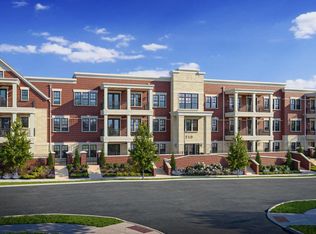
Experience true luxury and the ultimate in maintenance free living at The Wicks at The Vintage Club of Montgomery. Final condominium building now under construction! At 2,200 sq. ft., The Preston, a 3 bedroom + study, 2.5 bath residence, features 10' ceilings, Wolf appliances with Subzero refrigerator, engineered hardwood floors, solid core 8' interior doors, primary bath with curbless shower & tile to ceiling, 70 soaking tub, quartz countertops, Andersen windows and 2 storage areas. Purchaser selects finishes! Secure access elevator and private underground parking garage with assigned spaces. HOA includes access to community clubhouse and pool.
New construction
$1,195,000
210 Vintage Club Dr #201, Montgomery, OH 45249
3beds
--sqft
Condominium
Built in ----
-- sqft lot
$-- Zestimate®
$--/sqft
$1,066/mo HOA
What's special
Subzero refrigeratorWolf appliancesEngineered hardwood floorsAndersen windowsQuartz countertops
- 273 days |
- 129 |
- 0 |
Zillow last checked:
Listing updated:
Listed by:
Theodore Hoerstmann 513-404-3139,
Traditions Building and Dev. 513-563-4070
Source: Cincy MLS,MLS#: 1862140 Originating MLS: Cincinnati Area Multiple Listing Service
Originating MLS: Cincinnati Area Multiple Listing Service
Facts & features
Interior
Bedrooms & bathrooms
- Bedrooms: 3
- Bathrooms: 2
- Full bathrooms: 2
Primary bedroom
- Features: Bath Adjoins, Walk-In Closet(s), Wall-to-Wall Carpet, Other
- Level: First
- Area: 224
- Dimensions: 16 x 14
Bedroom 2
- Level: First
- Area: 182
- Dimensions: 14 x 13
Bedroom 3
- Level: First
- Area: 169
- Dimensions: 13 x 13
Bedroom 4
- Area: 0
- Dimensions: 0 x 0
Bedroom 5
- Area: 0
- Dimensions: 0 x 0
Primary bathroom
- Features: Built-In Shower Seat, Shower, Tile Floor, Tub, Marb/Gran/Slate, Other
Bathroom 1
- Features: Full
- Level: First
Bathroom 2
- Features: Full
- Level: First
Bathroom 3
- Features: Partial
- Level: First
Dining room
- Features: Wood Floor
- Level: First
- Area: 110
- Dimensions: 11 x 10
Family room
- Area: 0
- Dimensions: 0 x 0
Kitchen
- Features: Pantry, Quartz Counters, Gourmet, Kitchen Island, Wood Cabinets, Wood Floor, Marble/Granite/Slate
- Area: 180
- Dimensions: 12 x 15
Living room
- Features: Walkout, Wood Floor, Other
- Area: 378
- Dimensions: 14 x 27
Office
- Features: Wall-to-Wall Carpet
- Level: First
- Area: 120
- Dimensions: 12 x 10
Heating
- Program Thermostat, Electric, Heat Pump
Cooling
- Central Air
Appliances
- Included: Dishwasher, Disposal, Microwave, Oven/Range, Refrigerator, Other, Electric Water Heater
- Laundry: In Unit
Features
- High Ceilings, Ceiling Fan(s), Recessed Lighting, Tech Wiring
- Doors: Multi Panel Doors, 31 5/8 Min Width
- Windows: Low Emissivity Windows, Double Pane Windows, Other, Insulated Windows
- Basement: None
Interior area
- Total structure area: 0
Property
Parking
- Total spaces: 2
- Parking features: No Step from Garage
- Garage spaces: 2
Accessibility
- Accessibility features: Accessibility Features, WheelChr Access Bldg, WheelChr Access Unit, Accessible Approach with Ramp
Features
- Levels: One
- Stories: 1
- Patio & porch: Patio
- Exterior features: Access Garbage-Route, Access Mailbox
Details
- Parcel number: NEW/UNDER CONST/TO BE BUILT
- Zoning description: Residential,Multi Family
Construction
Type & style
- Home type: Condo
- Architectural style: Traditional,Transitional
- Property subtype: Condominium
Materials
- Brick, Stone
- Foundation: Other
- Roof: Membrane
Condition
- New construction: Yes
Details
- Builder name: Traditions Group
- Warranty included: Yes
Utilities & green energy
- Gas: Natural
- Sewer: Public Sewer
- Water: Public
- Utilities for property: Cable Connected
Green energy
- Energy efficient items: Yes
Community & HOA
Community
- Features: Social Clubs, Fitness Center, Walk/Run Paths
- Security: Carbon Monoxide Detector(s), Smoke Alarm
- Subdivision: The Vintage Club of Montgomery
HOA
- Has HOA: Yes
- Services included: Insurance, Security, Trash, Clubhouse, Community Landscaping, Pool
- HOA fee: $1,066 monthly
- HOA name: Towne Properties
Location
- Region: Montgomery
Financial & listing details
- Date on market: 11/16/2025
- Listing terms: No Special Financing
Estimated market value
Not available
Estimated sales range
Not available
Not available
Price history
| Date | Event | Price |
|---|---|---|
| 11/16/2025 | Listed for sale | $1,195,000 |
Source:  Cincy MLS #1862140 Report a problem Cincy MLS #1862140 Report a problem | ||
Public tax history
Tax history is unavailable.
Monthly payment
Est. payment
Payment breakdown
Explore the cost of this home by adjusting the details. Changes won't be saved.Climate risks
Neighborhood: 45249
Nearby schools
GreatSchools rating
- 9/10Symmes Elementary SchoolGrades: PK-4Distance: 1.6 mi
- 7/10Edwin H Greene Intermediate Middle SchoolGrades: 5-7Distance: 3 mi
- 9/10Sycamore High SchoolGrades: 9-12Distance: 1.2 mi
- $695,0002 bd2 ba-- sqft210 Vintage Club Dr #103, Montgomery, OH 45249Pending
- $1,195,0003 bd2 ba-- sqft210 Vintage Club Dr #101, Montgomery, OH 45249Pending
- $1,995,0003 bd3 ba-- sqft210 Vintage Club Dr #301, Montgomery, OH 45249Pending
- $1,395,0003 bd3 ba-- sqft210 Vintage Club Dr #302, Montgomery, OH 45249Pending
- $1,295,0003 bd3 ba-- sqft210 Vintage Club Dr #303, Montgomery, OH 45249Pending
- $1,195,0003 bd3 ba-- sqft210 Vintage Club Dr #304, Montgomery, OH 45249Pending
- $1,295,0003 bd3 ba-- sqft210 Vintage Club Dr #102, Montgomery, OH 45249Pending
- $695,0002 bd2 ba-- sqft210 Vintage Club Dr #104, Montgomery, OH 45249New Construction
A local agent can set up tours, give advice and negotiate with sellers.
Similar homes
- $695,0002 bd2 ba-- sqft210 Vintage Club Dr #104, Montgomery, OH 45249New Construction
 MLS ID #1866179, Theodore Hoerstmann, Traditions Building and Dev.. Cincy MLS
 - $825,0002 bd2 ba1.4k sqft230 Vintage Club Dr #103, Cincinnati, OH 45249For Sale
 MLS ID #1876704, Robert G Winterman, Sibcy Cline, Inc.. Cincy MLS
 - $1,105,9002 bd2 ba-- sqft4234 Park Place Cir #303, Blue Ash, OH 45242New Construction
 MLS ID #1873396, Timothy J Mahoney II, Sibcy Cline, Inc.. Cincy MLS
 - from $1,076,7005 bd5 ba4.2k sqftOAK HILL Plan, Sycamore Woods, Cincinnati, OH 45249New Construction
 Drees Homes
 - $879,9001 bd2 ba-- sqft4218 Park Place Cir #202, Blue Ash, OH 45242New ConstructionMLS ID #1873401, Timothy J Mahoney II, Sibcy Cline, Inc.. Cincy MLS
- $1,064,8704 bd3 ba3.7k sqft7184 Traditions Turn, Mason, OH 45040New ConstructionMLS ID #1880492, Theodore Hoerstmann, Traditions Building and Dev.. Cincy MLS
- $799,9005 bd5 ba4.2k sqft5776 Squires Gate Dr, Mason, OH 45040For SaleMLS ID #1889180, Melinda R. Baumann, eXp Realty. Cincy MLS
- $999,0003 bd3 ba-- sqft200 Railroad Ave, Loveland, OH 45140New ConstructionMLS ID #1862330, Sarah Robben, Coldwell Banker Realty. Cincy MLS
- $1,065,0003 bd3 ba-- sqft7736 State Rd, Cincinnati, OH 45255New ConstructionMLS ID #1884566, Micha Gleisinger, Comey & Shepherd. Cincy MLS
- $999,0003 bd3 ba-- sqft204 Railroad Ave, Loveland, OH 45140New ConstructionMLS ID #1862354, Sarah Robben, Coldwell Banker Realty. Cincy MLS
- $1,776,0004 bd5 ba-- sqft425 Trailside Woods Ct Lot 18, Loveland, OH 45140New ConstructionMLS ID #1877703, Michael P Hines, Coldwell Banker Realty. Cincy MLS
- $924,9005 bd5 ba3.5k sqft4722 Alpine Ave, Cincinnati, OH 45242New ConstructionMLS ID #1872729, Robert Hines, Coldwell Banker Realty. Cincy MLS
- $959,3253 bd3 ba1.7k sqft4741 Tribute Ln, Mason, OH 45040New ConstructionMLS ID #1880499, Theodore Hoerstmann, Traditions Building and Dev.. Cincy MLS
- $1,299,0004 bd5 ba3.4k sqft424 High St, Milford, OH 45150New ConstructionMLS ID #1877816, Sarah Robben, Coldwell Banker Realty. Cincy MLS
- $1,299,0004 bd5 ba3.4k sqft420 High St, Milford, OH 45150New ConstructionMLS ID #1877805, Sarah Robben, Coldwell Banker Realty. Cincy MLS
- $649,9003 bd3 ba2k sqft3435 Golden Ave Unit 901, Cincinnati, OH 45226For SaleMLS ID #1880094, Lee G. Robinson, Robinson Sotheby's Internat'l. Cincy MLS
- $1,097,2953 bd4 ba3.4k sqft5305 Gaudi Ln #3, Mason, OH 45040New ConstructionCincy MLS
- $1,250,0003 bd3 ba2.5k sqft1150 Shavano Dr #26, Covington, KY 41011For SaleMLS ID #639788, Chris Kennedy, Sibcy Cline, REALTORS-Florence. NKMLS
- $925,0005 bd5 ba3.8k sqft4354 Highland Green Dr, Mason, OH 45040For SaleMLS ID #1888026, Melissa L. Brooks, Coldwell Banker Realty. Cincy MLS
- $964,9005 bd5 ba-- sqft8120 Maxfield Ln, Cincinnati, OH 45243New ConstructionMLS ID #1835803, Michael P Hines, Coldwell Banker Realty. Cincy MLS
