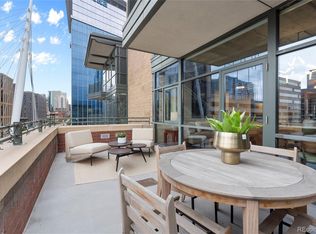
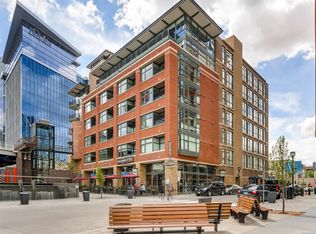
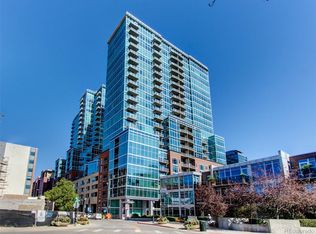
Discover a one-of-a-kind architectural gem in the prestigious Promenade Lofts, famously known for its distinctive round bedroom. Designed by two architects as their personal home, this spacious 1,513 square-foot residence blends artistic design with comfort, abundant storage, and a light, bright interior that retains the charm of loft living. Panoramic mountain views and spectacular sunsets take center stage through floor-to-ceiling windows and from the covered terrace. The gourmet kitchen features stainless steel appliances, a large island, and the perfect vantage point for enjoying Denver’s skyline, stadiums, and the sparkling nighttime lights of Elitch Gardens. The expansive circular bedroom, adjoining office space, and luxurious primary bath with a large soaking tub create a truly relaxing retreat. A new heat pump was installed within the last 3 years. There is no train noise here! Enjoy a peaceful, serene setting in a residence that is not situated on or directly alongside the train tracks. The coveted underground garage parking space is ideally located right next to the building entrance. With access from either the Plaza or Millennium Bridge, this exceptional location is just blocks from Whole Foods, the free mall shuttle, Commons Park and the South Platte River, the Cherry Creek Bike Trail, and Union Station, with convenient access to downtown amenities and the A-Line train to the airport. With a rare blend of architectural character, generous space, and breathtaking vistas, this is urban living at its finest.
For sale
$745,000
2100 16th Street #507, Denver, CO 80202
1beds
1,513sqft
Condominium
Built in 2000
-- sqft lot
$-- Zestimate®
$492/sqft
$950/mo HOA
What's special
- 24 days
- 245
- 16
Zillow last checked:
Listing updated:
Listed by:
Laura Sperry 303-520-3328 lsperry@livsothebysrealty.com,
LIV Sotheby's International Realty
Source: REcolorado as distributed by MLS GRID,MLS#: 4686618
Facts & features
Interior
Bedrooms & bathrooms
- Bedrooms: 1
- Bathrooms: 2
- Full bathrooms: 1
- 1/2 bathrooms: 1
- Main level bathrooms: 2
- Main level bedrooms: 1
Bedroom
- Description: Unique Round Bedroom With Walk-In Closet
- Features: Primary Suite
- Level: Main
- Area: 169 Square Feet
- Dimensions: 13 x 13
Bathroom
- Description: Beautiful En-Suite 5-Piece Bath With Soaking Tub
- Features: En Suite Bathroom, Primary Suite
- Level: Main
Bathroom
- Description: Thoughtfully Located In The Entry Away From The Main Living Space
- Level: Main
Dining room
- Description: Open Dining Room With Spectacular West-Facing Views
- Level: Main
- Area: 130 Square Feet
- Dimensions: 13 x 10
Kitchen
- Description: Gourmet Eat-In Kitchen With Granite Counters & Stainless Appliances Including A Built-In Refrigerator
- Level: Main
- Area: 143 Square Feet
- Dimensions: 13 x 11
Living room
- Description: High Exposed Ceilings, Concrete Floors Throughout, Spacious & Bright With Floor-To-Ceiling Windows And A Balcony
- Level: Main
- Area: 340 Square Feet
- Dimensions: 20 x 17
Office
- Description: Flex Space Currently Used As An Office With Additional Closet Storage
- Level: Main
- Area: 80 Square Feet
- Dimensions: 10 x 8
Heating
- Forced Air
Cooling
- Central Air
Appliances
- Included: Dishwasher, Disposal, Dryer, Microwave, Range, Range Hood, Refrigerator, Washer
- Laundry: In Unit, Laundry Closet
Features
- Eat-in Kitchen, Entrance Foyer, Five Piece Bath, Granite Counters, High Ceilings, Kitchen Island, No Stairs, Open Floorplan, Pantry, Primary Suite, Smoke Free, Walk-In Closet(s)
- Flooring: Concrete
- Windows: Double Pane Windows, Window Coverings
- Has basement: No
- Common walls with other units/homes: 1 Common Wall
Interior area
- Total structure area: 1,513
- Total interior livable area: 1,513 sqft
- Finished area above ground: 1,513
Video & virtual tour
Property
Parking
- Total spaces: 1
- Parking features: Concrete, Lighted, Storage, Underground
- Garage spaces: 1
Features
- Levels: One
- Stories: 1
- Entry location: Corridor Access
- Patio & porch: Covered
- Exterior features: Balcony
- Has view: Yes
- View description: City, Mountain(s)
Lot
- Features: Near Public Transit
Details
- Parcel number: 233212055
- Zoning: PUD
- Special conditions: Standard
Construction
Type & style
- Home type: Condo
- Architectural style: Urban Contemporary
- Property subtype: Condominium
- Attached to another structure: Yes
Materials
- Brick, Concrete
- Roof: Tar/Gravel
Condition
- Updated/Remodeled
- Year built: 2000
Utilities & green energy
- Sewer: Public Sewer
- Water: Public
- Utilities for property: Cable Available, Electricity Connected, Natural Gas Connected
Community & HOA
Community
- Security: Carbon Monoxide Detector(s), Key Card Entry, Secured Garage/Parking, Security Entrance, Smoke Detector(s)
- Subdivision: Riverfront Park
HOA
- Has HOA: Yes
- Amenities included: Bike Storage, Elevator(s), Management, Parking, Security, Storage
- Services included: Reserve Fund, Gas, Heat, Insurance, Maintenance Grounds, Maintenance Structure, Recycling, Security, Sewer, Snow Removal, Trash, Water
- HOA fee: $950 monthly
- HOA name: East West Management
- HOA phone: 720-904-6904
Location
- Region: Denver
Financial & listing details
- Price per square foot: $492/sqft
- Tax assessed value: $693,600
- Annual tax amount: $4,044
- Date on market: 10/15/2026
- Listing terms: Cash,Conventional
- Exclusions: Dining Chandelier, Seller's Personal Property, Half Bath Chandelier
- Ownership: Individual
- Electric utility on property: Yes
Estimated market value
Not available
Estimated sales range
Not available
Not available
Price history
| Date | Event | Price |
|---|---|---|
| 10/15/2026 | Listed for sale | $745,000+19.2%$492/sqft |
Source:  REcolorado as distributed by MLS GRID #4686618 Report a problem | ||
| 6/12/2015 | Sold | $625,000+23.8%$413/sqft |
Source: Public Record Report a problem | ||
| 12/2/2014 | Sold | $505,000+1%$334/sqft |
Source: Public Record Report a problem | ||
| 6/5/2014 | Pending sale | $500,000$330/sqft |
Source: Kentwood Real Estate #2864988 Report a problem | ||
| 6/5/2014 | Listed for sale | $500,000-8.9%$330/sqft |
Source: Kentwood Real Estate #2864988 Report a problem | ||
| 8/28/2013 | Listing removed | $549,000$363/sqft |
Source: Kentwood City Properties #1205904 Report a problem | ||
| 7/31/2013 | Price change | $549,000-3.5%$363/sqft |
Source: Kentwood City Properties #1205904 Report a problem | ||
| 7/7/2013 | Listed for sale | $569,000+14.9%$376/sqft |
Source: Kentwood City Properties #1205904 Report a problem | ||
| 9/13/2005 | Sold | $495,000-0.8%$327/sqft |
Source: Public Record Report a problem | ||
| 4/10/2004 | Sold | $499,000+4.6%$330/sqft |
Source: Public Record Report a problem | ||
| 1/23/2002 | Sold | $476,900$315/sqft |
Source: Public Record Report a problem | ||
Public tax history
| Year | Property taxes | Tax assessment |
|---|---|---|
| 2025 | $4,120 +2% | $48,900 +2.3% |
| 2024 | $4,038 +10% | $47,800 -6.2% |
| 2023 | $3,670 +2.9% | $50,970 +21.6% |
| 2022 | $3,565 +0.6% | $41,930 -2.8% |
| 2021 | $3,544 +2.6% | $43,150 +0.1% |
| 2020 | $3,455 +1.4% | $43,114 -0.7% |
| 2019 | $3,406 | $43,416 +11.4% |
| 2018 | $3,406 0% | $38,990 |
| 2017 | $3,407 -21.2% | $38,990 -16% |
| 2016 | $4,323 +10.9% | $46,420 |
| 2015 | $3,900 0% | $46,420 +17.9% |
| 2014 | $3,901 +2.5% | $39,370 |
| 2013 | $3,805 +12.1% | $39,370 +3.6% |
| 2012 | $3,395 -9.3% | $38,020 |
| 2011 | $3,742 +0.5% | $38,020 -13% |
| 2010 | $3,722 -13.9% | $43,720 |
| 2009 | $4,322 -4.1% | $43,720 +8% |
| 2008 | $4,508 +12.3% | $40,470 |
| 2007 | $4,016 -4% | $40,470 +7.1% |
| 2006 | $4,185 -7.8% | $37,800 |
| 2005 | $4,537 | $37,800 |
Find assessor info on the county website
Monthly payment
Est. payment
Payment breakdown
Explore the cost of this home by adjusting the details. Changes won't be saved.Climate risks
Neighborhood: Union Station
Nearby schools
Schools provided by the listing agent
- Elementary: Greenlee
- Middle: Grant
- High: KIPP Denver Collegiate High School
- District: Denver 1
Source: REcolorado as distributed by MLS GRID. This data may not be complete. We recommend contacting the local school district to confirm school assignments for this home.
Similar homes
- $709,0002 bd2 ba1.1k sqft1700 Bassett St #516, Denver, CO 80202For Sale

 MLS ID #1070734, Roberta Walker, Keller Williams-DTC. IRES as distributed by MLS GRID
- $786,0002 bd2 ba1.3k sqft1401 Delgany St #105, Denver, CO 80202For Sale
 MLS ID #1070965, Ashton White, milehimodern - Boulder. IRES as distributed by MLS GRID
- $726,0002 bd2 ba1.3k sqftGlass House, Denver, CO 80202For Sale
 MLS ID #5445553, Holly Reef, RE/MAX Professionals. REcolorado as distributed by MLS GRID
- $750,0002 bd2 ba1.2k sqftArt House, Denver, CO 80202For Sale
 MLS ID #9252613, Evan Miller, Miller Wilde Real Estate LLC. REcolorado as distributed by MLS GRID
- $749,0002 bd2 ba1.3k sqftMarket Square Condos, Denver, CO 80202For SaleMLS ID #6107778, Tanner Krall, Nookhaven Homes. REcolorado as distributed by MLS GRID
- $824,5002 bd2 ba1.2k sqftThe Coloradan, Denver, CO 80202For SaleMLS ID #4037470, Wendy Heath Santeramo, HomeSmart Realty. REcolorado as distributed by MLS GRID
- $770,0002 bd2 ba1.5k sqftPromenade Lofts, Denver, CO 80202For SaleMLS ID #4188309, Kelly Zinke, Compass - Denver. REcolorado as distributed by MLS GRID
- $949,0002 bd2 ba1.4k sqftRiverfront Condos, Denver, CO 80202For SaleMLS ID #2948581, Laura Fuller, Compass - Denver. REcolorado as distributed by MLS GRID
- $719,0002 bd2 ba1.2k sqft1801 Wynkoop Street #302, Denver, CO 80202For SaleMLS ID #6005124, Barbara Henderson, LIV Sotheby's International Realty. REcolorado as distributed by MLS GRID
- $700,0003 bd2 ba1.8k sqftThe Windsor, Denver, CO 80202For SaleMLS ID #7778568, Karlye Pokorney, LIV Sotheby's International Realty. REcolorado as distributed by MLS GRID
- $760,0002 bd2 ba1.6k sqftSTEELBRIDGE LOFTS, Denver, CO 80202For SaleMLS ID #4415392, Jenny Usaj, Usaj Realty. REcolorado as distributed by MLS GRID
- $749,0002 bd2 ba1.5k sqft1616 14th St #5B, Denver, CO 80202For SaleMLS ID #1062228, Jessica Northrop, Compass-Denver. IRES as distributed by MLS GRID
- $775,0002 bd2 ba1.3k sqft1551 Larimer Street #2006, Denver, CO 80202For SaleMLS ID #5257196, Michael Bruce, Keller Williams Realty Downtown LLC. REcolorado as distributed by MLS GRID
- $625,0001 bd2 ba1.1k sqftSteelbridge Lofts, Denver, CO 80202For SaleMLS ID #2673248, Stephen Berg, 8z Real Estate. REcolorado as distributed by MLS GRID
- $825,0002 bd2 ba1.2k sqftGlass House, Denver, CO 80202For SaleMLS ID #2876459, Stacy Dedin, Coldwell Banker Realty 56. REcolorado as distributed by MLS GRID
- $689,0001 bd2 ba1.2k sqftIce House Lofts, Denver, CO 80202For SaleMLS ID #2064154, Jorgen Jensen, Fantastic Frank Colorado. REcolorado as distributed by MLS GRID
- $795,0002 bd3 ba1.4k sqftThe Coloradan, Denver, CO 80202For SaleMLS ID #8665671, Angela Hacker, LIV Sotheby's International Realty. REcolorado as distributed by MLS GRID
- $625,0001 bd2 ba1k sqft1750 Wewatta Street #1002, Denver, CO 80202For SaleMLS ID #8114431, Jon Mottern, Serhant Colorado LLC. REcolorado as distributed by MLS GRID
- $729,0001 bd2 ba1k sqftThe Coloradan, Denver, CO 80202For SaleMLS ID #9919066, Johnny Lee, Signature Real Estate Corp.. REcolorado as distributed by MLS GRID
- $649,0002 bd2 ba1.1k sqftCreekside, Denver, CO 80202For SaleMLS ID #5336705, Justin Rosenthal, Corcoran Perry & Co.. REcolorado as distributed by MLS GRID
