Situated on a desirable corner lot in Long Beach, this well-maintained 3-bedroom, 2-bathroom home offers timeless charm, generous living spaces, and the flexibility to make it your own. With approximately 1,510 square feet of living space, the home features spacious bedrooms, a master suite, a living room, a dining room, and a separate family room, providing plenty of room to relax, gather, and entertain. An additional bonus room with closet and storage space offers versatility for a home office, guest retreat, creative studio, 4th bedroom, or other personal needs. Step outside to a spacious backyard featuring a covered patio and built-in stone barbecue, creating an inviting setting for outdoor dining, weekend gatherings, and everyday enjoyment. A detached two-car garage provides additional convenience and storage. Close to the 710 and 405 Freeways, community parks and restaurants, this beautifully maintained and move-in-ready property offers a wonderful opportunity to enjoy comfortable living today while adding your own personal touches over time.
Coming soon 11/01
Listed by: Anderson Realty • Maurice Anderson • Contact: 562-244-6358
$835,000
2100 Baltic Ave, Long Beach, CA 90810
3beds
1,510sqft
Single Family Residence
Built in 1941
5,275 Square Feet Lot
$770,000 Zestimate®
$553/sqft
$-- HOA
What's special
- 7 days
- 154
- 16
Zillow last checked:
Listing updated:
Listed by:
Maurice Anderson DRE #00529607 562-244-6358,
Anderson Realty
Source: CRMLS,MLS#: PW26222251 Originating MLS: California Regional MLS
Facts & features
Interior
Bedrooms & bathrooms
- Bedrooms: 3
- Bathrooms: 2
- Full bathrooms: 2
- Main level bathrooms: 1
- Main level bedrooms: 1
Rooms
- Room types: Bonus Room, Bedroom, Family Room, Kitchen, Living Room
Bedroom
- Features: All Bedrooms Down
Heating
- Forced Air, Floor Furnace, Wall Furnace
Cooling
- None
Appliances
- Laundry: Inside, In Kitchen, Stacked
Features
- Ceiling Fan(s), All Bedrooms Down
- Windows: Plantation Shutters
- Has fireplace: No
- Fireplace features: None
- Common walls with other units/homes: No Common Walls
Interior area
- Total interior livable area: 1,510 sqft
Property
Parking
- Total spaces: 2
- Parking features: Door-Multi, Garage
- Garage spaces: 2
Features
- Levels: One
- Stories: 1
- Entry location: 1
- Patio & porch: Open, Patio
- Pool features: None
- Spa features: None
- Fencing: Wood
Lot
- Size: 5,275 Square Feet
- Features: Back Yard, Corner Lot, Lawn, Near Park, Sprinkler System
Details
- Parcel number: 7431004001
- Special conditions: Standard,Trust
Construction
Type & style
- Home type: SingleFamily
- Architectural style: Traditional
- Property subtype: Single Family Residence
Materials
- Roof: Composition
Condition
- Turnkey
- New construction: No
- Year built: 1941
Utilities & green energy
- Sewer: Public Sewer
- Water: Public
Community & HOA
Community
- Features: Curbs, Sidewalks, Park
- Subdivision: Westside/South Of Willow (Wsw)
Location
- Region: Long Beach
Financial & listing details
- Price per square foot: $553/sqft
- Tax assessed value: $71,183
- Date on market: 10/14/2026
- Listing terms: Cash,Cash to New Loan,Conventional,Cal Vet Loan,FHA,Submit,VA Loan
- Road surface type: Paved
Estimated market value
$770,000
$724,000 - $809,000
$3,608/mo
Price history
Price history is unavailable.
Public tax history
| Year | Property taxes | Tax assessment |
|---|---|---|
| 2026 | -- | $71,183 +3.2% |
| 2025 | $1,230 +5.2% | $68,994 +2% |
| 2024 | $1,170 +2% | $67,642 +2% |
| 2023 | $1,146 +5.4% | $66,317 +2% |
| 2022 | $1,088 +3.3% | $65,018 +2% |
| 2021 | $1,053 +0.4% | $63,744 +1% |
| 2020 | $1,049 | $63,092 +2% |
| 2019 | $1,049 +11.1% | $61,856 +2% |
| 2018 | $944 | $60,644 +2% |
| 2017 | $944 +1.2% | $59,456 +2% |
| 2016 | $933 +8.3% | $58,291 +1.5% |
| 2015 | $861 +3.2% | $57,416 +2% |
| 2014 | $834 | $56,292 +2.5% |
| 2012 | -- | $54,941 +2% |
| 2011 | -- | $53,865 +0.8% |
| 2010 | -- | $53,463 -0.2% |
| 2009 | -- | $53,591 +2% |
| 2008 | -- | $52,541 +2% |
| 2007 | -- | $51,512 +2% |
| 2006 | -- | $50,503 |
| 2005 | -- | $50,503 +4% |
| 2004 | -- | $48,544 +1.9% |
| 2003 | -- | $47,655 +2% |
| 2002 | -- | $46,722 +4% |
| 2000 | -- | $44,909 |
Find assessor info on the county website
Monthly payment
Est. payment
Payment breakdown
Explore the cost of this home by adjusting the details. Changes won't be saved.Climate risks
Neighborhood: West Side
Nearby schools
Schools provided by the listing agent
- Elementary: Garfield
- Middle: Stephens
- High: Cabrillo
Source: CRMLS. This data may not be complete. We recommend contacting the local school district to confirm school assignments for this home.
Similar homes
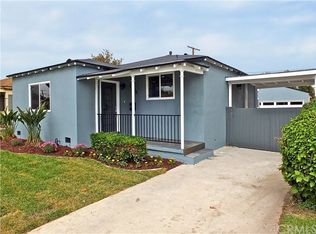
- $949,0003 bd2 ba1.5k sqft2067 Delta Ave, Long Beach, CA 90810For Sale
 MLS ID #PW26217596, Carlton Long, Carlton Capital & Realty Corp. CRMLS
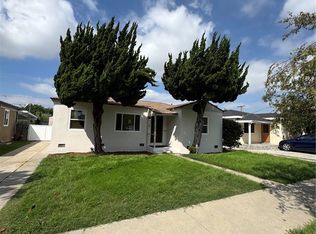
- $799,0003 bd2 ba996 sqft2435 Gale Ave, Long Beach, CA 90810For Sale
 MLS ID #DW26211693, Joe Vivanco, Keller Williams SELA. CRMLS
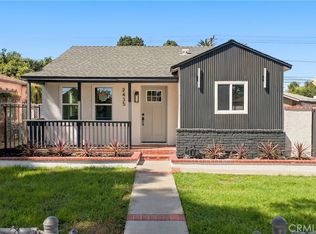
- $779,9003 bd2 ba1k sqft2166 Fashion Ave, Long Beach, CA 90810For Sale
 MLS ID #PW26200869, Lenny Figueroa, Lifetime Realty Inc. CRMLS
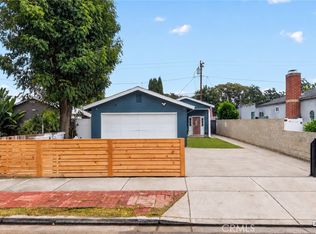
- $888,8885 bd3 ba1.4k sqft2108 Fashion Ave, Long Beach, CA 90810For Sale
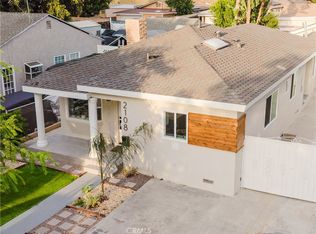 MLS ID #CV26227945, Selvin Herrera, GOOD LIFE REALTORS. CRMLS
Local buyer's agents are ready to help
