2359 Golden Ave … an enchanting 3 bedroom home built in 1940 in the heart of Wrigley… famous for its Daisy Lane Parade - for over 70 years! Stunningly updated in 2026 including beautifully refinished original oak hardwood floors plus new paint inside and outside… also featuring updated windows, dramatic inset ceiling lighting, coved living room ceiling, traditional brick trimmed fireplace plus a spacious sun-filled kitchen with updated countertops, great cabinetry and a bay windowed breakfast area. An exquisitely appointed central bathroom features a glass doored walk-in shower, plus a farmhouse style pullman sink. Quietly tucked away, the first bedroom includes 2 closets plus a bay window alcove. The 2nd bedroom has corner windows plus direct access to the expansive sun-filled 3rd “bedroom“ / family rec room opening to the rear grounds. A stone accented patio extends to the large yard with a citrus tree plus the 2-car garage opening to a long gated driveway. Truly a home of inviting casual luxury and embracing natural serenity… on a tree-lined avenue… in Wrigley.
For sale
Listed by: CENTURY 21 On Target • Alex Gonzalez • Contact: 562-818-1691
$849,000
2359 Golden Ave, Long Beach, CA 90806
3beds
1,325sqft
Single Family Residence
Built in 1940
6,466 Square Feet Lot
$860,700 Zestimate®
$641/sqft
$-- HOA
What's special
- 11 days
- 445
- 27
Likely to sell faster than
Zillow last checked:
Listing updated:
Listed by:
Alex Gonzalez DRE #01704770 562-818-1691,
CENTURY 21 On Target
Source: CRMLS,MLS#: RS26211595 Originating MLS: California Regional MLS
Facts & features
Interior
Bedrooms & bathrooms
- Bedrooms: 3
- Bathrooms: 1
- Full bathrooms: 1
- Main level bathrooms: 1
- Main level bedrooms: 3
Rooms
- Room types: Bedroom
Bedroom
- Features: All Bedrooms Down
Bathroom
- Features: Tub Shower
Heating
- Central, Forced Air
Cooling
- Central Air
Appliances
- Laundry: In Garage
Features
- All Bedrooms Down
- Has fireplace: Yes
- Fireplace features: Living Room
- Common walls with other units/homes: No Common Walls
Interior area
- Total interior livable area: 1,325 sqft
Property
Parking
- Total spaces: 2
- Parking features: Garage
- Garage spaces: 2
Accessibility
- Accessibility features: Other, Parking
Features
- Levels: One
- Stories: 1
- Entry location: Side
- Pool features: None
Lot
- Size: 6,466 Square Feet
- Features: Front Yard
Details
- Parcel number: 7202004030
- Special conditions: Standard
Construction
Type & style
- Home type: SingleFamily
- Property subtype: Single Family Residence
Condition
- New construction: No
- Year built: 1940
Utilities & green energy
- Sewer: Unknown
- Water: Public
Community & HOA
Community
- Features: Sidewalks
- Subdivision: Wrigley Area (Wr)
Location
- Region: Long Beach
Financial & listing details
- Price per square foot: $641/sqft
- Tax assessed value: $231,256
- Date on market: 10/11/2026
- Cumulative days on market: 11 days
- Listing terms: Cash to New Loan
Estimated market value
$860,700
$818,000 - $904,000
$3,857/mo
Price history
| Date | Event | Price |
|---|---|---|
| 10/11/2026 | Listed for sale | $849,000+528.9%$641/sqft |
Source:  CRMLS #RS26211595 Report a problem | ||
| 8/19/2014 | Listing removed | $2,200$2/sqft |
Source: Listhub #OC14174049 Report a problem | ||
| 8/15/2014 | Listed for rent | $2,200$2/sqft |
Source: SPS Realty #OC14174049 Report a problem | ||
| 1/10/2014 | Listing removed | $2,200$2/sqft |
Source: SPS Realty #OC13228983 Report a problem | ||
| 11/12/2013 | Listed for rent | $2,200$2/sqft |
Source: SPS Realty #OC13228983 Report a problem | ||
| 2/7/2013 | Listing removed | $2,200$2/sqft |
Source: SPS Realty #S723260 Report a problem | ||
| 1/18/2013 | Listed for rent | $2,200+4.8%$2/sqft |
Source: SPS Realty #S723260 Report a problem | ||
| 9/6/2011 | Listing removed | $2,100$2/sqft |
Source: SPS Realty #S669988 Report a problem | ||
| 8/14/2011 | Listed for rent | $2,100$2/sqft |
Source: SPS Realty #S669988 Report a problem | ||
| 12/22/1994 | Sold | $135,000$102/sqft |
Source: Public Record Report a problem | ||
Public tax history
| Year | Property taxes | Tax assessment |
|---|---|---|
| 2026 | -- | $231,256 +2% |
| 2025 | $3,366 +5.7% | $226,723 +2% |
| 2024 | $3,183 +1.7% | $222,278 +2% |
| 2023 | $3,129 +6.2% | $217,921 +2% |
| 2022 | $2,948 +2.2% | $213,649 +2% |
| 2021 | $2,883 +0.3% | $209,461 +1% |
| 2020 | $2,875 | $207,314 +2% |
| 2019 | $2,875 +6.6% | $203,250 +2% |
| 2018 | $2,697 | $199,265 +2% |
| 2017 | $2,697 +1.1% | $195,359 +2% |
| 2016 | $2,669 +7.6% | $191,529 +1.5% |
| 2015 | $2,480 +4.4% | $188,653 +2% |
| 2014 | $2,376 | $184,959 +2.5% |
| 2012 | -- | $180,515 +2% |
| 2011 | -- | $176,976 +0.8% |
| 2010 | -- | $175,654 -0.2% |
| 2009 | -- | $176,073 +2% |
| 2008 | -- | $172,622 +2% |
| 2007 | -- | $169,239 +2% |
| 2006 | -- | $165,922 |
| 2005 | -- | $165,922 +4% |
| 2004 | -- | $159,481 +1.9% |
| 2003 | -- | $156,559 +2% |
| 2002 | -- | $153,490 +4% |
| 2000 | -- | $147,532 |
Find assessor info on the county website
Monthly payment
Est. payment
Payment breakdown
Explore the cost of this home by adjusting the details. Changes won't be saved.Climate risks
Neighborhood: Wrigley
Nearby schools
Schools provided by the listing agent
- High: Polytechnic
Source: CRMLS. This data may not be complete. We recommend contacting the local school district to confirm school assignments for this home.
Similar homes
- $829,0002 bd2 ba1.4k sqft2913 Candlewood St, Lakewood, CA 90712For Sale
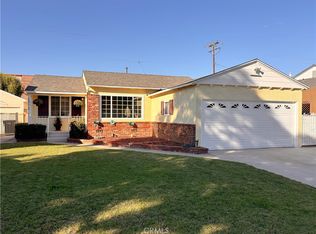 MLS ID #OC26225350, Laura Hennes, Realty One Group West. CRMLS
- $599,4503 bd1 ba887 sqft400 E 21st St, Long Beach, CA 90806For Sale
 MLS ID #RS26176673, Martin Gonzalez, Realty Executives All Cities. CRMLS
- $799,0003 bd2 ba1k sqft3534 Monica Ave, Long Beach, CA 90808For Sale
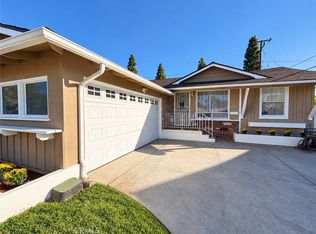 MLS ID #OC26215739, Lily Nguyen, Berkshire Hathaway HomeService. CRMLS
- $848,5003 bd1 ba1k sqft4813 Ocana Ave, Lakewood, CA 90713For Sale
 MLS ID #PW26212164, Debra Ann Feldman, Keller Williams Coastal Prop.. CRMLS
