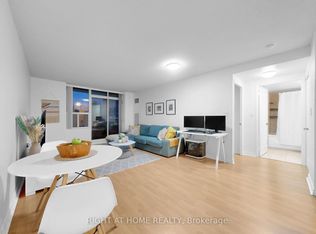
Welcome to Ascot Mansion, an exclusive Shane Baghai-built boutique residence nestled in the heart of the prestigious German Mills community. Surrounded by mature trees, beautifully landscaped grounds, and peaceful walking trails, this is a rare opportunity to enjoy refined, low-maintenance living in one of Markham's most established neighbourhoods.This bright and spacious 730 sq. ft. one-bedroom suite offers a thoughtfully designed open-concept layout with generous principal rooms and a walk-out to a private balcony-perfect for morning coffee or relaxing at the end of the day. Move-in ready and impeccably maintained, it offers the ideal blend of comfort, functionality, and timeless design.What truly sets this home apart is its exceptional value. Maintenance fees include heat, hydro, water, cable TV, internet, home phone, parking, and an owned locker-providing outstanding convenience and predictable monthly living costs rarely found in today's condo market. Recently renovated common areas and a 24-hour concierge further enhance the building's boutique appeal.Whether you're a first-time buyer, professional, downsizer, or investor, you'll appreciate the unbeatable location. Walk to Thornhill Square Shopping Centre, parks, ravine trails, and community amenities, while enjoying easy access to Highways 404, 407, and the DVP. Families benefit from sought-after schools, including Bayview Glen PS, German Mills PS, and Thornlea SS.Boutique elegance, an all-inclusive lifestyle, and remarkable value-this is the opportunity you've been waiting for.
Under contract
C$360,000
2100 John St #201, Markham, ON L3T 7S6
1beds
1baths
Apartment
Built in ----
-- sqft lot
$-- Zestimate®
C$--/sqft
C$946/mo HOA
What's special
Surrounded by mature treesBeautifully landscaped groundsPeaceful walking trailsThoughtfully designed open-concept layoutGenerous principal rooms
- 60 days |
- 12 |
- 0 |
Zillow last checked:
Listing updated:
Listed by:
KELLER WILLIAMS EMPOWERED REALTY
Source: TRREB,MLS®#: N13109950 Originating MLS®#: Toronto Regional Real Estate Board
Originating MLS®#: Toronto Regional Real Estate BoardFacts & features
Interior
Bedrooms & bathrooms
- Bedrooms: 1
- Bathrooms: 1
Primary bedroom
- Level: Flat
- Dimensions: 4.3 x 3.5
Dining room
- Level: Flat
- Dimensions: 5.8 x 3.7
Kitchen
- Level: Flat
- Dimensions: 2.5 x 2.3
Living room
- Level: Flat
- Dimensions: 5.8 x 3.7
Heating
- Forced Air, Gas
Cooling
- Central Air
Appliances
- Laundry: In-Suite Laundry
Features
- Flooring: Carpet Free
- Basement: None
- Has fireplace: No
Interior area
- Living area range: 700-799 null
Video & virtual tour
Property
Parking
- Total spaces: 1
- Parking features: Underground
- Has garage: Yes
Features
- Exterior features: Open Balcony
- Has view: Yes
- View description: Clear, Trees/Woods
Details
- Parcel number: 294010024
Construction
Type & style
- Home type: Apartment
- Property subtype: Apartment
Materials
- Concrete Block
Community & HOA
HOA
- Amenities included: Concierge, Gym, Visitor Parking, Party Room/Meeting Room
- Services included: Heat Included, Hydro Included, Water Included, Cable TV Included, CAC Included, Common Elements Included, Building Insurance Included, Parking Included
- HOA fee: C$946 monthly
- HOA name: YRCC
Location
- Region: Markham
Financial & listing details
- Annual tax amount: C$1,854
- Date on market: 5/11/2026
KELLER WILLIAMS EMPOWERED REALTY
KELLER WILLIAMS EMPOWERED REALTY
By pressing Contact Agent, you agree that the real estate professional identified above may call/text you about your search, which may involve use of automated means and pre-recorded/artificial voices. You don't need to consent as a condition of buying any property, goods, or services. Message/data rates may apply. You also agree to our Terms of Use. Zillow does not endorse any real estate professionals. We may share information about your recent and future site activity with your agent to help them understand what you're looking for in a home.
Price history
Price history is unavailable.
Public tax history
Tax history is unavailable.
Climate risks
Neighborhood: Thornhill
Nearby schools
GreatSchools rating
No schools nearby
We couldn't find any schools near this home.
- C$469,0001 bd1 ba-- sqft2100 John St #216, Markham, ON L3T7S6For Sale
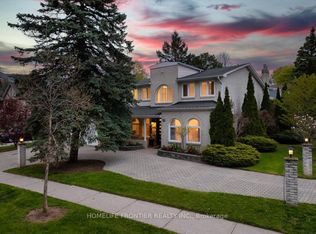
- C$2,477,0006 bd7 ba-- sqft77 German Mills Rd, Markham, ON L3T4H8For Sale
- C$3,2503 bd2 ba-- sqft29 Snowshoe Cres, Markham, ON L3T4M7For Rent

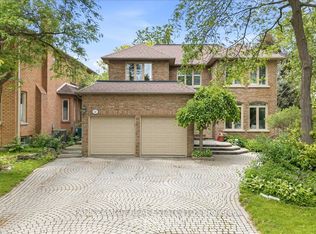
- C$2,388,0004 bd5 ba-- sqft20 Tanglewood Trl, Markham, ON L3T6T9For Sale
- C$999,8003 bd2 ba-- sqft128 Cottonwood Ct, Markham, ON L3T5X1For Sale
- C$3,2003 bd2 ba-- sqft131 Cottonwood Ct, Markham, ON L3T5W9For Rent
- C$675,0003 bd2 ba-- sqft1862 John St, Markham, ON L3T1Z1For Sale
- C$1,890,0006 bd4 ba-- sqft1 Atwood Ct, Markham, ON L3T6T4For Sale
Similar homes
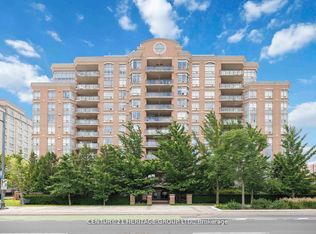
- C$429,5001 bd1 ba-- sqft130 Pond Dr #1003, Markham, ON L3T 7W5For Sale
 MLS ID #N12935098, CENTURY 21 HERITAGE GROUP LTD.. TRREB
 - C$359,0002 bd1 ba-- sqft715 Don Mills Rd #2204, Toronto, ON M3C 1S5For Sale
 MLS ID #C13172288, KELLER WILLIAMS REFERRED URBAN REALTY. TRREB
 - C$348,0001 bd1 ba-- sqft735 Don Mills Rd #2108, Toronto, ON M3C 1S9For Sale
 MLS ID #C13177294, REMAX YOUR COMMUNITY REALTY. TRREB
 - C$393,0002 bd1 ba-- sqft326 Major Mackenzie Dr E #220, Richmond Hill, ON L4C 8T4For Sale
 MLS ID #N13412176, SUTTON GROUP-ADMIRAL REALTY INC.. TRREB
 - C$395,0002 bd1 ba-- sqft5 Vicora Linkway Unit 304, Toronto, ON M3C 1A6For SaleMLS ID #C13513816, CENTURY 21 LEADING EDGE REALTY INC.. TRREB
- C$363,9002 bd1 ba-- sqft15 Torrance Rd #411, Toronto, ON M1J 3K2For SaleMLS ID #E13455048, RE/MAX CROSSROADS REALTY INC.. TRREB
- C$534,9001 bd1 ba-- sqftThe Summit, Markham, ON L3T 4S3For SaleMLS ID #N13508800, RE/MAX HALLMARK YORK GROUP REALTY LTD.. TRREB
- C$529,0002 bd2 ba-- sqft7811 Yonge St #508, Markham, ON L3T 4S3For SaleMLS ID #N13444350, REMAX YOUR COMMUNITY REALTY. TRREB
- C$349,9001 bd1 ba-- sqft5 San Romanoway #410, Toronto, ON M3N 2Y4For SaleMLS ID #W13417310, ROYAL LEPAGE TERREQUITY REALTY. TRREB
- C$488,0002 bd1 ba-- sqft275 Bamburgh Cir #310, Toronto, ON M1W 3X4For SaleMLS ID #E13523500, CENTURY 21 LEADING EDGE REALTY INC.. TRREB
- C$475,0003 bd1 ba-- sqft133 Torresdale Ave #1005, Toronto, ON M2R 3T2For SaleMLS ID #C13537792, KELLER WILLIAMS REFERRED URBAN REALTY. TRREB
- C$379,0002 bd1 ba-- sqft940 Caledonia Rd #611, Toronto, ON M6B 3Y4For SaleMLS ID #W13453700, CENTURY 21 LEADING EDGE REALTY INC.. TRREB
- C$399,9002 bd2 ba-- sqft2500 Rutherford Rd #216, Vaughan, ON L4K 5N7For SaleMLS ID #N13485216, RE/MAX METROPOLIS REALTY. TRREB
- C$469,0002 bd2 ba-- sqft38 Lee Centre Dr #2803, Toronto, ON M1H 3J7For SaleMLS ID #E13524732, RE/MAX REALTY SPECIALISTS INC.. TRREB
- C$399,5002 bd1 ba-- sqft100 Dundalk Dr #1006, Toronto, ON M1P 4V2For SaleMLS ID #E13142906, COLDWELL BANKER THE REAL ESTATE CENTRE. TRREB
- C$428,8882 bd1 ba-- sqft1350 York Mills Rd #1406, Toronto, ON M3A 2A1For SaleMLS ID #C13504564, KELLER WILLIAMS REFERRED URBAN REALTY. TRREB
- C$528,0002 bd1 ba-- sqft60 S Town Centre Blvd #318, Markham, ON L6G 0C5For SaleMLS ID #N13471562, KELLER WILLIAMS REFERRED URBAN REALTY. TRREB
- C$408,0003 bd1 ba-- sqft100 Anna Russell Way #232, Markham, ON L3R 6C7For SaleMLS ID #N13240454, CENTURY 21 LEADING EDGE REALTY INC.. TRREB
- C$369,9002 bd1 ba-- sqft340 Dixon Rd #601, Toronto, ON M9R 1T1For SaleMLS ID #W13173832, CENTURY 21 PEOPLE`S CHOICE REALTY INC.. TRREB
- C$449,0003 bd2 ba-- sqft10 Muirhead Rd #806, Toronto, ON M2J 4P9For SaleMLS ID #C13159232, SUTTON GROUP REALTY SYSTEMS INC.. TRREB
- Ontario
- York Regional Municipality
- Markham
- L3T 7S6
- Thornhill
- 2100 John St Unit 201
Nearby cities
Nearby neighborhoods
Nearby zip codes
Other Markham Topics
