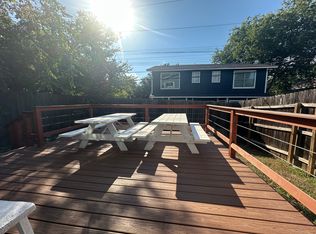
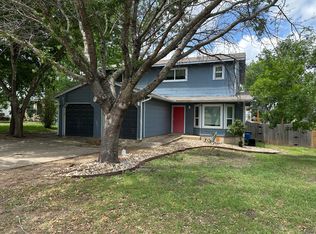
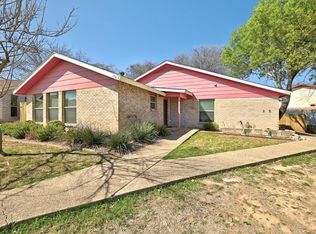
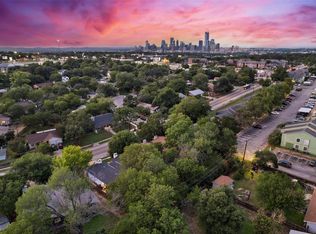
Invest in a well-located duplex just off Riverside, offering a versatile opportunity for both investors and owner-occupants. Each unit features 2 bedrooms, 2.5 bathrooms, a garage space, private yard, and granite countertops, with no carpet throughout. Tile flooring spans the main level, while durable laminate wood flooring continues upstairs. Unit B is currently leased through May 2027, providing immediate rental income, while the second unit offers flexibility for an additional tenant or personal use. Recent upgrades and low-maintenance finishes add to the property’s appeal, while the central location provides easy access to I-35, Hwy 71, and Hwy 183. Enjoy convenient proximity to Downtown Austin, the Lady Bird Lake Hike & Bike Trail, Austin-Bergstrom International Airport, and a variety of shopping, dining, and outdoor amenities. A strong combination of location, flexibility, and functionality in one of Austin’s established central neighborhoods.
Active
$460,000
2100 Kenneth Ave, Austin, TX 78741
4beds
6baths
2,500sqft
Duplex
Built in 1984
-- sqft lot
$-- Zestimate®
$184/sqft
$-- HOA
What's special
Garage spacePrivate yardLow-maintenance finishesGranite countertopsRecent upgrades
- 6 days
- 294
- 33
Zillow last checked:
Listing updated:
Listed by:
Andrew Vallejo (512) 710-0156,
Redfin Corporation (512) 710-0156,
Colin Foley (608) 770-5323,
Redfin Corporation
Source: Unlock MLS,MLS#: 2343649
Facts & features
Interior
Bedrooms & bathrooms
- Bedrooms: 4
- Bathrooms: 6
Rooms
- Room types: Primary Bedroom, Bedroom, Primary Bathroom, Bathroom, Dining Room, Laundry, Living Room
Heating
- Central
Cooling
- Central Air
Appliances
- Included: Dishwasher, Disposal, Microwave, Oven, Free-Standing Electric Oven
Features
- 2 Primary Suites, Granite Counters, Pantry
- Flooring: Laminate, Tile
- Windows: Screens
- Number of fireplaces: 2
- Fireplace features: Wood Burning
Interior area
- Total interior livable area: 2,500 sqft
Property
Parking
- Total spaces: 2
- Parking features: Door-Multi
- Garage spaces: 2
Accessibility
- Accessibility features: None
Features
- Levels: Two
- Stories: 2
- Patio & porch: Deck
- Exterior features: Private Yard
- Fencing: Fenced, Wood
- View description: None
- Waterfront features: None
Lot
- Size: 7,823 Square Feet
- Features: Trees-Large (Over 40 Ft)
Details
- Additional structures: Shed(s)
- Parcel number: 03081004170000
- Special conditions: Standard
Construction
Type & style
- Home type: MultiFamily
- Property subtype: Duplex
Materials
- Foundation: Slab
- Roof: Shingle
Condition
- Resale
- New construction: No
- Year built: 1984
Utilities & green energy
- Sewer: Public Sewer
- Water: Public
- Utilities for property: Electricity Connected, Natural Gas Connected, Sewer Connected, Water Connected
Community & HOA
Community
- Features: None
- Subdivision: Kasparek Add
HOA
- Has HOA: No
Location
- Region: Austin
Financial & listing details
- Price per square foot: $184/sqft
- Tax assessed value: $504,180
- Annual tax amount: $10,358
- Date on market: 10/1/2026
- Listing terms: Cash,Conventional,VA Loan
- Electric utility on property: Yes
Estimated market value
Not available
Estimated sales range
Not available
Not available
Price history
| Date | Event | Price |
|---|---|---|
| 10/1/2026 | Listed for sale | $460,000-3.2%$184/sqft |
Source:  Unlock MLS #2343649 Report a problem Unlock MLS #2343649 Report a problem | ||
| 8/7/2016 | Listing removed | $475,000$190/sqft |
Source: RE/MAX Capital City #9882482 Report a problem | ||
| 7/12/2016 | Pending sale | $475,000$190/sqft |
Source: RE/MAX Capital City #9882482 Report a problem | ||
| 7/6/2016 | Price change | $475,000+5.6%$190/sqft |
Source: RE/MAX Capital City #9882482 Report a problem | ||
| 6/29/2016 | Pending sale | $449,900$180/sqft |
Source: RE/MAX Capital City #9882482 Report a problem | ||
| 6/20/2016 | Listed for sale | $449,900$180/sqft |
Source: RE/MAX Capital City #9882482 Report a problem | ||
| 2/16/2015 | Sold | -- |
Source: Agent Provided Report a problem | ||
Public tax history
| Year | Property taxes | Tax assessment |
|---|---|---|
| 2025 | $10,318 -8.4% | $504,180 -11.3% |
| 2024 | $11,268 +30.7% | $568,576 +19.3% |
| 2023 | $8,619 -19.4% | $476,410 -24.7% |
| 2022 | $10,695 | $633,030 +51.2% |
| 2021 | -- | $418,590 -10% |
| 2020 | $10,356 +3.8% | $465,100 |
| 2019 | $9,976 +84.1% | $465,100 +78% |
| 2018 | $5,420 | $261,271 +6.7% |
| 2017 | $5,420 +36% | $244,802 |
| 2016 | $3,985 | $244,802 -9.6% |
| 2015 | $3,985 | $270,698 +61.6% |
| 2014 | $3,985 | $167,469 +0.5% |
| 2013 | -- | $166,592 -7.9% |
| 2012 | -- | $180,814 |
| 2011 | -- | $180,814 +4.1% |
| 2010 | -- | $173,723 -3.9% |
| 2009 | -- | $180,814 +7.8% |
| 2008 | -- | $167,726 |
| 2007 | -- | $167,726 +3% |
| 2006 | -- | $162,898 +12.9% |
| 2005 | -- | $144,296 -2.6% |
| 2002 | $3,710 | $148,138 |
Find assessor info on the county website
Monthly payment
Est. payment
Payment breakdown
Explore the cost of this home by adjusting the details. Changes won't be saved.Climate risks
Neighborhood: Pleasant Valley
Nearby schools
Schools provided by the listing agent
- Elementary: Allison
- Middle: Lively
- High: Eastside Early College
- District: Austin ISD
Source: Unlock MLS. This data may not be complete. We recommend contacting the local school district to confirm school assignments for this home.
Similar homes
- $480,0003 bd3 ba1.9k sqft2101 Rivers Edge Way APT 22, Austin, TX 78741Active
 MLS ID #9000477, Margaret Jolly, Bramlett Partners. Unlock MLS
 - $499,0004 bd4 ba1.9k sqft1904 Valley Hill Cir, Austin, TX 78741Active
 MLS ID #3830089, Sally Burns, Muskin Elam Group LLC. Unlock MLS
 - $499,0004 bd2 ba1.8k sqft2315 Burleson Rd, Austin, TX 78741Active
 MLS ID #7647310, Rafael Llorente, Douglas Elliman Real Estate. Unlock MLS
 - $505,0005 bd4 ba2.3k sqft2503 Parker Ln #A & B, Austin, TX 78741Active
 MLS ID #5928885, Amber Hart, Keller Williams - Lake Travis. Unlock MLS
 - $365,0003 bd3 ba1.4k sqft2101 Rivers Edge Way APT 29, Austin, TX 78741ActiveMLS ID #2383162, Amber Broadway, Opendoor Brokerage, LLC. Unlock MLS
- $450,0003 bd3 ba2k sqft7200 Cordelia Ct, Austin, TX 78741ActiveMLS ID #4360232, Brooke Roeder, Christies Intl Real Estate Lone Star. Unlock MLS
- $435,0004 bd3 ba2.2k sqft4508 Peach Grove Rd, Austin, TX 78744ActiveMLS ID #3660331, Chevy Saucier, Keller Williams Realty. Unlock MLS
- $375,0004 bd2 ba1.8k sqft1628 Royal Hill Dr, Austin, TX 78741ActiveMLS ID #7059620, Dane Moreton, Keller Williams Realty. Unlock MLS
- $425,0004 bd3 ba2.1k sqft7205 Lysander Ct, Austin, TX 78741ActiveMLS ID #9866969, Alexandra Petroski, Alexandra Petroski. Unlock MLS
- $549,9994 bd2 ba1.6k sqft1716 Rockbridge Ter, Austin, TX 78741ActiveMLS ID #5944367, Victor Olvera, Bison Creek Real Estate LLC. Unlock MLS
- $469,9003 bd2 ba1.4k sqft2507 Glen Springs Way, Austin, TX 78741ActiveMLS ID #5397672, Laurel Seymour, Ashley Austin Homes. Unlock MLS
- $499,0003 bd2 ba1.2k sqft2703 Princeton Dr, Austin, TX 78741ActiveMLS ID #3467545, J.p. Glass, Sprout Realty. Unlock MLS
- $419,9004 bd2 ba1.4k sqft3103 Matador Dr, Austin, TX 78741ActiveMLS ID #1548066, Andrew Stanek, Compass RE Texas, LLC. Unlock MLS
- $387,5003 bd3 ba1.3k sqft2101 Rivers Edge Way APT 3, Austin, TX 78741ActiveMLS ID #2169887, Havilah Crider, Crider Realty, LLC. Unlock MLS
- $370,0003 bd2 ba1.2k sqft6107 Felix Ave, Austin, TX 78741ActiveMLS ID #3770662, Melissa Selvera, eXp Realty, LLC. Unlock MLS
- $499,0003 bd3 ba2k sqft1518 Frontier Valley Dr, Austin, TX 78741ActiveMLS ID #1637475, Sean Tipps, Spyglass Realty. Unlock MLS
- $379,0003 bd3 ba1.4k sqft1402 Parker Ln APT 3, Austin, TX 78741ActiveMLS ID #4259617, Tony Elias, Volt Realty. Unlock MLS
- $499,9993 bd2 ba1.9k sqft1710 Woodland Ave, Austin, TX 78741ActiveMLS ID #1107938, Lourde-Quincy Vasser, eXp Realty, LLC. Unlock MLS
