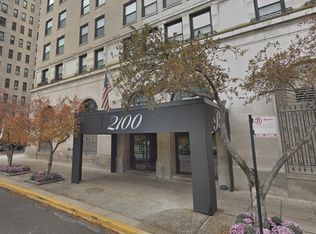
Experience elevated city living in this beautifully updated two-level duplex residence in the heart of highly sought-after Lincoln Park. Offering over 1,000 square feet of thoughtfully designed living space, this spacious 1-bedroom, 1.5-bath home seamlessly blends modern comfort with sophisticated style. The open-concept main level is filled with natural light from expansive windows and features a chef-inspired kitchen complete with professional-grade stainless steel appliances, generous island seating, and ample space for entertaining. Elegant French doors open to an exceptionally rare private outdoor terrace-one of only five residences in the 103-unit building to offer this coveted feature. Upstairs, the sun-drenched primary suite offers a spacious walk-in closet, in-unit washer and dryer, and a beautifully appointed en-suite bath, creating a peaceful retreat from city life. Residents enjoy an exceptional full-service lifestyle with luxury amenities including a rooftop pool with breathtaking lake views, outdoor grilling stations, fitness center, sauna, squash court, basketball court, bike storage, and 24-hour door staff. Indoor parking is available for rent. Ideally located just moments from Lincoln Park Zoo, Oz Park, the lakefront, beaches, shopping, dining, and public transportation, this home offers the perfect combination of luxury, convenience, and vibrant neighborhood living. With one of the building's most desirable and rarely available outdoor terraces, this is a unique opportunity you won't want to miss.
Contingent
$384,500
2100 N Lincoln Park W APT 3FN, Chicago, IL 60614
1beds
--sqft
Condominium, Duplex, Single Family Residence
Built in 1919
-- sqft lot
$394,000 Zestimate®
$--/sqft
$1,167/mo HOA
What's special
Sun-drenched primary suiteGenerous island seatingBeautifully appointed en-suite bathIn-unit washer and dryerOpen-concept main levelChef-inspired kitchenElegant french doors
- 9 days |
- 681 |
- 60 |
Zillow last checked:
Listing updated:
Listed by:
John Floros nick@chicagospropertyshop.com,
Fulton Grace Realty
Source: MRED as distributed by MLS GRID,MLS#: 12697543
Facts & features
Interior
Bedrooms & bathrooms
- Bedrooms: 1
- Bathrooms: 2
- Full bathrooms: 1
- 1/2 bathrooms: 1
Rooms
- Room types: No additional rooms
Primary bedroom
- Features: Flooring (Carpet), Bathroom (Full)
- Level: Second
- Area: 195 Square Feet
- Dimensions: 13X15
Dining room
- Features: Flooring (Hardwood)
- Level: Main
- Area: 90 Square Feet
- Dimensions: 9X10
Kitchen
- Features: Kitchen (Eating Area-Breakfast Bar), Flooring (Hardwood)
- Level: Main
- Area: 81 Square Feet
- Dimensions: 9X9
Laundry
- Level: Main
- Area: 25 Square Feet
- Dimensions: 5X5
Living room
- Features: Flooring (Hardwood)
- Level: Main
- Area: 99 Square Feet
- Dimensions: 9X11
Heating
- Natural Gas, Forced Air
Cooling
- Central Air
Appliances
- Laundry: In Unit
Features
- Built-in Features, Walk-In Closet(s)
- Flooring: Hardwood
- Basement: None
Interior area
- Total structure area: 0
Property
Parking
- Parking features: No Garage, Yes, Leased, Attached, Garage
- Has attached garage: Yes
Accessibility
- Accessibility features: No Disability Access
Details
- Parcel number: 14332060471093
- Special conditions: None
Construction
Type & style
- Home type: Condo
- Property subtype: Condominium, Duplex, Single Family Residence
Materials
- Brick
Condition
- New construction: No
- Year built: 1919
Utilities & green energy
- Sewer: Public Sewer
- Water: Lake Michigan
Community & HOA
HOA
- Has HOA: Yes
- Amenities included: Bike Room/Bike Trails, Door Person, Coin Laundry, Elevator in Residence, Exercise Room, Storage, Health Club, On Site Manager/Engineer, Party Room, Sundeck, Pool, Receiving Room, Sauna, Elevator(s)
- Services included: Heat, Air Conditioning, Water, Insurance, Doorman, Cable TV, Exercise Facilities, Pool, Exterior Maintenance, Lawn Care, Scavenger, Snow Removal, Internet
- HOA fee: $1,167 monthly
Location
- Region: Chicago
Financial & listing details
- Tax assessed value: $271,870
- Annual tax amount: $4,800
- Date on market: 7/13/2026
- Ownership: Condo
Estimated market value
$394,000
$374,000 - $414,000
$3,312/mo
Price history
| Date | Event | Price |
|---|---|---|
| 7/18/2026 | Contingent | $384,500 |
Source:  MRED as distributed by MLS GRID #12697543 Report a problem MRED as distributed by MLS GRID #12697543 Report a problem | ||
| 7/13/2026 | Listed for sale | $384,500+6.8% |
Source: MRED as distributed by MLS GRID #12697543 Report a problem | ||
| 6/15/2023 | Sold | $360,000+2.9% |
Source: MRED as distributed by MLS GRID #11768614 Report a problem | ||
| 5/26/2023 | Pending sale | $350,000 |
Source: MRED as distributed by MLS GRID #11768614 Report a problem | ||
| 4/29/2023 | Contingent | $350,000 |
Source: MRED as distributed by MLS GRID #11768614 Report a problem | ||
| 4/27/2023 | Listed for sale | $350,000+10.1% |
Source: MRED as distributed by MLS GRID #11768614 Report a problem | ||
| 3/15/2019 | Sold | $318,000-9.1% |
Source: MRED as distributed by MLS GRID #10142034 Report a problem | ||
| 2/6/2019 | Pending sale | $350,000 |
Source: Berkshire Hathaway HomeServices KoenigRubloff Realty Group #10142034 Report a problem | ||
| 12/1/2018 | Price change | $350,000-9.1% |
Source: Berkshire Hathaway HomeServices KoenigRubloff Realty Group #10142034 Report a problem | ||
| 11/21/2018 | Listed for sale | $385,000+41.5% |
Source: Berkshire Hathaway HomeServices KoenigRubloff #10142034 Report a problem | ||
| 10/8/2003 | Sold | $272,000+45.1% |
Source: Public Record Report a problem | ||
| 4/19/2002 | Sold | $187,500+36.4% |
Source: Public Record Report a problem | ||
| 4/30/1996 | Sold | $137,500 |
Source: Public Record Report a problem | ||
Public tax history
| Year | Property taxes | Tax assessment |
|---|---|---|
| 2024 | -- | $27,187 +8.1% |
| 2023 | $4,605 -15.8% | $25,139 -16.2% |
| 2022 | $5,467 -9.4% | $29,999 |
| 2021 | $6,033 +5.5% | $29,999 +16.9% |
| 2020 | $5,719 +16.4% | $25,671 -7.9% |
| 2019 | $4,912 +1.7% | $27,880 |
| 2018 | $4,829 +16% | $27,880 +22.7% |
| 2017 | $4,163 +2.8% | $22,714 |
| 2016 | $4,049 +10% | $22,714 |
| 2015 | $3,682 +43.8% | $22,714 +38.7% |
| 2014 | $2,561 +2.5% | $16,371 |
| 2013 | $2,499 -7.9% | $16,371 -7.1% |
| 2012 | $2,715 -0.6% | $17,623 -6.6% |
| 2011 | $2,730 -1.6% | $18,868 |
| 2010 | $2,774 -15.1% | $18,868 -26.1% |
| 2009 | $3,266 +7% | $25,531 +10.4% |
| 2008 | $3,053 +41.9% | $23,130 |
| 2007 | $2,152 +0.8% | $23,130 |
| 2006 | $2,135 -10.1% | $23,130 +5.8% |
| 2005 | $2,375 -32.8% | $21,857 |
| 2004 | $3,535 +2.2% | $21,857 |
| 2003 | $3,459 +54.7% | $21,857 +53.2% |
| 2002 | $2,236 -9.5% | $14,266 |
| 2001 | $2,470 +2.8% | $14,266 |
| 2000 | $2,403 +19% | $14,266 +14.1% |
| 1999 | $2,020 | $12,507 |
Find assessor info on the county website
Monthly payment
Est. payment
Payment breakdown
Explore the cost of this home by adjusting the details. Changes won't be saved.Climate risks
Neighborhood: Lincoln Park
Nearby schools
GreatSchools rating
- 9/10Lincoln Elementary SchoolGrades: K-8Distance: 0.5 mi
- 7/10Lincoln Park High SchoolGrades: 9-12Distance: 0.5 mi
Schools provided by the listing agent
- District: 299
Source: MRED as distributed by MLS GRID. This data may not be complete. We recommend contacting the local school district to confirm school assignments for this home.
- $1,809,700-- bd-- ba7.2k sqft2100 N Lincoln Park W #8B, Chicago, IL 60614Off Market
- $414,2002 bd2 ba1k sqft2100 N Lincoln Park W APT 5ES, Chicago, IL 60614Off Market
- $1,349,2004 bd4 ba2.8k sqft2100 N Lincoln Park W #7A, Chicago, IL 60614Off Market
- $944,9002 bd2 ba1.1k sqft2100 N Lincoln Park W #9A, Chicago, IL 60614Off Market
- $698,900-- bd-- ba7.2k sqft2100 N Lincoln Park W APT 11AN, Chicago, IL 60614Off Market
- $570,0002 bd2 ba1.1k sqft2100 N Lincoln Park W #12B, Chicago, IL 60614Sold
- $474,1002 bd2 ba1.2k sqft2100 N Lincoln Park W #9E, Chicago, IL 60614Off Market
- $455,0002 bd2 ba1.4k sqft2100 N Lincoln Park W APT 5FN, Chicago, IL 60614Sold
A local agent can set up tours, give advice and negotiate with sellers.
A local lender can help you make sure your offer is ready when you are.
Similar homes
- $379,0002 bd2 ba1.1k sqft2626 N Lakeview Ave APT 1002, Chicago, IL 60614New
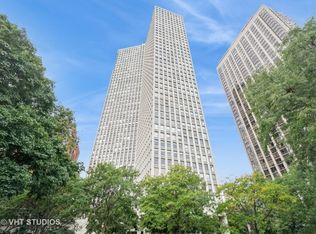 MLS ID #12708354, Brenton Goldman, Baird & Warner. MRED as distributed by MLS GRID
 - $350,0001 bd1 ba800 sqft1850 N Clark St APT 1907, Chicago, IL 60614New
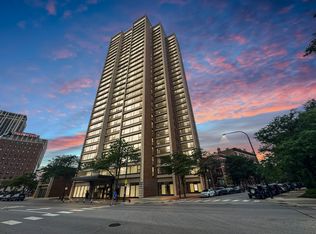 MLS ID #12709352, Shawn Brown, The Chrysalis Group. MRED as distributed by MLS GRID
 - $385,0002 bd2 ba-- sqft1453 N Larrabee St #A, Chicago, IL 60610New
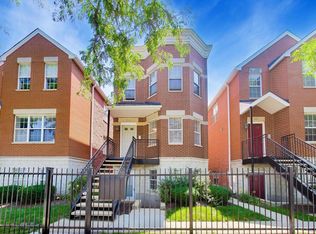 MLS ID #12700434, Owen Duffy, Fulton Grace Realty. MRED as distributed by MLS GRID
 - $--2 bd2 ba-- sqft455 W Saint James Pl #Apartment, Chicago, IL 60614Auction
 Auction.com 2
 - $360,0002 bd2 ba-- sqft1629 N Clybourn Ave #G, Chicago, IL 60614Price ChangeMLS ID #12692273, Brian Pistorius, Compass. MRED as distributed by MLS GRID
- $339,0001 bd1 ba935 sqft2300 N Commonwealth Ave APT 2H, Chicago, IL 60614Price ChangeMLS ID #12692198, Mark Placek, Coldwell Banker Real Estate Group. MRED as distributed by MLS GRID
- $395,0002 bd1 ba800 sqft1455 N Sandburg Ter #2009B, Chicago, IL 60610NewMLS ID #12712810, Lori White, THE HOME COMPANIES RE. MRED as distributed by MLS GRID
- $425,0002 bd1 ba900 sqft1969 N Lincoln Ave #1, Chicago, IL 60614ActiveMLS ID #12691525, Samantha R De Maria Moore, Coldwell Banker Realty. MRED as distributed by MLS GRID
- $379,9001 bd1 ba900 sqft2800 N Lake Shore Dr APT 2808, Chicago, IL 60657NewMLS ID #12659740, Jenny Gold, @properties Christie's International Real Estate. MRED as distributed by MLS GRID
- $365,0001 bd1 ba875 sqft1440 N Lake Shore Dr APT 18G, Chicago, IL 60610NewMLS ID #12709852, Allison Cipra, Coldwell Banker Realty. MRED as distributed by MLS GRID
- $430,0002 bd2 ba1.1k sqft2626 N Lakeview Ave APT 1102, Chicago, IL 60614ActiveMLS ID #12694346, Marla Nyberg, Berkshire Hathaway HomeServices Chicago. MRED as distributed by MLS GRID
- $435,0002 bd2 ba1.1k sqft345 W Fullerton Pkwy APT 801, Chicago, IL 60614ActiveMLS ID #12636880, Mircea Ciubancan, Real People Realty. MRED as distributed by MLS GRID
- $409,0002 bd2 ba1.1k sqft1516 N State Pkwy APT 14C, Chicago, IL 60610ActiveMLS ID #12699560, Debra Taitel, Baird & Warner. MRED as distributed by MLS GRID
- $499,9002 bd2 ba-- sqft2216 N Sedgwick St #1, Chicago, IL 60614ActiveMLS ID #12679369, John Bourjaily, @properties Christie's International Real Estate. MRED as distributed by MLS GRID
- $395,0002 bd1 ba-- sqft1341 N Halsted St APT 3N, Chicago, IL 60642ActiveMLS ID #12706629, Susan Wooten, @properties Christie's International Real Estate. MRED as distributed by MLS GRID
- $350,0002 bd2 ba1.3k sqft3150 N Sheridan Rd APT 24B, Chicago, IL 60657ActiveMLS ID #12704935, Jacqueline Moynihan, Gold Coast Realty Chicago. MRED as distributed by MLS GRID
- $550,0002 bd2 ba1.2k sqft350 W Dickens Ave #G, Chicago, IL 60614ActiveMLS ID #12690321, Matt Becker, @properties Christie's International Real Estate. MRED as distributed by MLS GRID
- $315,0001 bd1 ba1.2k sqft2440 N Lakeview Ave #6C, Chicago, IL 60614ActiveMLS ID #12671172, Jim Streff, Berkshire Hathaway HomeServices Chicago. MRED as distributed by MLS GRID
- $389,0001 bd1 ba800 sqft1030 N State St APT 33J, Chicago, IL 60610ActiveMLS ID #12700096, Maureen Chwarzynski, Baird & Warner. MRED as distributed by MLS GRID
- $319,0001 bd1 ba-- sqft350 W Belden Ave APT 511, Chicago, IL 60614ActiveMLS ID #12684533, Mauricio Ortiz, Compass. MRED as distributed by MLS GRID
