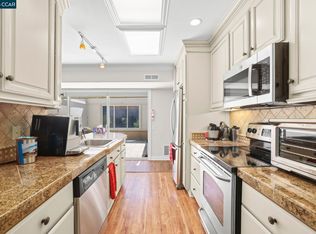
Amazing price for a beautifully remodeled two bedroom condo with spacious patio and gorgeous views! This lovely lower-unit Kentfield has a charming tiled patio that looks over sweeping views of the Rossmoor Valley. Step inside and discover a plethora of updates throughout including gleaming hard surface flooring, stylish 5 inch baseboards and crown molding, Andersen sliding glass door and dual-pane windows, and more. The Kitchen has been updated with maple cabinets, stone counters, under-cabinet lighting, and a sink and dishwasher moved to the island so you can enjoy that fabulous view while doing the dishes. The updated cabinetry extends in to the attached Dining Area giving you lots of storage options. The bathroom has been remodeled to perfection with a stunning walk-in shower with glass surround, custom vanity cabinetry, modern fixtures, heated tile floors and a Toto bidet toilet. Do you work from home or have a hobby that requires plenty of space from which to work? Then you'll love the modern built-in desk system in the Guest Bedroom with tons of cabinets for storage and unique features like a pull-out work surface. This home is an organizers dream as every closet has been fully fitted with customized storage systems. The entry coat closet is now a stylish cabinet system with room for coats, cleaning supplies, pull-out drawers, and an easily accessible outlet. And the prior utility closet has been truly transformed in to a laundry center with multiple cabinets, deep drawers, and a pull out folding table, all easily concealed with a disappearing cabinet door. In addition to the fantastic storage solutions inside the home, you also have a convenient walk-in storage closet just outside the front door, as well as added storage cabinets and built-in closet at the carport. Access to this home is incredibly easy with parking for guests and an assigned carport just a few steps from the building and a path off the sidewalk that provides level-in access for folks who can't handle the stairs. Move right in to this special Kentfield condo and start enjoying all of Rossmoor's fantastic amenities!
Pending
$475,000
2100 Skycrest Dr APT 10, Walnut Creek, CA 94595
2beds
1,054sqft
:
Get pre-qualified$4,513/mo
Residential, Condominium
Built in 1965
-- sqft lot
$475,700 Zestimate®
$451/sqft
$1,256/mo HOA
What's special
Modern fixturesSpacious patioHeated tile floorsPull-out work surfaceGorgeous viewsUnder-cabinet lightingMaple cabinets
- 24 days |
- 477 |
- 13 |
Zillow last checked:
Listing updated:
Listed by:
Elizabeth Haslam DRE #01494942 925-899-5097,
Re/max Accord
Source: CCAR,MLS#: 41140720
Facts & features
Interior
Bedrooms & bathrooms
- Bedrooms: 2
- Bathrooms: 1
- Full bathrooms: 1
Rooms
- Room types: 2 Bedrooms, 1 Bath, Main Entry, Dining Room
Bathroom
- Features: Bidet, Solid Surface, Stall Shower, Tile, Updated Baths, Marble, Stone
Kitchen
- Features: Breakfast Bar, Stone Counters, Dishwasher, Electric Range/Cooktop, Disposal, Ice Maker Hookup, Microwave, Range/Oven Free Standing, Refrigerator, Updated Kitchen
Heating
- Electric, Heat Pump, Radiant
Cooling
- Ceiling Fan(s), Heat Pump
Appliances
- Included: Dishwasher, Electric Range, Plumbed For Ice Maker, Microwave, Free-Standing Range, Refrigerator, Dryer, Washer, Washer/Dryer Stacked
- Laundry: Laundry Closet, Other, In Unit, Cabinets, Inside
Features
- Storage, Breakfast Bar, Updated Kitchen
- Flooring: Laminate, Tile, Carpet, Engineered Wood
- Windows: Double Pane Windows, Screens, Window Coverings
- Has fireplace: No
- Fireplace features: None
Interior area
- Total structure area: 1,054
- Total interior livable area: 1,054 sqft
Property
Parking
- Total spaces: 1
- Parking features: Carport, Detached, Space Per Unit - 1, Guest
- Garage spaces: 1
- Has carport: Yes
Features
- Levels: One
- Stories: 1
- Exterior features: Entry Gate
- Pool features: Other, Community
- Has view: Yes
- View description: Park/Greenbelt, Hills, Valley, Trees/Woods, Other
Lot
- Features: Cul-De-Sac
Details
- Parcel number: 1861200382
- Special conditions: Standard
Construction
Type & style
- Home type: Condo
- Architectural style: Other
- Property subtype: Residential, Condominium
Materials
- Other
- Foundation: Slab
- Roof: Unknown
Condition
- Existing
- New construction: No
- Year built: 1965
Details
- Builder model: Kentfield
Utilities & green energy
- Electric: No Solar
- Sewer: Public Sewer
- Water: Public, Mutual Water
- Utilities for property: All Electric, Cable Connected, Internet Available, Individual Electric Meter
Green energy
- Energy efficient items: Other
Community & HOA
Community
- Subdivision: Rossmoor
HOA
- Has HOA: Yes
- Amenities included: Clubhouse, Golf Course, Fitness Center, Pool, Gated, Spa/Hot Tub, Tennis Court(s), Other, Activities Available, BBQ Area, Cable TV, Dog Park, Exercise Court, Game Court Interior, Guest Parking, Park, Pet Restrictions, Picnic Area, Putting Green(s), Recreation Room, Recreation Facilities, RV Parking, RV/Boat Storage, Trail(s), Workshop Area
- Services included: Cable TV, Common Area Maint, Maintenance Structure, Reserve Fund, Security, Trash, Water/Sewer, Other, Insurance, Maintenance Grounds, Organized Activities, Street
- HOA fee: $1,256 monthly
- HOA name: WALNUT CREEK MUTUAL NO. 4
- HOA phone: 925-988-7700
Location
- Region: Walnut Creek
Financial & listing details
- Price per square foot: $451/sqft
- Tax assessed value: $509,169
- Annual tax amount: $6,173
- Date on market: 7/7/2026
Estimated market value
$475,700
$452,000 - $499,000
$3,341/mo
Price history
| Date | Event | Price |
|---|---|---|
| 7/21/2026 | Pending sale | $475,000$451/sqft |
Source:  CCAR #41140720 Report a problem CCAR #41140720 Report a problem | ||
| 7/7/2026 | Listed for sale | $475,000+25.3%$451/sqft |
Source: CCAR #41140720 Report a problem | ||
| 6/23/2006 | Sold | $379,000+28.7%$360/sqft |
Source: CCAR #40164108 Report a problem | ||
| 8/29/2002 | Sold | $294,500+78.5%$279/sqft |
Source: Public Record Report a problem | ||
| 10/17/2001 | Sold | $165,000$157/sqft |
Source: Public Record Report a problem | ||
Public tax history
| Year | Property taxes | Tax assessment |
|---|---|---|
| 2025 | $6,173 +0.8% | $509,169 +2% |
| 2024 | $6,124 +2.6% | $499,186 +2% |
| 2023 | $5,969 +1.6% | $489,399 +2% |
| 2022 | $5,876 +3% | $479,804 +2% |
| 2021 | $5,705 -3.7% | $470,397 +1% |
| 2020 | $5,923 +8.5% | $465,575 +10.9% |
| 2019 | $5,462 +7% | $420,000 +6.3% |
| 2018 | $5,107 +23.6% | $395,000 +17.9% |
| 2017 | $4,132 +10.9% | $335,000 +11.7% |
| 2016 | $3,724 +17.5% | $300,000 +15.4% |
| 2015 | $3,169 | $260,000 +6.1% |
| 2014 | $3,169 | $245,000 +25.6% |
| 2013 | -- | $195,000 +21.9% |
| 2012 | -- | $160,000 -3% |
| 2011 | -- | $165,000 -13.2% |
| 2010 | -- | $190,000 +5.6% |
| 2009 | -- | $180,000 -33.3% |
| 2008 | -- | $270,000 -29% |
| 2007 | -- | $380,052 +24% |
| 2006 | -- | $306,498 +2% |
| 2005 | -- | $300,489 +2% |
| 2004 | -- | $294,598 +1.9% |
| 2003 | -- | $289,200 +80.5% |
| 2002 | -- | $160,200 +8.9% |
| 2001 | -- | $147,166 |
Find assessor info on the county website
Monthly payment
Est. payment
Payment breakdown
Explore the cost of this home by adjusting the details. Changes won't be saved.Climate risks
Neighborhood: 94595
Nearby schools
GreatSchools rating
- 8/10Parkmead Elementary SchoolGrades: K-5Distance: 1.3 mi
- 9/10Walnut Creek Intermediate SchoolGrades: 6-8Distance: 2.9 mi
- 10/10Las Lomas High SchoolGrades: 9-12Distance: 2 mi
- $641,8002 bd2 ba1.4k sqft2100 Skycrest Dr APT 1, Walnut Creek, CA 94595Off Market

- $625,2002 bd2 ba1.4k sqft2100 Skycrest Dr APT 2, Walnut Creek, CA 94595Off Market
- $396,0002 bd1 ba1k sqft2100 Skycrest Dr APT 3, Walnut Creek, CA 94595Off Market
- $526,1002 bd1 ba1k sqft2100 Skycrest Dr APT 4, Walnut Creek, CA 94595Off Market
- $443,0002 bd1 ba1k sqft2100 Skycrest Dr APT 5, Walnut Creek, CA 94595Off Market
- $547,9002 bd1 ba1k sqft2100 Skycrest Dr APT 6, Walnut Creek, CA 94595Off Market
- $424,7002 bd1 ba1k sqft2100 Skycrest Dr APT 7, Walnut Creek, CA 94595Off Market
- $471,6002 bd1 ba1k sqft2100 Skycrest Dr APT 8, Walnut Creek, CA 94595Off Market
A local agent can set up tours, give advice and negotiate with sellers.
Similar homes
- $463,5002 bd1 ba1k sqft1909 Skycrest Dr APT 5, Walnut Creek, CA 94595For Sale
 MLS ID #41131587, Khrista Jarvis. CCAR
 - $525,0002 bd2 ba1k sqft2308 Pine Knoll Dr Unit 3, Walnut Creek, CA 94595For Sale
 MLS ID #41141264, Karen Carnegie. CCAR
 - $385,0002 bd1 ba1.4k sqft3349 Golden Rain Rd APT 15, Walnut Creek, CA 94595For Sale
 MLS ID #41136317, Donna Shealor. CCAR
 - $449,0001 bd1 ba842 sqft2233 Pine Knoll Dr Unit 4, Walnut Creek, CA 94595For Sale
 MLS ID #41134870, Maria Amini. CCAR
 - $515,0002 bd2 ba848 sqft1733 S Villa Way W, Walnut Creek, CA 94595For SaleMLS ID #326057323, Carey R Ross, Principle Real Estate Company. BAREIS
- $598,0002 bd2 ba1.1k sqft3033 Golden Rain Rd APT 6, Walnut Creek, CA 94595For SaleMLS ID #41141251, Lynne Keefer. CCAR
- $565,0002 bd1 ba1k sqft1108 Fairlawn Ct APT 8, Walnut Creek, CA 94595For SaleMLS ID #41142324, Amy Imhoff. CCAR
- $575,0002 bd2 ba1.1k sqft2501 Pine Knoll Dr Unit 8, Walnut Creek, CA 94595For SaleMLS ID #41126323, Maria Eberle. CCAR
- $399,0001 bd2 ba1.2k sqft1309 Skycrest Dr APT 5, Walnut Creek, CA 94595For SaleMLS ID #41142418, Kailani Kimoto. CCAR
- $599,4992 bd2 ba1k sqftRossmoor, Walnut Creek, CA 94595For SaleMLS ID #41131663, Don Bloxsom. Bay East AOR
- $579,0002 bd2 ba1.3k sqft2224 Pine Knoll Dr Unit 8, Walnut Creek, CA 94595For SaleMLS ID #41139954, Karen Carnegie. CCAR
- $550,0002 bd1 ba1k sqft1209 Oakmont Dr APT 6, Walnut Creek, CA 94595For SaleMLS ID #41138269, Carrie Rose. CCAR
- $374,9992 bd2 ba907 sqft1860 Tice Creek Dr APT 1208, Walnut Creek, CA 94595For SaleMLS ID #41136945, Phillip Runco. CCAR
- $409,0001 bd1 ba842 sqft1500 Golden Rain Rd APT 1, Walnut Creek, CA 94595For SaleMLS ID #41138410, Mary Beth MacLennan. CCAR
- $418,0002 bd1 ba1k sqft3136 Tice Creek Dr APT 5, Walnut Creek, CA 94595For SaleMLS ID #41137332, Kat Knudsen. CCAR
- $379,9502 bd2 ba907 sqft1840 Tice Creek Dr APT 2110, Walnut Creek, CA 94595For SaleMLS ID #41129924, Matthew Splivalo. CCAR
- $575,0002 bd2 ba1.1k sqft1601 Canyonwood Ct APT 8, Walnut Creek, CA 94595For SaleMLS ID #41139569, Katya Svetlakova. CCAR
- $375,0002 bd1 ba1k sqft1332 Singingwood Ct APT 5, Walnut Creek, CA 94595For SaleMLS ID #41134633, Sally Roberts. CCAR
- $648,0002 bd2 ba1k sqft1124 Oakmont Dr APT 2, Walnut Creek, CA 94595For SaleMLS ID #41139243, Nancy Reilly. CCAR
- $360,0001 bd1 ba842 sqftRossmoor, Walnut Creek, CA 94595For SaleMLS ID #41135847, Kevin Obrien. Bay East AOR
Local buyer's agents are ready to help
