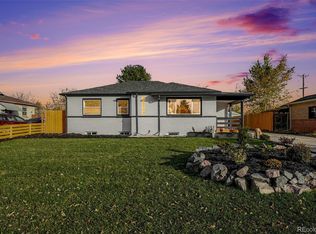
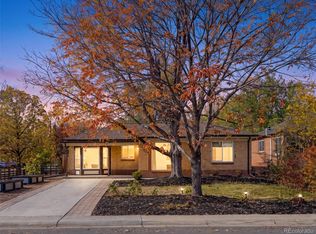
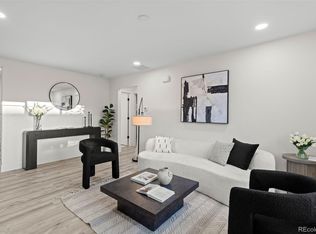
Classic brick ranch meets modern charm in this beautiful mid-century gem! Thoughtfully designed for easy, main-level living, this light-filled home offers 2 bedrooms and 3 bathrooms, including a stunning oversized ensuite primary bathroom. Gorgeous hardwood floors, an updated kitchen with granite countertops, gas range, abundant cabinetry and beautifully refreshed bathrooms add to the home's appeal. Enjoy multiple living spaces, including a cozy family room and versatile flex space perfect for a home office, fitness area or additional dining. An incredible oversized 4-car garage offers functionality that's hard to find! Outside, the beautifully landscaped corner lot is made for entertaining with a covered patio. Location, location, location!!! Just steps from the popular Oneida Park dining and shopping scene. Also easy access to Central Park, Downtown Denver, Cherry Creek and major highways. A rare combination of character, comfort, and convenience—this one is something special!
Pending
$789,000
2101 Newport Street, Denver, CO 80207
2beds
1,627sqft
Single Family Residence
Built in 1949
9,750 Square Feet Lot
$-- Zestimate®
$485/sqft
$-- HOA
What's special
- 36 days
- 206
- 1
Zillow last checked:
Listing updated:
Listed by:
Nicki Thompson 303-725-1874 DenverAgent@gmail.com,
RE/MAX Alliance - Olde Town,
Tavia Galvin 720-280-2269,
RE/MAX Alliance - Olde Town
Source: REcolorado as distributed by MLS GRID,MLS#: 4274408
Facts & features
Interior
Bedrooms & bathrooms
- Bedrooms: 2
- Bathrooms: 3
- Full bathrooms: 2
- 1/2 bathrooms: 1
- Main level bathrooms: 3
- Main level bedrooms: 2
Bedroom
- Features: Primary Suite
- Level: Main
- Area: 143.19 Square Feet
- Dimensions: 12.9 x 11.1
Bedroom
- Level: Main
- Area: 143.19 Square Feet
- Dimensions: 12.9 x 11.1
Bathroom
- Features: En Suite Bathroom, Primary Suite
- Level: Main
- Area: 159.04 Square Feet
- Dimensions: 14.2 x 11.2
Bathroom
- Level: Main
Bathroom
- Level: Main
- Area: 54 Square Feet
- Dimensions: 7.5 x 7.2
Dining room
- Level: Main
- Area: 80.19 Square Feet
- Dimensions: 8.1 x 9.9
Family room
- Description: Sitting Room
- Level: Main
- Area: 110.23 Square Feet
- Dimensions: 12.1 x 9.11
Kitchen
- Level: Main
- Area: 138.59 Square Feet
- Dimensions: 8.1 x 17.11
Laundry
- Level: Main
- Area: 84.39 Square Feet
- Dimensions: 8.7 x 9.7
Living room
- Level: Main
- Area: 222.63 Square Feet
- Dimensions: 12.3 x 18.1
Mud room
- Level: Main
- Area: 57.39 Square Feet
- Dimensions: 6.3 x 9.11
Office
- Level: Main
- Area: 135.74 Square Feet
- Dimensions: 14.9 x 9.11
Heating
- Forced Air, Natural Gas, Solar
Cooling
- Central Air
Appliances
- Included: Dishwasher, Disposal, Dryer, Microwave, Oven, Range, Refrigerator, Washer
- Laundry: In Unit
Features
- No Stairs, Open Floorplan
- Flooring: Wood
- Basement: Crawl Space
Interior area
- Total structure area: 1,627
- Total interior livable area: 1,627 sqft
- Finished area above ground: 1,627
Video & virtual tour
Property
Parking
- Total spaces: 4
- Parking features: Garage - Attached
- Attached garage spaces: 4
Features
- Levels: One
- Stories: 1
- Patio & porch: Covered, Patio
- Exterior features: Private Yard, Rain Gutters
- Fencing: Full
Lot
- Size: 9,750 Square Feet
- Features: Corner Lot, Level
Details
- Parcel number: 132138004
- Zoning: E-SU-DX
- Special conditions: Standard
Construction
Type & style
- Home type: SingleFamily
- Property subtype: Single Family Residence
Materials
- Brick
- Roof: Composition
Condition
- Year built: 1949
Utilities & green energy
- Sewer: Public Sewer
- Water: Public
- Utilities for property: Cable Available, Electricity Connected, Natural Gas Connected
Community & HOA
Community
- Subdivision: Chamberlins Colfax
HOA
- Has HOA: No
Location
- Region: Denver
Financial & listing details
- Price per square foot: $485/sqft
- Tax assessed value: $678,300
- Annual tax amount: $3,658
- Date on market: 10/16/2026
- Listing terms: Cash,Conventional,FHA,VA Loan
- Exclusions: Seller's Personal Belongings.
- Ownership: Corporation/Trust
- Electric utility on property: Yes
- Road surface type: Paved
Estimated market value
Not available
Estimated sales range
Not available
Not available
Price history
| Date | Event | Price |
|---|---|---|
| 11/2/2026 | Pending sale | $789,000$485/sqft |
Source:  REcolorado as distributed by MLS GRID #4274408 Report a problem | ||
| 10/16/2026 | Listed for sale | $789,000+12.5%$485/sqft |
Source: REcolorado as distributed by MLS GRID #4274408 Report a problem | ||
| 11/16/2021 | Sold | $701,500+7.9%$431/sqft |
Source: Agent Provided Report a problem | ||
| 10/25/2021 | Pending sale | $650,000$400/sqft |
Source: BHHS broker feed #6010017 Report a problem | ||
| 10/22/2021 | Listed for sale | $650,000+702.5%$400/sqft |
Source: BHHS broker feed #6010017 Report a problem | ||
| 3/7/1994 | Sold | $81,000+1.9%$50/sqft |
Source: Public Record Report a problem | ||
| 9/14/1993 | Sold | $79,500$49/sqft |
Source: Public Record Report a problem | ||
Public tax history
| Year | Property taxes | Tax assessment |
|---|---|---|
| 2025 | $3,475 +2.2% | $47,820 +9% |
| 2024 | $3,399 +33.5% | $43,870 -6.7% |
| 2023 | $2,546 +3.6% | $47,000 +46.8% |
| 2022 | $2,458 +56.6% | $32,010 -2.8% |
| 2021 | $1,569 +2.9% | $32,940 +16.4% |
| 2020 | $1,525 +4.1% | $28,299 -0.7% |
| 2019 | $1,465 | $28,498 +9% |
| 2018 | $1,465 +0.3% | $26,140 |
| 2017 | $1,461 +1.4% | $26,140 +41.8% |
| 2016 | $1,441 +31% | $18,440 |
| 2015 | $1,100 0% | $18,440 +39.3% |
| 2014 | $1,100 -12% | $13,240 |
| 2013 | $1,250 +17.9% | $13,240 -11% |
| 2012 | $1,060 +10% | $14,870 |
| 2011 | $964 +2.2% | $14,870 +2.7% |
| 2010 | $943 -20.3% | $14,480 |
| 2009 | $1,183 -0.2% | $14,480 -18.2% |
| 2008 | $1,185 +10.9% | $17,710 |
| 2007 | $1,068 +1.1% | $17,710 +11% |
| 2006 | $1,057 +12.4% | $15,960 |
| 2005 | $940 +14% | $15,960 +6.4% |
| 2003 | $825 +1.9% | $15,000 +8.9% |
| 2002 | $810 | $13,780 +29.6% |
| 2001 | -- | $10,630 |
Find assessor info on the county website
Monthly payment
Est. payment
Payment breakdown
Explore the cost of this home by adjusting the details. Changes won't be saved.Climate risks
Neighborhood: South Park Hill
Nearby schools
Schools provided by the listing agent
- Elementary: The Odyssey School
- Middle: Denver Discovery
- High: DSST: Montview
- District: Denver 1
Source: REcolorado as distributed by MLS GRID. This data may not be complete. We recommend contacting the local school district to confirm school assignments for this home.
Similar homes
- $815,0004 bd2 ba2k sqft2910 Leyden Street, Denver, CO 80207For Sale
 MLS ID #2976988, Paul Aceto, New Vision Realty. REcolorado as distributed by MLS GRID
- $760,0003 bd2 ba1.9k sqft2601 Ivy Street, Denver, CO 80207For Sale
 MLS ID #8185225, Mark Baker, City2Summit Realty. REcolorado as distributed by MLS GRID
- $860,0003 bd2 ba1.8k sqft2015 Monaco Parkway, Denver, CO 80207For Sale
 MLS ID #6965142, Ricky Schoonover, 8z Real Estate. REcolorado as distributed by MLS GRID
- $825,0004 bd2 ba1.8k sqft2851 Birch Street, Denver, CO 80207For Sale
 MLS ID #9599029, Jesus Gomez Vega, Grant Real Estate Company. REcolorado as distributed by MLS GRID
- $779,0003 bd2 ba2.4k sqft950 Niagara Street, Denver, CO 80220For SaleMLS ID #3486159, Amy Newman, LIV Sotheby's International Realty. REcolorado as distributed by MLS GRID
- $740,0005 bd3 ba1.8k sqft3021 Locust Street, Denver, CO 80207For SaleMLS ID #3303177, Armando Garcia, Keller Williams Advantage Realty LLC. REcolorado as distributed by MLS GRID
- $679,9004 bd2 ba2.1k sqft3570 Hudson Street, Denver, CO 80207For SaleMLS ID #5859942, Jacob Stark, Orchard Brokerage LLC. REcolorado as distributed by MLS GRID
- $575,0003 bd2 ba1.6k sqft2349 Quebec Street, Denver, CO 80207For SaleMLS ID #6435729, Carolyn Anello, eXp Realty, LLC. REcolorado as distributed by MLS GRID
- $695,0003 bd2 ba1.8k sqft3670 N Monaco Street Parkway, Denver, CO 80207For SaleMLS ID #2268135, Marion Boston, HomeSmart Realty. REcolorado as distributed by MLS GRID
- $820,0004 bd2 ba2.1k sqft1345 N Forest Street, Denver, CO 80220For SaleMLS ID #7353684, Paul Bishop, Compass - Denver. REcolorado as distributed by MLS GRID
- $699,0003 bd2 ba1.7k sqft3065 Holly Street, Denver, CO 80207For SaleMLS ID #7001742, Sabrina Zunker, Z Property. REcolorado as distributed by MLS GRID
- $740,0002 bd2 ba1.3k sqft2520 Fairfax Street, Denver, CO 80207For SaleMLS ID #6480971, Jeremy Brady, Colorado Clockwork Realty, Inc.. REcolorado as distributed by MLS GRID
- $699,0004 bd2 ba1.6k sqft2941 Ivanhoe Street, Denver, CO 80207For SaleMLS ID #5758902, Shantell Quintanar, Real Broker, LLC DBA Real. REcolorado as distributed by MLS GRID
- $675,0004 bd2 ba1.9k sqft2220 Rosemary St, Denver, CO 80207For Sale
 MLS ID #1068407, Robbin Merta, RE/MAX Elevate. IRES as distributed by MLS GRID
- $600,0003 bd2 ba2.3k sqft2875 Holly Street, Denver, CO 80207For SaleMLS ID #7601155, Rex Jarnagin, Coldwell Banker Realty 24. REcolorado as distributed by MLS GRID
- $649,0004 bd2 ba1.8k sqft2670 Ivanhoe Street, Denver, CO 80207For SaleMLS ID #2143116, Michael Thomas, RE/MAX of Cherry Creek. REcolorado as distributed by MLS GRID
- $789,9003 bd3 ba2.3k sqft1410 Glencoe Street, Denver, CO 80220For SaleMLS ID #9823972, Sean Trebus, Grace Management & Invest.. REcolorado as distributed by MLS GRID
- $940,0004 bd2 ba2.2k sqft2670 N Glencoe Street, Denver, CO 80207For SaleMLS ID #7831133, Jonathan Verna, Guide Real Estate. REcolorado as distributed by MLS GRID
- $725,0003 bd2 ba1.5k sqft1210 Fairfax Street, Denver, CO 80220For SaleMLS ID #6119795, John Ludwig, LIV Sotheby's International Realty. REcolorado as distributed by MLS GRID
