Welcome to 21011 Pastel Sky Way in the desirable Cypresswood Point community! This spacious two-story home offers 5 bedrooms, 3.5 bathrooms. Spacious living space, providing plenty of room for comfortable living and entertaining. The open-concept floor plan features a generous living area, a well-appointed kitchen with ample cabinet and counter space, and a private primary suite on the main level. Upstairs, you'll find additional bedrooms and versatile living space perfect for a game room, media room, or home office. Enjoy a fully fenced backyard, attached two-car garage, and convenient access to US-59/I-69, Beltway 8, George Bush Intercontinental Airport, shopping, dining, and local parks. This home combines space, comfort, and a convenient location, making it an excellent opportunity.
For sale
Price cut: $5.1K (8/22)
$379,900
21011 Pastel Sky Way, Humble, TX 77338
5beds
3,681sqft
Single Family Residence
Built in 2020
6,324 Square Feet Lot
$374,600 Zestimate®
$103/sqft
$30/mo HOA
What's special
Spacious two-story homeOpen-concept floor planSpacious living spaceAttached two-car garageFully fenced backyard
- 62 days
- 502
- 58
Zillow last checked:
Listing updated:
Listed by:
Maria Williams TREC #0506352 281-354-1299,
Texcom Realty, Inc.,
Priscilla Williams TREC #0627183 832-683-9791,
Texcom Realty, Inc.
Source: HAR,MLS#: 60373642
Facts & features
Interior
Bedrooms & bathrooms
- Bedrooms: 5
- Bathrooms: 4
- Full bathrooms: 3
- 1/2 bathrooms: 1
Rooms
- Room types: Family Room, Utility Room
Primary bedroom
- Level: First
- Area: 238
- Dimensions: 17x14
Bedroom
- Level: Second
- Area: 144
- Dimensions: 12x12
Bedroom
- Level: Second
- Area: 143
- Dimensions: 11x13
Bedroom
- Level: Second
- Area: 143
- Dimensions: 11x13
Bedroom
- Level: Second
- Area: 132
- Dimensions: 11x12
Other
- Level: First
- Area: 132
- Dimensions: 12x11
Breakfast
- Level: First
- Area: 144
- Dimensions: 12x12
Dining room
- Level: First
- Area: 168
- Dimensions: 14x12
Game room
- Level: Second
- Area: 304
- Dimensions: 19x16
Heating
- Electric
Cooling
- Ceiling Fan(s), Electric
Appliances
- Included: Disposal, Oven, Microwave, Gas Range, Dishwasher
- Laundry: Washer Hookup
Features
- Primary Bed - 1st Floor, Walk-In Closet(s)
- Flooring: Carpet, Tile
- Has fireplace: No
Interior area
- Total structure area: 3,681
- Total interior livable area: 3,681 sqft
Property
Parking
- Total spaces: 2
- Parking features: Attached
- Attached garage spaces: 2
Features
- Stories: 2
Lot
- Size: 6,324 Square Feet
- Dimensions: 55 x 115
- Features: Subdivided, 0 Up To 1/4 Acre
Details
- Parcel number: 1407020030001
Construction
Type & style
- Home type: SingleFamily
- Architectural style: Traditional
- Property subtype: Single Family Residence
Materials
- Brick
- Foundation: Slab
- Roof: Composition
Condition
- New construction: No
- Year built: 2020
Utilities & green energy
- Sewer: Public Sewer
- Water: Public
Green energy
- Energy efficient items: HVAC>13 SEER
Community & HOA
Community
- Subdivision: Cypresswood Point Sec 9
HOA
- Has HOA: Yes
- HOA fee: $358 annually
Location
- Region: Humble
Financial & listing details
- Price per square foot: $103/sqft
- Tax assessed value: $428,959
- Annual tax amount: $10,754
- Date on market: 8/25/2026
- Listing terms: Cash,Conventional,FHA,VA Loan
- Exclusions: Refrigerator
Estimated market value
$374,600
$356,000 - $393,000
$3,221/mo
Price history
| Date | Event | Price |
|---|---|---|
| 8/22/2026 | Price change | $379,900-1.3%$103/sqft |
Source:  HAR #49554578 Report a problem HAR #49554578 Report a problem | ||
| 7/16/2026 | Listed for sale | $385,000$105/sqft |
Source: HAR #49554578 Report a problem | ||
Public tax history
| Year | Property taxes | Tax assessment |
|---|---|---|
| 2025 | $3,745 +1.5% | $428,959 -0.7% |
| 2024 | $3,689 -6.8% | $432,034 -16.2% |
| 2023 | $3,960 +26.2% | $515,692 +26.7% |
| 2022 | $3,138 | $407,025 +15.2% |
| 2021 | -- | $353,456 +1780.1% |
| 2020 | $159 | $18,800 |
Find assessor info on the county website
Monthly payment
Est. payment
Payment breakdown
Explore the cost of this home by adjusting the details. Changes won't be saved.Climate risks
Neighborhood: 77338
Nearby schools
Schools provided by the listing agent
- Elementary: Cypresswood Elementary School (Aldine)
- Middle: Jones Middle School (Aldine)
- High: Nimitz High School (Aldine)
Source: HAR. This data may not be complete. We recommend contacting the local school district to confirm school assignments for this home.
Similar homes
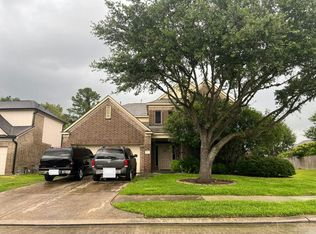
- $--5 bd4 ba4.4k sqft20730 Dappled Ridge Way, Humble, TX 77338Auction
 Auction.com 2
 - $365,0005 bd4 ba2.8k sqft20906 Cypress Overlook Trl, Humble, TX 77338For Sale
 MLS ID #33929805, Felipe Padilla, eXp Realty LLC. HAR
 - $349,7864 bd3 ba2.8k sqft20926 Running Moon Trl, Humble, TX 77338For Sale
 MLS ID #75310498, Farid Chatur, Apex Brokerage, LLC. HAR
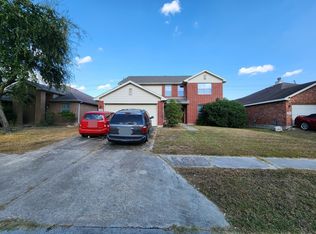
 - $--4 bd2 ba3.3k sqft21210 Scenic Bluff Ln, Humble, TX 77338Auction
 ServiceLink Auction
