Modern, polished and beautifully designed for effortless living—this 2023-built, single-story Jordan Ranch residence delivers an exceptional combination of style, space and outdoor living at $397,000. Step inside to a light-filled open concept where the kitchen, dining and living spaces flow together beneath high ceilings. A substantial island anchors the kitchen with generous seating, striking dark cabinetry, pendant lighting and a sophisticated backsplash. Expansive glass doors draw your eye outdoors to one of the home's standout features: a spacious covered patio overlooking the fenced lawn and open area beyond. The primary suite feels elevated with tall windows and a private bath offering dual sinks, a soaking tub and separate shower. Two bedrooms, two full baths and a home office/study complete the 1,704-sq.-ft. layout. A compelling opportunity to own a newer Katy-area home with impressive indoor-outdoor living—schedule your private tour.
For sale
$397,000
2102 Grapewood Ln, Katy, TX 77494
2beds
1,704sqft
Townhouse
Built in 2023
4,813 Square Feet Lot
$384,000 Zestimate®
$233/sqft
$98/mo HOA
What's special
Sophisticated backsplashHigh ceilingsFenced lawnTwo bedroomsExpansive glass doorsStriking dark cabinetrySoaking tub
- 40 days
- 122
- 11
Zillow last checked:
Listing updated:
Listed by:
Tricia Turner TREC #0425311 832-563-0916,
Realty Of America, LLC
Source: HAR,MLS#: 48660338
Facts & features
Interior
Bedrooms & bathrooms
- Bedrooms: 2
- Bathrooms: 2
- Full bathrooms: 2
Primary bedroom
- Level: First
- Area: 195
- Dimensions: 13x15
Bedroom
- Level: First
- Area: 120
- Dimensions: 10x12
Other
- Level: First
- Area: 110
- Dimensions: 10x11
Other
- Level: First
- Area: 48
- Dimensions: 6x8
Family room
- Level: First
- Area: 336
- Dimensions: 21x16
Kitchen
- Level: First
- Area: 529
- Dimensions: 23x23
Primary bath
- Level: First
- Area: 130
- Dimensions: 10x13
Utility room
- Level: First
- Area: 48
- Dimensions: 8x6
Heating
- Natural Gas
Cooling
- Ceiling Fan(s), Electric
Appliances
- Included: Gas Oven, Oven, Microwave, Gas Range, Full Size, Dishwasher, Washer/Dryer
- Laundry: Electric Dryer Hookup, Inside
Features
- Formal Entry/Foyer, High Ceilings, Prewired for Alarm System, All Bedrooms Down, Primary Bed - 1st Floor, Walk-In Closet(s)
- Flooring: Carpet, Tile
- Windows: Window Coverings
Interior area
- Total structure area: 1,704
- Total interior livable area: 1,704 sqft
Video & virtual tour
Property
Parking
- Total spaces: 2
- Parking features: Attached
- Attached garage spaces: 2
Features
- Levels: One
- Stories: 1
- Patio & porch: Patio/Deck
- Fencing: Partial
- Waterfront features: Ravine/Bayou
Lot
- Size: 4,813 Square Feet
- Features: Back Yard, Cul-De-Sac
Details
- Parcel number: 4204420010340901
Construction
Type & style
- Home type: Townhouse
- Architectural style: Traditional
- Property subtype: Townhouse
Materials
- Brick
- Foundation: Slab
- Roof: Composition
Condition
- New construction: No
- Year built: 2023
Utilities & green energy
- Sewer: Public Sewer
- Water: Public, Water District
Community & HOA
Community
- Security: Prewired for Alarm System
- Subdivision: Jordan Ranch
HOA
- Has HOA: Yes
- Amenities included: Clubhouse, Dog Park, Fitness Center, Jogging Path, Park, Picnic Area, Playground, Pond, Pool, Splash Pad, Tennis Court(s)
- HOA fee: $1,175 annually
Location
- Region: Katy
Financial & listing details
- Price per square foot: $233/sqft
- Tax assessed value: $361,669
- Annual tax amount: $9,330
- Date on market: 9/3/2026
- Listing terms: Cash,Conventional,FHA,Investor,VA Loan
- Road surface type: Concrete, Curbs, Gutters
Estimated market value
$384,000
$365,000 - $403,000
$2,418/mo
Price history
| Date | Event | Price |
|---|---|---|
| 9/4/2026 | Listed for sale | $397,000$233/sqft |
Source:  HAR #48660338 Report a problem HAR #48660338 Report a problem | ||
Public tax history
| Year | Property taxes | Tax assessment |
|---|---|---|
| 2025 | $6,024 +267.3% | $361,669 +267.7% |
| 2024 | $1,640 | $98,358 |
| 2023 | -- | -- |
Find assessor info on the county website
Monthly payment
Est. payment
Payment breakdown
Explore the cost of this home by adjusting the details. Changes won't be saved.Climate risks
Neighborhood: 77494
Nearby schools
Schools provided by the listing agent
- Elementary: Lindsey Elementary School (Lamar)
- Middle: Leaman Junior High School
- High: Fulshear High School
Source: HAR. This data may not be complete. We recommend contacting the local school district to confirm school assignments for this home.
Similar homes
- $394,8004 bd3 ba1.9k sqft29618 Roasted Plum Rd, Katy, TX 77494New Construction
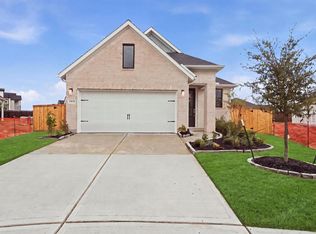 MLS ID #20347630, Angeline Clark, Monarch Real Estate & Ranch. HAR
 - $419,0004 bd4 ba2.3k sqft2534 Alder Wood Ln, Katy, TX 77494For Sale
 MLS ID #59312761, Jianjun Wang, eXp Realty LLC. HAR
 - $415,0004 bd2 ba2.2k sqft29027 Nectar Island Ln, Katy, TX 77494For Sale
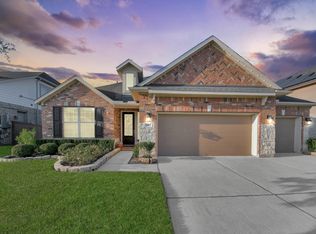 MLS ID #23678300, Tara Anderson, Keller Williams Realty Metropolitan. HAR
 - $415,0004 bd3 ba2.3k sqft30046 Cherry Sage Ln, Brookshire, TX 77423For Sale
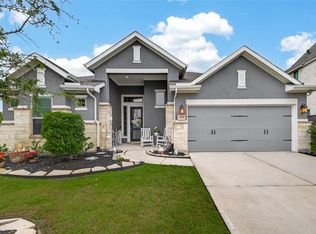 MLS ID #90443284, Tinsley Alexander, RE/MAX Grand. HAR
