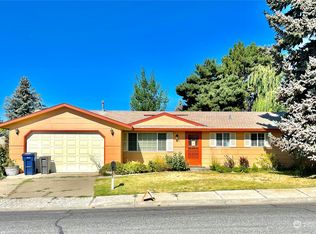
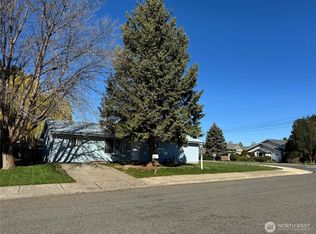
5 bedrooms, 3 baths, and 2,258 sq ft — this extensively updated home on a corner lot delivers serious space and move-in ready condition just minutes from downtown Ellensburg and CWU. You'll enjoy the remodeled kitchen with quartz counters, extras like slide out drawers in cabinets, & plenty of space to create your meals. The newer roof, updated flooring, fresh trim & paint all mean that most of the work is already done for you. Easy-care LVP flooring runs throughout, & larger windows bring in great natural light from every angle. Mini-split systems provide efficient heating & cooling room by room. All appliances included. Just unpack & settle in. Looking for some extra income? This even has one of the rooms separated for an Airbnb option/rental room. Outside, the fully fenced backyard creates a private, secure space perfect for pets, entertaining, or simply unwinding. The carport and abundant storage handle everything else. Corner lot, great location, and a layout that works for roommates or savvy investors. A rare five-bedroom find and it's ready to go!
Pending inspection
Listed by: RE/MAX Community One Realty • Toby Williams
$494,900
2102 N Parklane Avenue, Ellensburg, WA 98926
5beds
2,258sqft
Single Family Residence
Built in 1968
8,712 Square Feet Lot
$488,200 Zestimate®
$219/sqft
$-- HOA
What's special
Updated flooringFresh trim and paintAll appliances includedCorner lotNewer roof
- 4 days
- 639
- 18
Likely to sell faster than
Zillow last checked:
Listing updated:
Listed by:
Toby Williams,
RE/MAX Community One Realty
Source: NWMLS as distributed by MLS GRID,MLS#: 2573926
Facts & features
Interior
Bedrooms & bathrooms
- Bedrooms: 5
- Bathrooms: 3
- Full bathrooms: 1
- 3/4 bathrooms: 2
- Main level bathrooms: 3
- Main level bedrooms: 3
Primary bedroom
- Level: Main
Bedroom
- Level: Second
Bedroom
- Level: Second
Bedroom
- Level: Main
Bedroom
- Level: Main
Bathroom full
- Level: Main
Bathroom three quarter
- Level: Main
Bathroom three quarter
- Level: Main
Dining room
- Level: Main
Entry hall
- Level: Main
Family room
- Level: Main
Kitchen with eating space
- Level: Main
Living room
- Level: Main
Rec room
- Level: Main
Utility room
- Level: Main
Heating
- Fireplace, Ductless, Wall Furnace, Electric, Natural Gas
Cooling
- Ductless
Appliances
- Included: Dishwasher, Dryer, Microwave, Refrigerator, Stove(s)/Range(s), Washer, Dishwasher(s), Dryer(s), Microwave(s), Refrigerator(s), Washer(s), Water Heater: Electric, Water Heater Location: Hall Closet
Features
- Dining Room
- Flooring: Vinyl Plank, Carpet
- Doors: French Doors
- Windows: Dbl Pane/Storm Window
- Basement: None
- Number of fireplaces: 1
- Fireplace features: Gas, Main Level: 1, Fireplace
Interior area
- Total structure area: 2,258
- Total interior livable area: 2,258 sqft
Property
Parking
- Total spaces: 4
- Parking features: Attached Carport, Driveway, Off Street, RV Parking
- Has carport: Yes
- Covered spaces: 2
- Uncovered spaces: 2
Features
- Levels: One and One Half
- Stories: 1
- Entry location: Main
- Patio & porch: Dbl Pane/Storm Window, Dining Room, Fireplace, French Doors, Water Heater
- Has view: Yes
- View description: Territorial
Lot
- Size: 8,712 Square Feet
- Features: Corner Lot, Curbs, Paved, Sidewalk, Cable TV, Fenced-Fully, High Speed Internet, Patio, RV Parking
- Topography: Level,Partial Slope
- Residential vegetation: Fruit Trees, Garden Space
Details
- Parcel number: 081233
- Zoning description: Jurisdiction: City
- Special conditions: Standard
Construction
Type & style
- Home type: SingleFamily
- Architectural style: Contemporary,1 1/2 Story
- Property subtype: Single Family Residence
Materials
- Cement Planked, Metal/Vinyl, Wood Siding, Wood Products, Cement Plank
- Foundation: Poured Concrete
- Roof: Composition
Condition
- Good
- Year built: 1968
Utilities & green energy
- Electric: Company: City of Ellensburg
- Sewer: Sewer Connected, Company: City of Ellensburg
- Water: Public, Company: City of Ellensburg
- Utilities for property: Spectrum, Spectrum Or Lightcurve
Community & HOA
Community
- Subdivision: North Water
Location
- Region: Ellensburg
Financial & listing details
- Price per square foot: $219/sqft
- Tax assessed value: $356,180
- Annual tax amount: $3,584
- Date on market: 8/25/2026
- Cumulative days on market: 4 days
- Listing terms: Conventional,FHA,USDA Loan,VA Loan
- Inclusions: Dishwasher(s), Dryer(s), Microwave(s), Refrigerator(s), Stove(s)/Range(s), Washer(s)
Estimated market value
$488,200
$464,000 - $513,000
$2,581/mo
Price history
| Date | Event | Price |
|---|---|---|
| 8/29/2026 | Pending sale | $494,900$219/sqft |
Source:  NWMLS as distributed by MLS GRID #2573926 Report a problem NWMLS as distributed by MLS GRID #2573926 Report a problem | ||
| 8/26/2026 | Listed for sale | $494,900+7.6%$219/sqft |
Source: NWMLS as distributed by MLS GRID #2573926 Report a problem | ||
| 9/2/2022 | Sold | $460,000+0.4%$204/sqft |
Source: NWMLS as distributed by MLS GRID #1982315 Report a problem | ||
| 8/14/2022 | Pending sale | $458,000$203/sqft |
Source: NWMLS as distributed by MLS GRID #1982315 Report a problem | ||
| 8/11/2022 | Listed for sale | $458,000+83.2%$203/sqft |
Source: NWMLS as distributed by MLS GRID #1982315 Report a problem | ||
| 4/11/2007 | Sold | $250,000$111/sqft |
Source: Public Record Report a problem | ||
Public tax history
| Year | Property taxes | Tax assessment |
|---|---|---|
| 2025 | -- | $356,180 +1% |
| 2024 | -- | $352,810 +3.1% |
| 2023 | $3,194 -1.8% | $342,240 +9.7% |
| 2022 | $3,252 +9.6% | $311,960 +28.8% |
| 2021 | $2,967 +3% | $242,130 +15.8% |
| 2019 | $2,879 +15.6% | $209,150 +12.1% |
| 2018 | $2,491 | $186,550 +6.6% |
| 2017 | $2,491 | $174,980 |
| 2016 | $2,491 | $174,980 |
| 2015 | $2,491 +5.8% | $174,980 |
| 2013 | $2,355 | $174,980 -18.3% |
| 2010 | -- | $214,120 |
| 2009 | -- | $214,120 |
Find assessor info on the county website
Monthly payment
Est. payment
Payment breakdown
Explore the cost of this home by adjusting the details. Changes won't be saved.Climate risks
Neighborhood: 98926
Nearby schools
Schools provided by the listing agent
- Middle: Morgan Mid
- High: Ellensburg High
Source: NWMLS as distributed by MLS GRID. This data may not be complete. We recommend contacting the local school district to confirm school assignments for this home.

Similar homes
- $519,0004 bd2 ba2.2k sqft2512 Hannah Road, Ellensburg, WA 98926Active
 MLS ID #2510543, Andrea Vanhoof. NWMLS as distributed by MLS GRID
 - $449,0004 bd2 ba1.5k sqft2417 N Water Street, Ellensburg, WA 98926Active
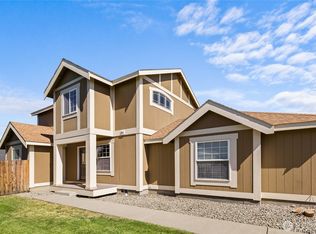 MLS ID #2550295, Gina Styler. NWMLS as distributed by MLS GRID
 - $459,0004 bd2 ba1.7k sqft107 W 26th Avenue, Ellensburg, WA 98926Active
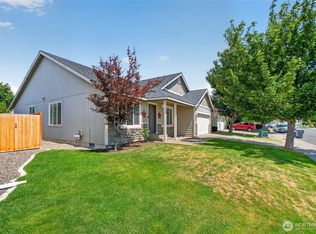 MLS ID #2552477, Christine Johnson. NWMLS as distributed by MLS GRID
 - $524,9004 bd3 ba2.6k sqftVista View Estates Div 3, Ellensburg, WA 98926Active
 MLS ID #2563960, Nicole Prigge-Taylor. NWMLS as distributed by MLS GRID
 - $625,0003 bd2 ba2.1k sqft306 E Chason Ave, Ellensburg, WA 98926For Sale
 MLS ID #26-2570, Drew Harris, John L Scott Yakima. Yakima
