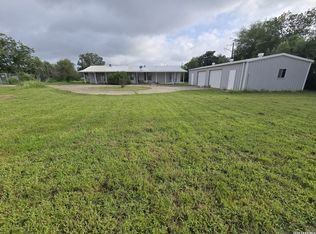
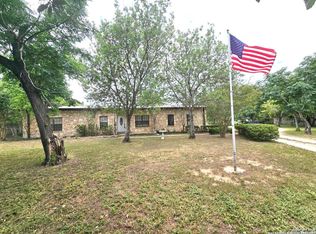
Discover the space, privacy, and flexibility of country living on 4.345 acres with two separate living structures and room to make it your own. The main residence offers 3 bedrooms and 2 bathrooms, while the second dwelling is located above a two car garage and includes 2 bedrooms, 2 bathrooms, a generous game room, and a fireplace. This unique setup is ideal for multi generational living, extended guests, hobby space, entertaining, or possible rental use. The property is fully fenced and cross fenced, with additional raw land behind the homes, a powered front gate with keypad entry, side access from a private road, and rear access to the main home. Outdoor features include a large water fountain, covered deck and patio areas, a separate storage building, and ample parking for vehicles, trailers, equipment, and recreational toys. Located outside city limits with no HOA and no restrictions, this property gives you the freedom to create the lifestyle you want while still being just minutes from I 35, dining, shopping, and everyday conveniences. Bring your vision and schedule your private tour today!
Pending
$399,900
2103 Fm 2790, Lytle, TX 78052
5beds
2,672sqft
Single Family Residence
Built in 1985
4.35 Acres Lot
$-- Zestimate®
$150/sqft
$-- HOA
What's special
- 98 days
- 47
- 1
Zillow last checked:
Listing updated:
Listed by:
Jesus Meave TREC #701123 (210) 396-1763,
M Effect Realty
Source: LERA MLS,MLS#: 1997797
Facts & features
Interior
Bedrooms & bathrooms
- Bedrooms: 5
- Bathrooms: 4
- Full bathrooms: 4
Primary bedroom
- Features: Ceiling Fan(s), Full Bath
- Area: 360
- Dimensions: 24 x 15
Bedroom 2
- Area: 276
- Dimensions: 23 x 12
Bedroom 3
- Area: 144
- Dimensions: 12 x 12
Bedroom 4
- Area: 144
- Dimensions: 12 x 12
Bedroom 5
- Area: 121
- Dimensions: 11 x 11
Primary bathroom
- Features: Tub/Shower Combo, Single Vanity
- Area: 45
- Dimensions: 9 x 5
Dining room
- Area: 216
- Dimensions: 18 x 12
Family room
- Area: 256
- Dimensions: 16 x 16
Kitchen
- Area: 192
- Dimensions: 24 x 8
Living room
- Area: 342
- Dimensions: 19 x 18
Heating
- Central, Other, Electric
Cooling
- Two Central, Wall/Window Unit(s)
Appliances
- Included: Microwave, Range, Gas Cooktop, Electric Water Heater
- Laundry: Main Level, Laundry Room, Washer Hookup, Dryer Connection
Features
- Three Living Area, Separate Dining Room, Two Eating Areas, Breakfast Bar, Game Room, Shop, Utility Room Inside, High Ceilings, Open Floorplan, High Speed Internet, Ceiling Fan(s), Solid Counter Tops
- Flooring: Carpet, Ceramic Tile, Laminate
- Has basement: No
- Number of fireplaces: 1
- Fireplace features: One
Interior area
- Total interior livable area: 2,672 sqft
Property
Parking
- Total spaces: 2
- Parking features: Two Car Garage, Detached, Oversized
- Garage spaces: 2
Features
- Levels: Two
- Stories: 2
- Patio & porch: Patio, Covered
- Pool features: None
- Fencing: Privacy
- Has view: Yes
- View description: County VIew
Lot
- Size: 4.35 Acres
- Features: Irregular Lot, 2 - 5 Acres
- Residential vegetation: Mature Trees
Details
- Additional structures: Shed(s), Workshop
- Parcel number: 0217000004000200
- Horses can be raised: Yes
Construction
Type & style
- Home type: SingleFamily
- Property subtype: Single Family Residence
Materials
- Stone, Wood Siding, Stucco
- Foundation: Slab
- Roof: Composition,Metal
Condition
- As-Is,Pre-Owned
- New construction: No
- Year built: 1985
Utilities & green energy
- Sewer: Septic
- Water: Water System
- Utilities for property: Cable Available
Community & HOA
Community
- Features: None
- Subdivision: Glendale
Location
- Region: Lytle
Financial & listing details
- Price per square foot: $150/sqft
- Tax assessed value: $296,780
- Annual tax amount: $5,426
- Price range: $399.9K - $399.9K
- Date on market: 7/6/2026
- Cumulative days on market: 495 days
- Listing terms: Conventional,Cash,Investors OK
Estimated market value
Not available
Estimated sales range
Not available
$2,505/mo
Price history
| Date | Event | Price |
|---|---|---|
| 9/1/2026 | Pending sale | $399,900$150/sqft |
Source:  LERA MLS #1997797 Report a problem LERA MLS #1997797 Report a problem | ||
| 8/22/2026 | Contingent | $399,900$150/sqft |
Source: LERA MLS #1997797 Report a problem | ||
| 7/6/2026 | Listed for sale | $399,900$150/sqft |
Source: LERA MLS #1997797 Report a problem | ||
Public tax history
| Year | Property taxes | Tax assessment |
|---|---|---|
| 2026 | -- | $296,780 +2.7% |
| 2025 | $5,427 +6.5% | $289,040 +0.8% |
| 2024 | $5,095 +10.7% | $286,690 +3.8% |
| 2023 | $4,603 +10.9% | $276,300 +25.6% |
| 2022 | $4,152 +8.2% | $220,060 +14.7% |
| 2021 | $3,836 +14.7% | $191,930 +11.6% |
| 2020 | $3,343 +16.8% | $172,020 +12.5% |
| 2019 | $2,862 | $152,910 +4.4% |
| 2018 | -- | $146,410 +9.8% |
| 2017 | -- | $133,400 -0.7% |
| 2016 | -- | $134,340 |
| 2015 | -- | $134,340 +9.7% |
| 2014 | -- | $122,480 -2.3% |
| 2012 | -- | $125,380 +35% |
| 2011 | -- | $92,880 -2% |
| 2010 | -- | $94,740 -3.5% |
| 2009 | -- | $98,130 -26.9% |
| 2008 | -- | $134,190 +48.8% |
| 2007 | -- | $90,170 |
Find assessor info on the county website
Monthly payment
Est. payment
Payment breakdown
Explore the cost of this home by adjusting the details. Changes won't be saved.Climate risks
Neighborhood: 78052
Nearby schools
Schools provided by the listing agent
- Elementary: Lytle
- Middle: Lytle
- High: Lytle
- District: Lytle
Source: LERA MLS. This data may not be complete. We recommend contacting the local school district to confirm school assignments for this home.
Similar homes
- $424,9002 bd2 ba1.6k sqft13450 WHEELER RD, Atascosa, TX 78002For Sale

 MLS ID #2013946, Austin Pantuso TREC #589233, United Realty Group of Texas, LLC. LERA MLS
 - $490,0003 bd2 ba2.4k sqft17490 Interstate 35, Atascosa, TX 78002For Sale
 MLS ID #2004275, Amelia Gallo TREC #648402, Kerr Realty. LERA MLS
 - $470,0004 bd3 ba2k sqft254 County Road 6876, Natalia, TX 78059For Sale
 MLS ID #2018517, Jack McLemore TREC #460808, Listing Results, LLC. LERA MLS
 - $354,9003 bd2 ba1.9k sqft8360 James, Somerset, TX 78069For Sale
 MLS ID #1890071, Amelia Gallo TREC #648402, Kerr Realty. LERA MLS
 - $399,9003 bd2 ba1.6k sqft375 CR 6723, San Antonio, TX 78059For SaleMLS ID #1936598, Armandina Guajardo TREC #809399, United Realty Group of Texas, LLC. LERA MLS
- $395,0004 bd3 ba2.1k sqft101 8th St, Natalia, TX 78059For SaleMLS ID #1957251, Misty Thompson TREC #555966, KW Thompson Houston Real Estate. LERA MLS
- $249,0003 bd2 ba1.7k sqft15430 S Main, Lytle, TX 78052For SaleMLS ID #1935569, Misty Thompson TREC #555966, KW Thompson Houston Real Estate. LERA MLS
- $299,5003 bd3 ba1.4k sqft116 Palomino Trail, Natalia, TX 78059For SaleMLS ID #2009111, Maribel Frey TREC #454706, IH 10 Realty. LERA MLS
- $360,0004 bd2 ba1.5k sqft141 County Road 779, Devine, TX 78016For SaleMLS ID #2002150, Nicole LaFond TREC #734560, TX SOLD, LLC. LERA MLS
- $450,0003 bd3 ba2.1k sqft5431 STATE HIGHWAY 173 N, Devine, TX 78016For SaleMLS ID #2017295, Harold Galm TREC #284094, Galm Real Estate, LLC. LERA MLS
- $490,0005 bd4 ba3.3k sqft301 County Road 6862, Natalia, TX 78059For SaleMLS ID #1937680, Jamie Zapata TREC #693543, Jewel Real Estate. LERA MLS
- $395,0004 bd3 ba2.4k sqft119 VILLAGE PATH, Castroville, TX 78009For SaleMLS ID #1973440, Bradley Burnes TREC #682586, Real Broker, LLC. LERA MLS
- $589,0004 bd4 ba3.2k sqft10565 Briggs, Atascosa, TX 78002For SaleMLS ID #1948663, Janice Flowers TREC #667004, JB Goodwin, REALTORS. LERA MLS
- $325,0004 bd3 ba2.2k sqft8138 old pearsall, San Antonio, TX 78252For SaleMLS ID #1860791, Hugo Chavez TREC #659924, IH 10 Realty. LERA MLS
- $350,0003 bd2 ba1.5k sqft13544 S IH 35, Von Ormy, TX 78073For SaleMLS ID #1939837, Lisa Jimenez TREC #561911, Copernicus Realty. LERA MLS
- $374,9993 bd2 ba1.7k sqft21633 S Jett Rd, San Antonio, TX 78264For SaleMLS ID #1966176, Arturo Fernandez TREC #484006, eXp Realty. LERA MLS
- $525,0003 bd2 ba1.9k sqft11695 Blanchard, Atascosa, TX 78002For SaleMLS ID #2004247, Mattisyn Tackett TREC #708770, Texas Time Realty. LERA MLS
- $387,0005 bd4 ba3.2k sqft434 BOBCAT HOLW, San Antonio, TX 78251For SaleMLS ID #2010518, Azalea Marquez TREC #460529, Texas Premier Realty. LERA MLS
- $330,0006 bd4 ba3k sqft23051 Us Highway 281, San Antonio, TX 78264For SaleMLS ID #1863184, Yesenia Loera TREC #741623, Redbird Realty LLC. LERA MLS
- $575,0005 bd5 ba3.3k sqft5980 Smith, Von Ormy, TX 78073For SaleMLS ID #1943656, Kristy Parker TREC #644973, TX SOLD, LLC. LERA MLS
