Tucked among towering shade trees, this beautiful 5-bedroom home offers room to breathe, thoughtful updates & a backyard paradise with a heated in-ground pool & spa. Step inside to find a formal living room with a gas-log fireplace, formal dining with stylish lighting & a convenient dry bar between the two. The gorgeous eat-in kitchen features quartz counters, crisp white cabinetry, gas cooking, stainless-steel appliances, a breakfast bar & walk-in pantry. A spacious family room at the back of the home offers plenty of room to relax, entertain, or play. The 1st-floor primary suite features a tray ceiling, walk-in closet & updated ensuite with a soaking tub, separate shower & dual sinks. Upstairs are 4 guest bedrooms, an updated full bath & versatile flex loft. Outside, enjoy a covered patio, fenced yard & peaceful, wooded surroundings with plenty of room to roam. With a 2-car garage, covered patio & spaces for gathering inside and out, there's a lot to love about this home.
For sale
$750,000
2103 Timbergreen Cir, Magnolia, TX 77355
5beds
2,940sqft
Single Family Residence
Built in 1997
1.01 Acres Lot
$723,000 Zestimate®
$255/sqft
$50/mo HOA
What's special
Versatile flex loftTowering shade treesFenced yardGas cookingStainless-steel appliancesQuartz countersCovered patio
- 6 days
- 153
- 16
Likely to sell faster than
Zillow last checked:
Listing updated:
Listed by:
Heidi Bridwell TREC #0458580 832-876-0335,
RE/MAX Compass
Source: HAR,MLS#: 13584497
Facts & features
Interior
Bedrooms & bathrooms
- Bedrooms: 5
- Bathrooms: 3
- Full bathrooms: 2
- 1/2 bathrooms: 1
Primary bedroom
- Level: First
- Area: 270
- Dimensions: 18x15
Bedroom
- Level: Second
- Area: 117
- Dimensions: 13x09
Bedroom
- Level: Second
- Area: 110
- Dimensions: 11x10
Bedroom
- Level: Second
- Area: 110
- Dimensions: 11x10
Bedroom
- Level: Second
- Area: 144
- Dimensions: 12x12
Primary bathroom
- Level: First
- Area: 130
- Dimensions: 13x10
Breakfast
- Level: First
Dining room
- Level: First
- Area: 168
- Dimensions: 14x12
Family room
- Level: First
- Area: 342
- Dimensions: 18x19
Game room
- Level: Second
- Area: 153
- Dimensions: 17x09
Kitchen
- Level: First
- Area: 221
- Dimensions: 17x13
Living room
- Level: First
- Area: 448
- Dimensions: 28x16
Utility room
- Level: First
- Area: 25
- Dimensions: 05x05
Heating
- Natural Gas, Zoned
Cooling
- Ceiling Fan(s), Electric, Zoned
Appliances
- Included: Disposal, Gas Oven, Microwave, Gas Cooktop, Dishwasher
- Laundry: Electric Dryer Hookup, Gas Dryer Hookup, Washer Hookup
Features
- Crown Molding, Dry Bar, Formal Entry/Foyer, En-Suite Bath, Primary Bed - 1st Floor, Walk-In Closet(s)
- Flooring: Carpet, Laminate, Tile
- Windows: Window Coverings
- Number of fireplaces: 1
- Fireplace features: Gas, Gas Log
Interior area
- Total structure area: 2,940
- Total interior livable area: 2,940 sqft
Video & virtual tour
Property
Parking
- Total spaces: 2
- Parking features: Attached, Additional Parking, Garage Door Opener, Double-Wide Driveway
- Attached garage spaces: 2
Features
- Stories: 2
- Patio & porch: Covered, Patio/Deck, Porch
- Exterior features: Side Yard
- Pool features: Gunite, Heated, In Ground, Pool/Spa Combo
- Fencing: Back Yard
Lot
- Size: 1.01 Acres
- Dimensions: 166 x 265
- Features: Back Yard, Subdivided, 1 Up to 2 Acres
Details
- Parcel number: 229645
Construction
Type & style
- Home type: SingleFamily
- Architectural style: Traditional
- Property subtype: Single Family Residence
Materials
- Brick, Wood Siding
- Foundation: Slab
- Roof: Composition
Condition
- New construction: No
- Year built: 1997
Utilities & green energy
- Sewer: Aerobic Septic, Septic Tank
Green energy
- Energy efficient items: Attic Vents
Community & HOA
Community
- Subdivision: Timbergreen
HOA
- Has HOA: Yes
- HOA fee: $600 annually
Location
- Region: Magnolia
Financial & listing details
- Price per square foot: $255/sqft
- Tax assessed value: $774,441
- Annual tax amount: $10,153
- Date on market: 11/12/2026
- Listing terms: Cash,Conventional,FHA,VA Loan
- Exclusions: None
- Ownership: Full Ownership
- Road surface type: Concrete
Estimated market value
$723,000
$687,000 - $759,000
$3,278/mo
Price history
| Date | Event | Price |
|---|---|---|
| 11/12/2026 | Listed for sale | $750,000+89.4%$255/sqft |
Source:  HAR #13584497 Report a problem | ||
| 10/28/2020 | Listing removed | $395,990$135/sqft |
Source: CB & A, Realtors #34579982 Report a problem | ||
| 9/12/2020 | Pending sale | $395,990$135/sqft |
Source: CB & A, Realtors #34579982 Report a problem | ||
| 9/10/2020 | Listed for sale | $395,990$135/sqft |
Source: CB & A, Realtors #34579982 Report a problem | ||
| 9/2/2020 | Pending sale | $395,990$135/sqft |
Source: CB & A, Realtors #34579982 Report a problem | ||
| 8/29/2020 | Listed for sale | $395,990$135/sqft |
Source: CB & A, Realtors #34579982 Report a problem | ||
| 8/24/2020 | Pending sale | $395,990$135/sqft |
Source: CB & A, Realtors #34579982 Report a problem | ||
| 8/20/2020 | Listed for sale | $395,990$135/sqft |
Source: CB & A, Realtors #34579982 Report a problem | ||
Public tax history
| Year | Property taxes | Tax assessment |
|---|---|---|
| 2025 | $3,023 +10% | $571,374 +10% |
| 2024 | $2,749 +11.4% | $519,431 +10% |
| 2023 | $2,467 | $472,210 +0.8% |
| 2022 | -- | $468,300 +20% |
| 2021 | $2,252 | $390,250 +5.3% |
| 2020 | -- | $370,630 +7.2% |
| 2019 | $1,811 -72.9% | $345,580 -3.2% |
| 2018 | $6,688 +7.1% | $356,950 +7% |
| 2017 | $6,245 +4.6% | $333,540 +10% |
| 2016 | $5,970 +3.3% | $303,220 |
| 2015 | $5,779 | $303,220 +7.1% |
| 2014 | $5,779 | $283,100 +1.6% |
| 2013 | -- | $278,600 |
| 2012 | -- | $278,600 -3.4% |
| 2011 | -- | $288,300 |
| 2010 | -- | $288,300 |
| 2009 | -- | $288,300 +1.1% |
| 2008 | -- | $285,130 -4.6% |
| 2007 | -- | $298,830 +24.7% |
| 2006 | -- | $239,660 -9.2% |
| 2005 | -- | $264,070 +58.2% |
| 2004 | -- | $166,940 |
| 2003 | -- | $166,940 |
| 2002 | -- | $166,940 |
| 2001 | -- | $166,940 |
Find assessor info on the county website
Monthly payment
Est. payment
Payment breakdown
Explore the cost of this home by adjusting the details. Changes won't be saved.Climate risks
Neighborhood: 77355
Nearby schools
Schools provided by the listing agent
- Elementary: Decker Prairie Elementary School
- Middle: Tomball Junior High School
- High: Tomball High School
Source: HAR. This data may not be complete. We recommend contacting the local school district to confirm school assignments for this home.


Similar homes
- $750,0004 bd4 ba4.2k sqft14419 Timbergreen Dr, Magnolia, TX 77355For Sale
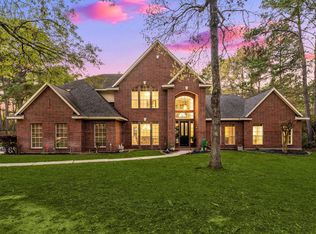 MLS ID #26835551, Nicole Freer, Corcoran Genesis. HAR
- $799,9004 bd4 ba3.4k sqft14411 Timbergreen Dr, Magnolia, TX 77355For Sale
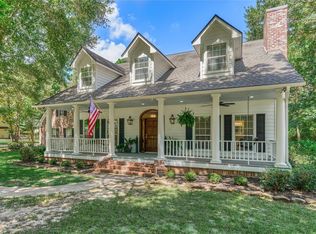 MLS ID #38654340, Adam Olsen, eXp Realty, LLC. HAR
- $785,0004 bd3 ba3.3k sqft19427 Sapphire Cir, Magnolia, TX 77355For Sale
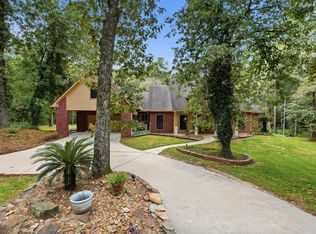 MLS ID #36287839, Mary Russo, United Real Estate. HAR
- $765,0004 bd4 ba3.4k sqft15823 Stagecoach Rd, Magnolia, TX 77355For Sale
 MLS ID #11279419, Vincent Sinisi, Keller Williams Realty The Woodlands. HAR
