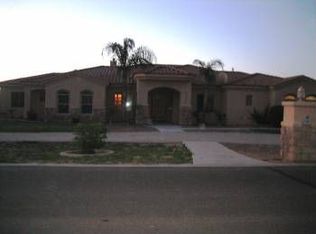
Custom home on approx. 3/4 acre with room for all your toys! Features a 3-car garage, + a detached garage/shop, double RV gates & horse privileges w/ walking/horse paths throughout the neighborhood. Backyard oasis includes a sparkling pool, large covered patio & mature fruit trees. Updated interior features real white oak hardwood floors, 8'' baseboards, fresh paint, wood shutters & ceiling fans. Remodeled kitchen offers new cabinets, farmhouse sink, island with quartz counters & hidden walk-in pantry w/sink. Updated primary bath, newer roof, new exterior paint, one new A/C unit, tankless water heater, epoxy garage floors & soft-water system. Split floor plan with large great room, bonus/teen room, den/office/bedroom, guest suite with private bath and spacious laundry/bonus room. Custom Home with Resort-Style Backyard, Shop & Room for All the Toys!
Welcome to this beautifully updated custom home situated on approximately 3/4 acre, offering space, privacy, and exceptional functionality. The property features a 3-car garage PLUS a large detached garage/shop measuring approx. 30' wide x 42' deep, along with double RV gates--perfect for RVs, boats, off-road toys, projects, and extra storage.
Step into the backyard oasis featuring a large covered patio, sparkling blue pool, and multiple fruit trees. Inside, thoughtful updates and quality finishes create a warm and inviting atmosphere, including real white oak hardwood floors, 8" baseboards, fresh interior paint, wood shutters, & ceiling fans throughout.
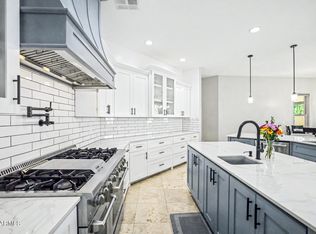
The updated kitchen features new cabinetry, a farmhouse sink, spacious island with quartz countertops, and a hidden walk-in pantry complete with its own sink. The primary bathroom has also been beautifully updated with new cabinetry, flooring, tile surround, and faucets.
Additional improvements include a newer roof (2024), one new A/C unit (2023), tankless water heater, new exterior paint job, epoxy-coated garage floors, and a soft-water system.
The flexible split-bedroom floor plan offers a large great room, bonus/teen room, office/bedroom, guest bedroom with attached bathroom, and a spacious laundry/bonus room. The primary suite includes a separate entrance.
Enjoy Arizona living with horse privileges and walking/horse paths throughout the neighborhood, while still being conveniently located near shopping, dining, and Downtown Queen Creek.
With its generous lot, extensive garage/shop space, RV access, pool, updated interior, and flexible floor plan, this property offers the space and lifestyle you've been looking for. This is a must-see!
Accepting backups
$1,088,000
21039 E PUMMELOS Road, Queen Creek, AZ 85142
4beds
2,900sqft
Single Family Residence
Built in 2002
0.8 Acres Lot
$-- Zestimate®
$375/sqft
$58/mo HOA
What's special
Sparkling blue poolEpoxy-coated garage floorsUpdated kitchenSplit-bedroom floor planDouble rv gatesFresh interior paintNew exterior paint job
- 34 days
- 418
- 13
Likely to sell faster than
Zillow last checked:
Listing updated:
Listed by:
Benjamin Eberhard 480-204-0698,
HomeSmart Lifestyles
Source: ARMLS,MLS#: 7085264
Facts & features
Interior
Bedrooms & bathrooms
- Bedrooms: 4
- Bathrooms: 4
- Full bathrooms: 3
- 1/2 bathrooms: 1
Heating
- Natural Gas
Cooling
- Central Air, Programmable Thmstat
Appliances
- Included: Water Softener Owned, Built-in Microwave, Dishwasher, Disposal, Gas Range, Electric Oven
- Laundry: Inside
Features
- Pantry, Quartz Countertops, High Speed Internet, Double Vanity, Eat-in Kitchen, 9+ Flat Ceilings, Kitchen Island, Full Bth Master Bdrm, Separate Shwr & Tub
- Flooring: Carpet, Wood
- Windows: Skylight(s), Double Pane Windows, Triple Pane Windows
- Has basement: No
- Number of fireplaces: 1
- Fireplace features: Gas
Interior area
- Total structure area: 2,900
- Total interior livable area: 2,900 sqft
Video & virtual tour
Property
Parking
- Total spaces: 3
- Parking features: Attached, Detached Garage, Garage Door Opener, Extended Length Garage, Attch'd Gar Cabinets, Over Height Garage, RV Garage
- Attached garage spaces: 3
Features
- Stories: 1
- Patio & porch: Covered, Patio
- Has private pool: Yes
- Pool features: Play Pool, Fenced
- Spa features: None
- Fencing: Back Yard,Other
- Has view: Yes
- View description: Mountain(s)
Lot
- Size: 0.8 Acres
- Features: North/South Exposure, Sprinklers In Rear, Sprinklers In Front, Desert Back, Grass Front
Details
- Parcel number: 30491370
- Horses can be raised: Yes
Construction
Type & style
- Home type: SingleFamily
- Architectural style: Ranch
- Property subtype: Single Family Residence
Materials
- Stucco, Wood Frame, Stone
- Foundation: Slab
- Roof: Tile
Condition
- Year built: 2002
Details
- Builder name: Seville Homes, LLC
Utilities & green energy
- Sewer: Septic Tank
Green energy
- Water conservation: Tankless Ht Wtr Heat
Community & HOA
Community
- Features: Biking/Walking Path
- Subdivision: ORCHARD RANCHETTES
HOA
- Has HOA: Yes
- Services included: Maintenance Grounds
- HOA fee: $697 annually
- HOA name: Orchard Ranch
- HOA phone: 602-433-0331
Location
- Region: Queen Creek
Financial & listing details
- Price per square foot: $375/sqft
- Tax assessed value: $822,700
- Annual tax amount: $4,782
- Date on market: 9/25/2026
- Cumulative days on market: 34 days
- Listing terms: VA Loan,Cash,Conventional,FHA
- Ownership: Fee Simple
- Road surface type: Asphalt
Estimated market value
Not available
Estimated sales range
Not available
Not available
Price history
| Date | Event | Price |
|---|---|---|
| 9/25/2026 | Listed for sale | $1,088,000+70.5%$375/sqft |
Source:  ARMLS #7085264 Report a problem | ||
| 9/30/2020 | Sold | $638,000+1.3%$220/sqft |
Source: ARMLS #5907524 Report a problem | ||
| 7/31/2020 | Pending sale | $630,000$217/sqft |
Source: Wise Realty AZ #5907524 Report a problem | ||
| 6/26/2020 | Price change | $630,000+0.8%$217/sqft |
Source: Wise Realty AZ #5907524 Report a problem | ||
| 5/30/2020 | Price change | $625,000+1.5%$216/sqft |
Source: Wise Realty AZ #5907524 Report a problem | ||
| 1/3/2020 | Pending sale | $615,500$212/sqft |
Source: Wise Realty AZ #5907524 Report a problem | ||
| 4/6/2019 | Listed for sale | $615,500$212/sqft |
Source: Wise Realty AZ #5907524 Report a problem | ||
Public tax history
| Year | Property taxes | Tax assessment |
|---|---|---|
| 2025 | $4,721 -4.7% | $82,270 -2.6% |
| 2024 | $4,955 -2.1% | $84,450 +76.3% |
| 2023 | $5,063 +2.3% | $47,901 -12.4% |
| 2022 | $4,949 +2% | $54,680 +8.5% |
| 2021 | $4,852 +3.3% | $50,380 +8.2% |
| 2020 | $4,698 +2.1% | $46,560 +4% |
| 2019 | $4,600 | $44,780 +10.1% |
| 2018 | $4,600 -2.1% | $40,660 +7.5% |
| 2017 | $4,696 +25.2% | $37,810 -2.9% |
| 2016 | $3,750 +2.8% | $38,930 +0.2% |
| 2015 | $3,647 | $38,860 +17.2% |
| 2014 | -- | $33,160 +18.1% |
| 2013 | -- | $28,070 -1.2% |
| 2012 | -- | $28,420 -7% |
| 2011 | -- | $30,560 -18.3% |
| 2010 | -- | $37,420 -24.1% |
| 2009 | -- | $49,330 -9.1% |
| 2008 | -- | $54,250 +10.7% |
| 2007 | -- | $49,000 +78.2% |
| 2006 | -- | $27,500 |
| 2005 | -- | $27,500 +21.7% |
| 2004 | -- | $22,600 |
Find assessor info on the county website
Monthly payment
Est. payment
Payment breakdown
Explore the cost of this home by adjusting the details. Changes won't be saved.Climate risks
Neighborhood: 85142
Nearby schools
Schools provided by the listing agent
- Elementary: Schnepf Elementary School
- Middle: Crismon High School
- High: Crismon High School
- District: Queen Creek Unified District
Source: ARMLS. This data may not be complete. We recommend contacting the local school district to confirm school assignments for this home.
- $1,330,3006 bd5 ba4.1k sqft21013 E Pummelos Rd, Queen Creek, AZ 85142Off Market

- $1,125,300-- bd4 ba3k sqft21065 E Pummelos Rd, Queen Creek, AZ 85142Off Market
- $815,800-- bd2 ba2k sqft21034 E Mewes Rd, Queen Creek, AZ 85142Off Market
- $841,7005 bd3 ba2.8k sqft21036 E Pummelos Rd, Queen Creek, AZ 85142Off Market
Similar homes
- $1,150,0005 bd4 ba3.1k sqft25824 S 194TH Street, Queen Creek, AZ 85142For Sale
 MLS ID #7019493, Angela Patten, Realty ONE Group. ARMLS
- $1,200,0004 bd3 ba3.7k sqft20117 E CALLE DE FLORES --, Queen Creek, AZ 85142For Sale
 MLS ID #7034018, Jason Crittenden, Realty ONE Group. ARMLS
- $875,0004 bd3 ba3.1k sqft21286 S 227TH Way, Queen Creek, AZ 85142For Sale
 MLS ID #7097918, Katie Eaton, Real Broker. ARMLS
- $1,199,0006 bd5 ba3.7k sqft5643 W ROCK Court, San Tan Valley, AZ 85144For Sale
 MLS ID #6982166, Wendi Blair, Century 21 Arizona Foothills. ARMLS
