NO BACKYARD NEIGHBORS! Located in a cul-de-sac, this home backs to trees and trails, offering privacy and beautiful views, all while being conveniently close to shopping and within Millard schools. A fantastic location for the price! The main level features high ceilings that create an open, airy feel with abundant natural light throughout. On the second level, you’ll find three generously sized bedrooms and a full bathroom. The spacious primary suite includes fresh paint and a 3/4 en-suite bath. The lower level offers a cozy brick fireplace, new flooring, and a walkout basement. You’ll also find an additional 3/4 bathroom, laundry area, and ample storage space. Enjoy outdoor living on the covered deck overlooking the flat and spacious yard with direct access to the adjacent trees and trail. This multi-level home is truly move-in ready, with some fresh paint and new flooring updates completed prior to listing. Brand new AC unit. Schedule your showing today! AMA.
Pending
$275,000
2104 N 143rd Ave, Omaha, NE 68164
3beds
1,514sqft
Single Family Residence
Built in 1978
7,840 Square Feet Lot
$274,500 Zestimate®
$182/sqft
$-- HOA
What's special
Laundry areaLocated in a cul-de-sacWalkout basementAmple storage spaceSpacious primary suiteThree generously sized bedroomsCozy brick fireplace
- 110 days |
- 19 |
- 3 |
Zillow last checked:
Listing updated:
Listed by:
Savannah Horak 402-943-8287,
Coldwell Banker NHS RE,
Ciara Szczepaniak 402-917-3266,
Coldwell Banker NHS RE
Source: GPRMLS,MLS#: 22608822
Facts & features
Interior
Bedrooms & bathrooms
- Bedrooms: 3
- Bathrooms: 3
- Full bathrooms: 1
- 3/4 bathrooms: 2
- Main level bathrooms: 2
Primary bedroom
- Level: Second
Bedroom 2
- Level: Second
Bedroom 3
- Level: Second
Basement
- Area: 900
Heating
- Natural Gas, Forced Air
Cooling
- Central Air
Appliances
- Included: Range, Refrigerator, Dishwasher, Microwave
Features
- High Ceilings
- Basement: Finished
- Number of fireplaces: 1
Interior area
- Total structure area: 1,514
- Total interior livable area: 1,514 sqft
- Finished area above ground: 1,064
- Finished area below ground: 450
Property
Parking
- Total spaces: 2
- Parking features: Attached
- Attached garage spaces: 2
Features
- Levels: Multi/Split
- Patio & porch: Covered Deck
- Fencing: Wood,Partial
Lot
- Size: 7,840 Square Feet
- Dimensions: 126 x 66
- Features: Up to 1/4 Acre.
Details
- Parcel number: 0530665030
Construction
Type & style
- Home type: SingleFamily
- Property subtype: Single Family Residence
Materials
- Foundation: Block
Condition
- Not New and NOT a Model
- New construction: No
- Year built: 1978
Utilities & green energy
- Sewer: Public Sewer
- Water: Public
Community & HOA
Community
- Subdivision: Autumn Heights
HOA
- Has HOA: No
Location
- Region: Omaha
Financial & listing details
- Price per square foot: $182/sqft
- Tax assessed value: $238,100
- Annual tax amount: $3,882
- Date on market: 4/3/2026
- Listing terms: VA Loan,FHA,Conventional,Cash
- Ownership: Fee Simple
Estimated market value
$274,500
$261,000 - $288,000
$2,204/mo
Price history
| Date | Event | Price |
|---|---|---|
| 4/21/2026 | Pending sale | $275,000$182/sqft |
Source:  GPRMLS #22608822 Report a problem GPRMLS #22608822 Report a problem | ||
| 4/19/2026 | Price change | $275,000+3.8%$182/sqft |
Source: GPRMLS #22608822 Report a problem | ||
| 4/8/2026 | Pending sale | $265,000$175/sqft |
Source: GPRMLS #22608822 Report a problem | ||
| 4/3/2026 | Listed for sale | $265,000+17.8%$175/sqft |
Source: GPRMLS #22608822 Report a problem | ||
| 3/4/2022 | Sold | $225,000+4.2%$149/sqft |
Source: GPRMLS #22202259 Report a problem | ||
| 2/7/2022 | Pending sale | $216,000+47.9%$143/sqft |
Source: GPRMLS #22202259 Report a problem | ||
| 9/20/2019 | Listing removed | $1,500$1/sqft |
Source: TurboTenant Report a problem | ||
| 9/6/2019 | Listed for rent | $1,500+3.4%$1/sqft |
Source: TurboTenant Report a problem | ||
| 7/24/2018 | Listing removed | $1,450$1/sqft |
Source: Red Key Real Estate Report a problem | ||
| 6/22/2018 | Listed for rent | $1,450$1/sqft |
Source: Zillow Rental Manager Report a problem | ||
| 7/7/2017 | Listing removed | $1,450$1/sqft |
Source: Zillow Rental Manager Report a problem | ||
| 6/22/2017 | Price change | $1,450-3.3%$1/sqft |
Source: Zillow Rental Manager Report a problem | ||
| 6/10/2017 | Listed for rent | $1,500$1/sqft |
Source: Zillow Rental Manager Report a problem | ||
| 6/8/2017 | Sold | $146,000-1.2%$96/sqft |
Source: GPRMLS #21709309 Report a problem | ||
| 5/25/2017 | Listed for sale | $147,800$98/sqft |
Source: BHHS Ambassador Real Estate #21709309 Report a problem | ||
Public tax history
| Year | Property taxes | Tax assessment |
|---|---|---|
| 2025 | $3,883 -4.2% | $238,100 |
| 2024 | $4,053 +6.8% | $238,100 +24.9% |
| 2023 | $3,795 -5.8% | $190,600 |
| 2022 | $4,028 +7.1% | $190,600 +6.5% |
| 2021 | $3,762 -0.8% | $178,900 |
| 2020 | $3,793 +10.4% | $178,900 +10.8% |
| 2019 | $3,435 +21% | $161,500 +22.7% |
| 2018 | $2,838 +10.6% | $131,600 |
| 2017 | $2,566 | $131,600 +8.9% |
| 2016 | $2,566 +4.8% | $120,800 +7% |
| 2015 | $2,449 | $112,900 |
| 2014 | -- | $112,900 |
| 2013 | -- | $112,900 -5.5% |
| 2012 | -- | $119,500 |
| 2011 | -- | $119,500 -7.9% |
| 2009 | $2,656 | $129,700 |
| 2008 | -- | $129,700 +17.7% |
| 2005 | -- | $110,200 |
| 2004 | -- | $110,200 |
Find assessor info on the county website
Monthly payment
Est. payment
Payment breakdown
Explore the cost of this home by adjusting the details. Changes won't be saved.Climate risks
Neighborhood: 68164
Nearby schools
GreatSchools rating
- 9/10Ezra Millard Elementary SchoolGrades: PK-5Distance: 0.2 mi
- 8/10Kiewit Middle SchoolGrades: 6-8Distance: 1.8 mi
- 7/10Millard North High SchoolGrades: 9-12Distance: 1.9 mi
Schools provided by the listing agent
- Elementary: Ezra Millard
- Middle: Kiewit
- High: Millard North
- District: Millard
Source: GPRMLS. This data may not be complete. We recommend contacting the local school district to confirm school assignments for this home.
- $248,1003 bd-- ba1.2k sqft2110 N 143rd Ave, Omaha, NE 68164Off Market

- $264,8003 bd3 ba1.3k sqft14335 Patrick Ave, Omaha, NE 68164Off Market
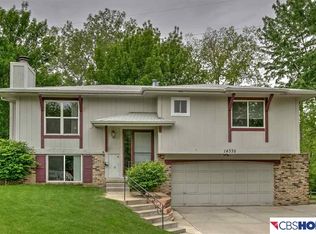
- $251,7003 bd1 ba1k sqft2116 N 143rd Ave, Omaha, NE 68164Off Market
- $298,7004 bd2 ba1.5k sqft14329 Patrick Ave, Omaha, NE 68164Off Market
- $279,1003 bd2 ba1.4k sqft14318 Patrick Ave, Omaha, NE 68164Off Market
- $293,3003 bd2 ba1.2k sqft14323 Patrick Ave, Omaha, NE 68164Off Market
- $2,3503 bd2 ba1.3k sqft2206 N 143rd Ave, Omaha, NE 68164For Rent
- $259,0003 bd2 ba1.1k sqft2206 N 143rd Ave, Omaha, NE 68164Off Market
A local agent can set up tours, give advice and negotiate with sellers.
A local lender can help you make sure your offer is ready when you are.
Similar homes
- $290,0003 bd2 ba1.5k sqft13109 Patrick Cir, Omaha, NE 68164For Sale
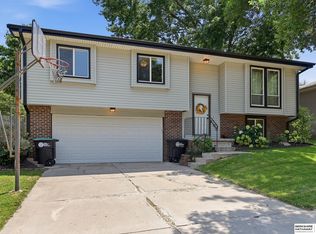
 MLS ID #22619443, Zachary Vermeer-Kesick, BHHS Ambassador Real Estate. GPRMLS
 - $275,0003 bd3 ba2k sqft2734 N 120th Ave, Omaha, NE 68164For Sale
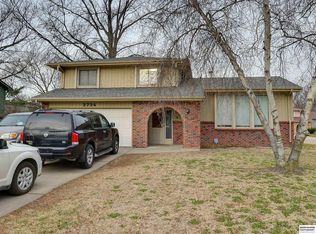 MLS ID #22614315, Georgie Vint, BHHS Ambassador Real Estate. GPRMLS
 - $285,0003 bd3 ba2.2k sqft2727 N 113th St, Omaha, NE 68164For Sale
 MLS ID #22617702, Abi Scalise, Meraki Realty Group. GPRMLS
 - $290,0004 bd2 ba1.3k sqft4722 N 129th Ave, Omaha, NE 68164For Sale
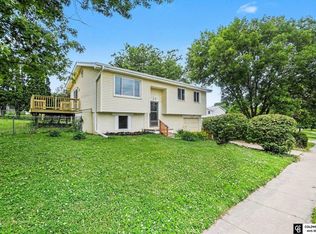 MLS ID #22617779, David Nieves, Coldwell Banker NHS RE. GPRMLS
 - $310,0003 bd3 ba2k sqft12972 Miami Cir, Omaha, NE 68164For SaleMLS ID #22619156, Justin Lorimer, RE/MAX Results. GPRMLS
- $290,0003 bd3 ba1.9k sqft15428 Locust St, Omaha, NE 68116For SaleMLS ID #22612775, Rachael Walker, BHHS Ambassador Real Estate. GPRMLS
- $229,9503 bd2 ba1.3k sqft12942 Browne St, Omaha, NE 68164For SaleMLS ID #22617516, Kathy Sledge, BHHS Ambassador Real Estate. GPRMLS
- $334,9003 bd3 ba1.9k sqft15124 Birch St, Omaha, NE 68116For SaleMLS ID #22620656, Mandy Bierman, BHHS Ambassador Real Estate. GPRMLS
- $273,0003 bd2 ba1.9k sqft9816 Emmet St, Omaha, NE 68134For SaleMLS ID #22617576, Jessica Ghiai, Revel Realty. GPRMLS
- $292,5003 bd3 ba1.7k sqft1605 N 106th St, Omaha, NE 68114For SaleMLS ID #22618023, Darin Whitmer, Elkhorn Realty Group. GPRMLS
- $316,0003 bd3 ba1.9k sqft9617 Ruggles St, Omaha, NE 68134For SaleMLS ID #22620742, Janice Pruss, Elkhorn Realty Group. GPRMLS
- $310,0003 bd2 ba1.9k sqft1874 N 153rd Plz, Omaha, NE 68154For SaleMLS ID #22611524, Riley Lebbert, Better Homes and Gardens R.E.. GPRMLS
- $330,0003 bd3 ba2.1k sqft11752 Raleigh Dr, Omaha, NE 68164For SaleMLS ID #22618994, Charlie Sutton, BHHS Ambassador Real Estate. GPRMLS
- $262,0004 bd3 ba1.5k sqft9634 Spaulding St, Omaha, NE 68134For SaleMLS ID #22618474, Raymond Zendejas, BHHS Ambassador Real Estate. GPRMLS
- $327,5003 bd2 ba1.9k sqft14809 Margo St, La Vista, NE 68138For SaleMLS ID #22620756, Kristin Sterns, Coldwell Banker NHS RE. GPRMLS
- $300,0003 bd2 ba1.5k sqft15909 Arbor Cir, Omaha, NE 68130For SaleMLS ID #22618422, Kim Earl, NP Dodge RE Sales Inc 148Dodge. GPRMLS
- $290,0004 bd3 ba1.6k sqft9641 Camden Ave, Omaha, NE 68134For SaleMLS ID #22616322, Anne Peterson, Keller Williams Greater Omaha. GPRMLS
- $265,0003 bd2 ba1.9k sqft7731 Western Ave, Omaha, NE 68114For SaleMLS ID #22619425, Ben Smail, Better Homes and Gardens R.E.. GPRMLS
- $295,0004 bd2 ba1.5k sqft4116 N 101st St, Omaha, NE 68134For SaleMLS ID #22611001, Melvin Melendez Sorto, Nebraska Realty. GPRMLS
- $330,0003 bd2 ba1.5k sqft1616 S 162nd Cir, Omaha, NE 68130For SaleMLS ID #22618133, Cali Rethwisch, eXp Realty LLC. GPRMLS
