Renovation opportunity in prime Arlington Heights location. This corner Stolzner built Brick Ranch features an oversized 66' x 131' lot in the Prospect High School District. It features Hardwood Floors throughout and is ready for your creative ideas. There is a spacious Living Room/ Dining Room Combo, 3 generous sized Bedrooms and a Galley Kitchen with an adjacent eating area. There is also a Three Season /Family Room providing additional square footage for expansion options. The full unfinished Basement has steel beam construction and the ceiling height provides multiple options for future completion of the space. Expansive side yard available too.
Contingent
$349,000
2105 E Kensington Rd, Arlington Heights, IL 60004
3beds
952sqft
Single Family Residence
Built in 1956
8,718 Square Feet Lot
$-- Zestimate®
$367/sqft
$-- HOA
What's special
Brick ranchExpansive side yardHardwood floors throughout
- --
- 45
- views
- 3
- saves
Likely to sell faster than
Zillow last checked:
Listing updated:
Listed by:
George Ristau 773-637-6500,
Weichert, Realtors - All Pro
Source: MRED as distributed by MLS GRID,MLS#: 12735840
Facts & features
Interior
Bedrooms & bathrooms
- Bedrooms: 3
- Bathrooms: 1
- Full bathrooms: 1
Rooms
- Room types: Eating Area
Primary bedroom
- Features: Flooring (Hardwood)
- Level: Main
- Area: 140 Square Feet
- Dimensions: 10X14
Bedroom 2
- Features: Flooring (Hardwood)
- Level: Main
- Area: 156 Square Feet
- Dimensions: 12X13
Bedroom 3
- Features: Flooring (Hardwood)
- Level: Main
- Area: 144 Square Feet
- Dimensions: 12X12
Dining room
- Features: Flooring (Hardwood)
- Level: Main
- Dimensions: COMBO
Eating area
- Features: Flooring (Ceramic Tile)
- Level: Main
- Area: 91 Square Feet
- Dimensions: 13X7
Family room
- Level: Main
- Area: 196 Square Feet
- Dimensions: 14X14
Kitchen
- Features: Kitchen (Galley), Flooring (Tile)
- Level: Main
- Area: 90 Square Feet
- Dimensions: 10X9
Living room
- Features: Flooring (Hardwood)
- Level: Main
- Area: 336 Square Feet
- Dimensions: 21X16
Heating
- Natural Gas
Cooling
- Central Air
Appliances
- Included: Range, Dishwasher, Refrigerator
Features
- Basement: Unfinished,Full
Interior area
- Total structure area: 0
- Total interior livable area: 952 sqft
Property
Parking
- Total spaces: 1.5
- Parking features: Yes, Garage Owned, Attached, Garage
- Attached garage spaces: 1.5
Accessibility
- Accessibility features: No Disability Access
Features
- Stories: 1
Lot
- Size: 8,718 Square Feet
- Dimensions: 131.9 x 66.1
Details
- Parcel number: 03331250010000
- Special conditions: None
Construction
Type & style
- Home type: SingleFamily
- Architectural style: Ranch
- Property subtype: Single Family Residence
Materials
- Brick
Condition
- New construction: No
- Year built: 1956
Utilities & green energy
- Sewer: Public Sewer
- Water: Public
Community & HOA
Community
- Subdivision: Stoltzner
HOA
- Services included: None
Location
- Region: Arlington Heights
Financial & listing details
- Price per square foot: $367/sqft
- Tax assessed value: $320,000
- Annual tax amount: $4,432
- Date on market: 8/25/2026
- Ownership: Fee Simple
Estimated market value
Not available
Estimated sales range
Not available
Not available
Price history
Price history is unavailable.
Public tax history
| Year | Property taxes | Tax assessment |
|---|---|---|
| 2024 | $4,433 +87.3% | $32,000 |
| 2023 | $2,366 +0.6% | $32,000 |
| 2022 | $2,351 -10% | $32,000 +57.3% |
| 2021 | $2,614 +10.2% | $20,337 |
| 2020 | $2,372 +1% | $20,337 -10.3% |
| 2019 | $2,347 -69.6% | $22,673 -14.4% |
| 2018 | $7,726 +204.4% | $26,475 |
| 2017 | $2,538 -17.5% | $26,475 |
| 2016 | $3,077 -13.3% | $26,475 +8.9% |
| 2015 | $3,549 -37.8% | $24,320 |
| 2014 | $5,709 -16% | $24,320 |
| 2013 | $6,796 +16.1% | $24,320 -9.5% |
| 2012 | $5,855 -11.9% | $26,859 |
| 2011 | $6,646 +161.1% | $26,859 |
| 2010 | $2,545 -51% | $26,859 -10.9% |
| 2009 | $5,196 +118.3% | $30,145 -7% |
| 2008 | $2,380 -6.4% | $32,415 |
| 2007 | $2,543 -55.7% | $32,415 +23.4% |
| 2006 | $5,737 +101.3% | $26,274 |
| 2005 | $2,851 -19.5% | $26,274 |
| 2004 | $3,540 -5.2% | $26,274 +37.7% |
| 2003 | $3,734 +3.2% | $19,080 |
| 2002 | $3,619 +12.3% | $19,080 |
| 2001 | $3,221 +1.7% | $19,080 +17.9% |
| 2000 | $3,168 | $16,188 |
| 1999 | $3,168 | $16,188 |
Find assessor info on the county website
Monthly payment
Est. payment
Payment breakdown
Explore the cost of this home by adjusting the details. Changes won't be saved.Climate risks
Neighborhood: 60004
Nearby schools
Schools provided by the listing agent
- Elementary: Windsor Elementary School
- Middle: South Middle School
- High: Prospect High School
- District: 25
Source: MRED as distributed by MLS GRID. This data may not be complete. We recommend contacting the local school district to confirm school assignments for this home.

- $655,6003 bd2 ba1.5k sqft107 S Phelps Ave, Arlington Heights, IL 60004Off Market
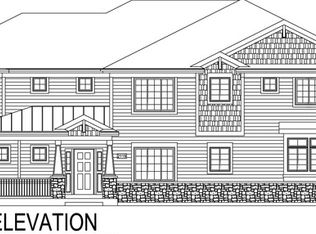
- $1,198,7004 bd3 ba3.2k sqft2119 E Kensington Rd, Arlington Heights, IL 60004Off Market
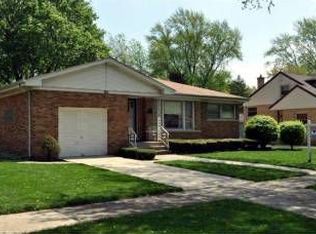
- $404,9002 bd2 ba1k sqft115 S Phelps Ave, Arlington Heights, IL 60004Off Market
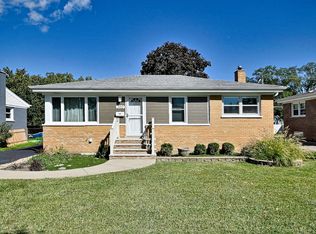
- $405,9003 bd1 ba1.2k sqft106 S Waterman Ave, Arlington Heights, IL 60004Off Market
Similar homes
- $379,0003 bd1 ba1k sqft1702 W Oakton St, Arlington Heights, IL 60004Active
 MLS ID #12783979, Gosia Maslowski, Avian Realty. MRED as distributed by MLS GRID
 - $389,9003 bd2 ba1k sqft300 Wisconsin Dr, Des Plaines, IL 60016New
 MLS ID #12791679, Lauren Voss, ABR, RE/MAX Action. MRED as distributed by MLS GRID
 - $--3 bd2 ba1.1k sqft2109 Plainfield Dr, Des Plaines, IL 60018Auction
 Auction.com 2
 - $399,5002 bd1 ba1k sqft1793 Western Ave, Northbrook, IL 60062New
 MLS ID #12789288, Elliot Jaffe, Jaffe Realty Inc.. MRED as distributed by MLS GRID
