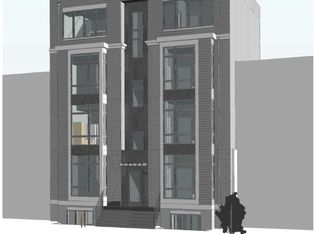
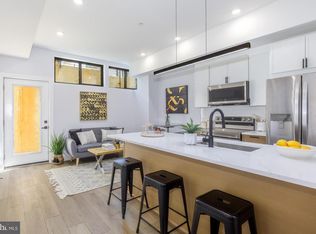
Step into a stunning boutique brand-new loft at 2105 M Street NE, featuring soaring floor-to-ceiling windows, and an open, light-filled layout overlooking the National Arboretum. This thoughtfully designed junior 1-bedroom, 1.5-bath residence offers two levels of sophisticated living with a private outdoor patio perfect for morning coffee or evening relaxation. The designer kitchen features stainless steel appliances, quartz countertops, a solid 10-foot entry door, a compact dual washer/dryer, spa-inspired bathrooms and white oak flooring add comfort and style throughout. The spacious loft bedroom creates a private retreat, while expansive windows bring in abundant natural light and beautiful park views. Whether you're enjoying a quiet moment alone or hosting friends and family, this loft's unique features offer a remarkable living experience that combines style, comfort, and a direct connection to the beauty of nature. Located in Trinidad, this exceptional boutique new construction condo combines modern luxury, thoughtful design, and a peaceful connection to nature, all just minutes from the best Washington DC has to offer. Don’t miss your opportunity to make 2105 M Street NE your new home!
New construction
$199,000
2105 M St NE APT 2, Washington, DC 20002
1beds
517sqft
Condominium
Built in 2025
-- sqft lot
$198,600 Zestimate®
$385/sqft
$289/mo HOA
What's special
Open light-filled layoutSoaring floor-to-ceiling windowsWhite oak flooringBeautiful park viewsQuartz countertopsStainless steel appliancesDesigner kitchen
- 3 days
- 161
- 23
Likely to sell faster than
Zillow last checked:
Listing updated:
Listed by:
Kalonji Foreman 202-910-8831,
Compass,
Co-Listing Agent: Valerie M Ofoma 202-641-7673,
Compass
Source: Bright MLS,MLS#: DCDC2280774
Facts & features
Interior
Bedrooms & bathrooms
- Bedrooms: 1
- Bathrooms: 1
- Full bathrooms: 1
- Main level bathrooms: 1
- Main level bedrooms: 1
Basement
- Area: 0
Heating
- Forced Air, Electric
Cooling
- Central Air, Electric
Appliances
- Included: Stainless Steel Appliance(s), Energy Efficient Appliances, Electric Water Heater
- Laundry: In Unit
Features
- Recessed Lighting, Open Floorplan
- Has basement: No
- Has fireplace: No
Interior area
- Total structure area: 517
- Total interior livable area: 517 sqft
- Finished area above ground: 517
- Finished area below ground: 0
Property
Parking
- Parking features: On Street, Other
- Has uncovered spaces: Yes
Accessibility
- Accessibility features: None
Features
- Levels: Two
- Stories: 2
- Pool features: None
Lot
- Features: Unknown Soil Type
Details
- Additional structures: Above Grade, Below Grade
- Parcel number: PAR/0151/0078
- Zoning: RA-2
- Special conditions: Standard
Construction
Type & style
- Home type: Condo
- Property subtype: Condominium
- Attached to another structure: Yes
Materials
- Brick
Condition
- Excellent
- New construction: Yes
- Year built: 2025
Utilities & green energy
- Sewer: Public Sewer
- Water: Public
Community & HOA
Community
- Condo and coop fee: $289 monthly
- Subdivision: Trinidad
HOA
- Has HOA: No
- Amenities included: None
- Services included: Water, Maintenance Structure, Trash
Location
- Region: Washington
Financial & listing details
- Price per square foot: $385/sqft
- Date on market: 8/29/2026
- Listing agreement: Exclusive Agency
- Listing terms: Cash,FHA,Conventional,VA Loan
- Ownership: Condominium
Estimated market value
$198,600
$189,000 - $209,000
$1,526/mo
Price history
| Date | Event | Price |
|---|---|---|
| 8/29/2026 | Listed for sale | $199,000$385/sqft |
Source:  Bright MLS #DCDC2280774 Report a problem Bright MLS #DCDC2280774 Report a problem | ||
Public tax history
Tax history is unavailable.
Monthly payment
Est. payment
Payment breakdown
Explore the cost of this home by adjusting the details. Changes won't be saved.Climate risks
Neighborhood: Carver
Nearby schools
Schools provided by the listing agent
- District: District Of Columbia Public Schools
Source: Bright MLS. This data may not be complete. We recommend contacting the local school district to confirm school assignments for this home.
- $1,500,00020 bd-- ba2.5k sqft2105 M St NE, Washington, DC 20002Sold
- $375,0002 bd2 ba760 sqft2105 M St NE #10, Washington, DC 20002New Construction

- $214,7001 bd1 ba400 sqft2105 M St NE #11, Washington, DC 20002New Construction
- $375,0002 bd2 ba737 sqft2105 M St NE #8, Washington, DC 20002New Construction
Similar homes
- $199,0001 bd2 ba546 sqft2105 M St NE APT 1, Washington, DC 20002New Construction
 MLS ID #DCDC2280736, Kalonji Foreman, Compass. Bright MLS
 - $199,0001 bd1 ba389 sqft2105 M St NE APT 3, Washington, DC 20002New ConstructionMLS ID #DCDC2280778, Kalonji Foreman, Compass. Bright MLS
- $199,0001 bd1 ba381 sqft2105 M St NE APT 4, Washington, DC 20002New ConstructionMLS ID #DCDC2280788, Kalonji Foreman, Compass. Bright MLS
- $199,9001 bd1 ba456 sqft1012 17th Pl NE APT 1, Washington, DC 20002New Construction
 MLS ID #DCDC2280128, Trent Heminger, Compass. Bright MLS
 - $214,7001 bd1 ba427 sqft2105 M St NE #5, Washington, DC 20002New ConstructionMLS ID #DCDC2280400, Kalonji Foreman, Compass. Bright MLS
- $214,7001 bd1 ba400 sqft2105 M St NE #11, Washington, DC 20002New ConstructionMLS ID #DCDC2280810, Kalonji Foreman, Compass. Bright MLS
- $239,0001 bd1 ba400 sqftTrinidad, Washington, DC 20002New ConstructionMLS ID #DCDC2280624, Alka Sapra, Fairfax Realty Elite. Bright MLS
- $250,0001 bd1 ba424 sqft2105 M St NE #6, Washington, DC 20002New ConstructionMLS ID #DCDC2280790, Kalonji Foreman, Compass. Bright MLS
- $199,9901 bd1 ba468 sqft824 18th St NE #3, Washington, DC 20002New ConstructionMLS ID #DCDC2269474, Dave Park, TTR Sotheby's International Realty. Bright MLS
- $250,0001 bd1 ba367 sqft2105 M St NE #9, Washington, DC 20002New ConstructionMLS ID #DCDC2280804, Kalonji Foreman, Compass. Bright MLS
- $219,0001 bd1 ba453 sqftTrinidad, Washington, DC 20002For SaleMLS ID #DCDC2259952, Scott Krause, RE/MAX Gateway, LLC. Bright MLS
- $225,0001 bd1 ba443 sqft824 18th St NE #2, Washington, DC 20002New ConstructionMLS ID #DCDC2269470, Dave Park, TTR Sotheby's International Realty. Bright MLS
- $265,0001 bd1 ba589 sqftTrinidad, Washington, DC 20002For SaleMLS ID #DCDC2279750, Teila Thorne, Goldmine Realty. Bright MLS
- $209,9001 bd1 ba614 sqftR. L. A. Sw, Washington, DC 20024For SaleMLS ID #DCDC2280690, Ray Minarcik, Nomadic Real Estate Broker Services. Bright MLS
- $252,6452 bd1 ba740 sqftTrinidad, Washington, DC 20002For SaleMLS ID #DCDC2278910, Bryce Rowland, Coldwell Banker Realty - Washington. Bright MLS
- $175,0001 bd1 ba674 sqftTrinidad, Washington, DC 20002For SaleMLS ID #DCDC2263230, Halah Alwazir, Realty ONE Group Capital. Bright MLS
- $239,0001 bd1 ba529 sqftTrinidad, Washington, DC 20002For SaleMLS ID #DCDC2228960, Penny Glenn, RE/MAX Gateway. Bright MLS
- $245,0001 bd1 ba518 sqftTrinidad, Washington, DC 20002For SaleMLS ID #DCDC2258812, Leslie Shafer, Omnia Real Estate LLC. Bright MLS
- $224,0002 bd1 ba700 sqft1109 Penn Street, Washington, DC 20002For SaleMLS ID #DCDC2232840, David Conforti, AEGIS REALTY COMPANY, LLC. Bright MLS
- $210,0001 bd1 ba609 sqftBrookland, Washington, DC 20011For SaleMLS ID #DCDC2279340, Madusha Peiris, REMAX Platinum Realty. Bright MLS
