Welcome to 2106 E Baltimore Street, a spacious four-level Federal-style rowhome offering nearly 2,900 square feet above grade, 3 bedrooms, 2.5 baths, multiple living areas, three fireplaces, and a fenced rear yard. This property is a true renovation opportunity for a buyer ready to bring their vision to life. Generous room sizes, hardwood flooring in portions of the home, architectural character, and additional lower-level space provide a strong foundation for transformation. The fenced rear yard features brick paver hardscaping, mature landscaping, and plenty of potential for an inviting outdoor retreat. Located in the Patterson Park area, the home offers excellent walkability to neighborhood restaurants, cafés, shopping, and recreation. Patterson Park and its historic Pagoda, walking paths, sports facilities, and green space are nearby, with Fells Point, Canton, Highlandtown, Johns Hopkins Medical Campus, and Baltimore’s waterfront also within easy reach. The area scores highly for walkability and bike ability, making it convenient to enjoy many neighborhood amenities without relying on a car. Bring your contractor, your ideas, and your vision for what this home could become. Property is being sold AS-IS. Seller will make no repairs. Buyers should complete all desired inspections and independently verify property condition, measurements, renovation requirements, costs, and potential uses.
Under contract
$324,900
2106 E Baltimore St, Baltimore, MD 21231
3beds
3,357sqft
Townhouse
Built in 1920
1,792 Square Feet Lot
$-- Zestimate®
$97/sqft
$-- HOA
What's special
Three fireplacesAdditional lower-level spaceFenced rear yardArchitectural characterMature landscapingBrick paver hardscapingGenerous room sizes
- 55 days
- 119
- 1
Zillow last checked:
Listing updated:
Listed by:
Evan Weissman 410-240-2922,
EXP Realty, LLC 8888607369,
Co-Listing Agent: Brian Allen Fitzpatrick 410-440-3292,
EXP Realty, LLC
Source: Bright MLS,MLS#: MDBA2228928
Facts & features
Interior
Bedrooms & bathrooms
- Bedrooms: 3
- Bathrooms: 3
- Full bathrooms: 2
- 1/2 bathrooms: 1
- Main level bathrooms: 1
Rooms
- Room types: Living Room, Dining Room, Primary Bedroom, Bedroom 2, Bedroom 3, Kitchen, Family Room, Recreation Room, Utility Room, Bathroom 1, Bathroom 3, Primary Bathroom
Primary bedroom
- Level: Upper
Bedroom 2
- Level: Upper
Bedroom 3
- Level: Upper
Primary bathroom
- Level: Upper
Bathroom 1
- Level: Main
Bathroom 3
- Level: Upper
Dining room
- Level: Main
Family room
- Level: Upper
Kitchen
- Level: Main
Living room
- Level: Main
Recreation room
- Level: Lower
Utility room
- Level: Lower
Heating
- Forced Air, Natural Gas
Cooling
- Central Air, Ceiling Fan(s), Electric
Appliances
- Included: Gas Water Heater
Features
- Basement: Connecting Stairway,Partial,Full,Heated,Improved,Interior Entry,Partially Finished,Windows,Other
- Number of fireplaces: 3
Interior area
- Total structure area: 3,954
- Total interior livable area: 3,357 sqft
- Finished area above ground: 2,906
- Finished area below ground: 451
Property
Parking
- Parking features: On Street
- Has uncovered spaces: Yes
Accessibility
- Accessibility features: None
Features
- Levels: Four
- Stories: 4
- Pool features: None
Lot
- Size: 1,792 Square Feet
Details
- Additional structures: Above Grade, Below Grade
- Parcel number: 0306121722 057
- Zoning: R-8
- Special conditions: Standard
Construction
Type & style
- Home type: Townhouse
- Architectural style: Federal
- Property subtype: Townhouse
Materials
- Brick
- Foundation: Block
Condition
- New construction: No
- Year built: 1920
Utilities & green energy
- Sewer: Public Sewer
- Water: Public
Community & HOA
Community
- Subdivision: Patterson Park
HOA
- Has HOA: No
Location
- Region: Baltimore
Financial & listing details
- Price per square foot: $97/sqft
- Tax assessed value: $389,400
- Annual tax amount: $9,782
- Date on market: 8/24/2026
- Listing agreement: Exclusive Right To Sell
- Ownership: Fee Simple
Estimated market value
Not available
Estimated sales range
Not available
$2,803/mo
Price history
| Date | Event | Price |
|---|---|---|
| 9/15/2026 | Contingent | $324,900$97/sqft |
Source:  Bright MLS #MDBA2228928 Report a problem Bright MLS #MDBA2228928 Report a problem | ||
| 8/24/2026 | Listed for sale | $324,900-26.3%$97/sqft |
Source: Bright MLS #MDBA2228928 Report a problem | ||
| 2/22/2022 | Sold | $441,000-14.4%$131/sqft |
Source: Public Record Report a problem | ||
| 8/11/2021 | Listing removed | -- |
Source: Owner Report a problem | ||
| 7/9/2021 | Listed for sale | $515,000$153/sqft |
Source: Owner Report a problem | ||
| 7/2/2021 | Pending sale | $515,000$153/sqft |
Source: Owner Report a problem | ||
| 6/15/2021 | Listed for sale | $515,000+24.1%$153/sqft |
Source: Owner Report a problem | ||
| 3/24/2021 | Listing removed | -- |
Source: Owner Report a problem | ||
| 4/22/2020 | Listing removed | $415,000$124/sqft |
Source: Owner Report a problem | ||
| 4/13/2020 | Listed for sale | $415,000-10.8%$124/sqft |
Source: Owner Report a problem | ||
| 7/2/2019 | Listing removed | $465,000$139/sqft |
Source: Owner Report a problem | ||
| 6/28/2019 | Price change | $465,000-7%$139/sqft |
Source: Owner Report a problem | ||
| 6/24/2019 | Listed for sale | $500,000$149/sqft |
Source: Owner Report a problem | ||
Public tax history
| Year | Property taxes | Tax assessment |
|---|---|---|
| 2025 | $9,782 +8.1% | $414,500 +8.1% |
| 2024 | $9,050 +8.8% | $383,467 +8.8% |
| 2023 | $8,317 +9.7% | $352,433 +9.7% |
| 2022 | $7,585 +0.2% | $321,400 +0.2% |
| 2021 | $7,569 +0.2% | $320,700 +0.2% |
| 2020 | $7,552 +0.2% | $320,000 +0.2% |
| 2019 | $7,535 +2.9% | $319,300 +2.9% |
| 2018 | $7,322 +3% | $310,267 +3% |
| 2017 | $7,109 +99.4% | $301,233 +3.1% |
| 2016 | $3,566 | $292,200 |
| 2015 | $3,566 | $292,200 |
| 2014 | $3,566 | $292,200 -14.6% |
| 2013 | -- | $342,100 |
| 2012 | -- | $342,100 |
| 2011 | -- | $342,100 -4.8% |
| 2010 | -- | $359,390 +20.9% |
| 2009 | -- | $297,282 +26.4% |
| 2008 | -- | $235,176 +35.9% |
| 2007 | -- | $173,070 +13.4% |
| 2006 | -- | $152,660 +15.4% |
| 2005 | -- | $132,250 +18.2% |
| 2004 | -- | $111,840 +11.1% |
| 2003 | -- | $100,666 +12.5% |
| 2002 | -- | $89,493 +14.3% |
| 2001 | -- | $78,320 |
Find assessor info on the county website
Monthly payment
Est. payment
Payment breakdown
Explore the cost of this home by adjusting the details. Changes won't be saved.Climate risks
Neighborhood: Butcher's Hill
Nearby schools
Schools provided by the listing agent
- District: Baltimore City Public Schools
Source: Bright MLS. This data may not be complete. We recommend contacting the local school district to confirm school assignments for this home.
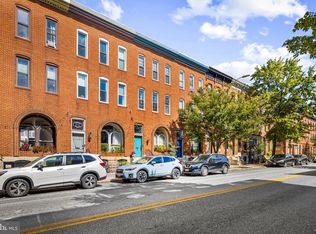

Similar homes
- $315,0002 bd2 ba1.9k sqft1908 Bank St, Baltimore, MD 21231For Sale

 MLS ID #MDBA2218770, Tressa Manna, Everything Real Estate, LLC. Bright MLS
 - $265,0004 bd3 ba1.8k sqft1742 E Lombard St, Baltimore, MD 21231For Sale
 MLS ID #MDBA2231674, Derek Blazer, Cummings & Co. Realtors. Bright MLS
 - $450,0003 bd4 ba2.3k sqft248 S Collington Ave, Baltimore, MD 21231For Sale
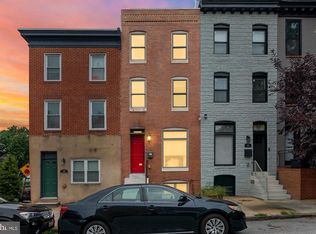 MLS ID #MDBA2219798, JONTELL HINTON, Cummings & Co. Realtors. Bright MLS
 - $350,0003 bd3 ba1.9k sqft434 E Fort Ave, Baltimore, MD 21230For Sale
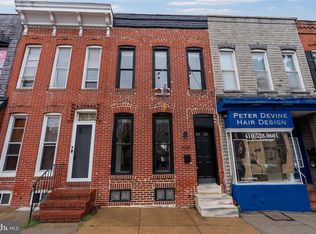 MLS ID #MDBA2232078, Brendan Butler, Cummings & Co. Realtors. Bright MLS
 - $299,9004 bd3 ba2.8k sqft446 E 22nd St, Baltimore, MD 21218For SaleMLS ID #MDBA2220396, Kalonji Foreman, Compass. Bright MLS
- $469,0004 bd4 ba2.2k sqft27 S Ann St, Baltimore, MD 21231For SaleMLS ID #MDBA2230422, Joel Goldman, Monument Sotheby's International Realty. Bright MLS
- $420,0004 bd3 ba1.7k sqft2050 Bank St, Baltimore, MD 21231For SaleMLS ID #MDBA2231992, Jennifer Habte, Coldwell Banker Realty. Bright MLS
- $324,9995 bd6 ba2.8k sqft2117 Homewood Ave, Baltimore, MD 21218For SaleMLS ID #MDBA2224584, Omar Flores, LPT Realty, LLC. Bright MLS
- $339,0003 bd2 ba1.7k sqft3102 Remington Ave, Baltimore, MD 21211For SaleMLS ID #MDBA2232256, Jenna Smith, Redfin Corp. Bright MLS
- $327,5002 bd2 ba1.7k sqft3710 Hudson St, Baltimore, MD 21224For SaleMLS ID #MDBA2229070, Jeannette Westcott, Keller Williams Realty Centre. Bright MLS
- $339,9003 bd2 ba2k sqft3620 Rexmere Rd, Baltimore, MD 21218For SaleMLS ID #MDBA2231686, Romy Singh, Samson Properties. Bright MLS
- $330,0003 bd3 ba1.6k sqft4327 Falls Rd, Baltimore, MD 21211For SaleMLS ID #MDBA2233480, Courtney Jenkins, Pearson Smith Realty, LLC. Bright MLS
- $275,0003 bd3 ba2.5k sqft1246 N Broadway, Baltimore, MD 21213For SaleMLS ID #MDBA2227722, Tiffany Harris, Century 21 Harris Hawkins & Co.. Bright MLS
- $400,0003 bd-- ba2.3k sqft1927 E Baltimore St, Baltimore, MD 21231For SaleMLS ID #MDBA2220534, Ali Haghgoo, EXP Realty, LLC. Bright MLS
- $365,0003 bd2 ba1.6k sqft41 E Hamburg St, Baltimore, MD 21230For SaleMLS ID #MDBA2232904, Bill Mangham, Marcus-Boyd Realty. Bright MLS
- $325,0004 bd4 ba1.9k sqft2327 W Lanvale St, Baltimore, MD 21216For SaleMLS ID #MDBA2231646, Shawnta Ashton, United Real Estate Executives. Bright MLS
- $365,0002 bd2 ba1.8k sqft3609 Hudson St, Baltimore, MD 21224For SaleMLS ID #MDBA2233808, Haley Murnane, TTR Sotheby's International Realty. Bright MLS
- $450,0003 bd4 ba2.4k sqft719 S Milton Ave, Baltimore, MD 21224For SaleMLS ID #MDBA2233768, William D Weeks, Coldwell Banker Realty. Bright MLS
- $285,0004 bd4 ba2.7k sqft1203 Argyle Ave, Baltimore, MD 21217For SaleMLS ID #MDBA2226670, Andrew Goodman, RLAH @properties. Bright MLS
- $289,9003 bd2 ba1.7k sqft310 Elrino St, Baltimore, MD 21224For SaleMLS ID #MDBA2224736, Ade Adebayo, Keller Williams Realty Centre. Bright MLS
