Welcome to this amazing custom-designed lake home that has been thoughtfully crafted to maximize both space and lifestyle in a prime location on Lake Murray! The main floor offers an inviting open layout with 10ft ceilings, two staircases, and beautiful architectural beams. The spacious great room serves as the heart of the home with a luxurious master suite on one side and guest ensuite on the other. This home also has two dedicated rooms for offices or personalized spaces for hobbies. But one of the home's most distinctive features is the gorgeous sunroom with vaulted wood ceiling and fireplace, seamlessly extending the living space toward the lake. Step outside to the screened patio and take in breathtaking big-water views and spectacular sunsets or sit on the front porch to begin the day enjoying a beautiful sunrise. The outdoor living space is truly a backyard oasis. Beyond the saltwater pool and palm trees, the property leads directly to the lake, where you'll find 100ft of shoreline, beach, large dock, and boat lift. An extended garage with its own bathroom adds another layer of convenience and is ideally suited for pool and lake activities. Exceptionally clean, meticulously maintained, and truly move-in ready, this home offers an uncommon combination of beauty, generous living space, remarkable storage, and premier lake amenities. Located on a level lot, in a peaceful area without restrictions of an HOA, this is a rare opportunity to enjoy the best of lakefront living. Disclaimer: CMLS has not reviewed and, therefore, does not endorse vendors who may appear in listings.
Pending
$1,697,000
2106 Salem Church Rd, Irmo, SC 29063
5beds
3,617sqft
Single Family Residence
Built in 2018
0.37 Acres Lot
$1,688,100 Zestimate®
$469/sqft
$-- HOA
What's special
Large dockSaltwater poolBoat liftGenerous living spaceSpacious great roomGuest ensuiteLevel lot
- 40 days
- 168
- 9
Likely to sell faster than
Zillow last checked:
Listing updated:
Listed by:
Nick Huscroft Phone:330-249-3499,
Chosen Realty LLC
Source: Consolidated MLS,MLS#: 643238
Facts & features
Interior
Bedrooms & bathrooms
- Bedrooms: 5
- Bathrooms: 6
- Full bathrooms: 4
- 1/2 bathrooms: 2
- Partial bathrooms: 2
- Main level bathrooms: 4
Primary bedroom
- Level: Main
Bedroom 2
- Level: Main
Bedroom 3
- Level: Second
Bedroom 4
- Level: Second
Bedroom 5
- Level: Second
Great room
- Level: Main
Kitchen
- Features: Eat-in Kitchen, Floors-Hardwood, Kitchen Island, Pantry, Backsplash-Tiled, Cabinets-Painted, Recessed Lighting, Counter Tops-Quartz
- Level: Main
Heating
- Heat Pump 1st Lvl, Heat Pump 2nd Lvl, Multiple Units
Cooling
- Heat Pump 1st Lvl, Heat Pump 2nd Lvl, Multi Units
Appliances
- Laundry: Main Level
Features
- Flooring: Hardwood
- Basement: Crawl Space
- Number of fireplaces: 3
- Fireplace features: Wood Burning, Electric, Gas Log-Natural
Interior area
- Total structure area: 3,617
- Total interior livable area: 3,617 sqft
Property
Parking
- Total spaces: 6
- Parking features: Garage - Attached
- Attached garage spaces: 3
Features
- Stories: 2
- On waterfront: Yes
- Frontage length: 100
Lot
- Size: 0.37 Acres
Details
- Parcel number: 00181701015
Construction
Type & style
- Home type: SingleFamily
- Architectural style: Craftsman
- Property subtype: Single Family Residence
Materials
- Fiber Cement-Hardy Plank, Stone
Condition
- New construction: No
- Year built: 2018
Utilities & green energy
- Sewer: Lett System
- Water: Public
Community & HOA
Community
- Subdivision: NONE
HOA
- Has HOA: No
Location
- Region: Irmo
Financial & listing details
- Price per square foot: $469/sqft
- Tax assessed value: $1,019,997
- Annual tax amount: $4,789
- Date on market: 9/17/2026
- Listing agreement: Exclusive Right To Sell
- Road surface type: Paved
Estimated market value
$1,688,100
$1.60M - $1.77M
$4,241/mo
Price history
| Date | Event | Price |
|---|---|---|
| 9/19/2026 | Pending sale | $1,697,000$469/sqft |
Source:  Consolidated MLS #643238 Report a problem | ||
| 9/17/2026 | Listed for sale | $1,697,000+346.6%$469/sqft |
Source: Consolidated MLS #643238 Report a problem | ||
| 3/2/2017 | Sold | $380,000+5.6%$105/sqft |
Source: Public Record Report a problem | ||
| 7/16/2015 | Sold | $360,000$100/sqft |
Source: Public Record Report a problem | ||
Public tax history
| Year | Property taxes | Tax assessment |
|---|---|---|
| 2025 | $4,789 +7.7% | $33,435 +15% |
| 2024 | $4,447 +0.9% | $29,073 |
| 2023 | $4,410 -1.7% | $29,073 |
| 2022 | $4,487 +0.2% | $29,073 |
| 2021 | $4,480 | $29,073 +0.4% |
| 2019 | -- | $28,944 +90.4% |
| 2018 | $4,759 +116.3% | $15,200 -29.6% |
| 2017 | $2,200 -75.1% | $21,600 |
| 2016 | $8,851 +0.7% | $21,600 +61.3% |
| 2015 | $8,787 | $13,388 -0.1% |
| 2014 | $8,787 | $13,400 |
Find assessor info on the county website
Monthly payment
Est. payment
Payment breakdown
Explore the cost of this home by adjusting the details. Changes won't be saved.Climate risks
Neighborhood: 29063
Nearby schools
Schools provided by the listing agent
- Elementary: H. E. Corley
- Middle: Crossroads
- High: Dutch Fork
- District: Lexington/Richland Five
Source: Consolidated MLS. This data may not be complete. We recommend contacting the local school district to confirm school assignments for this home.
Similar homes
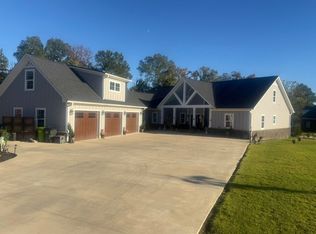
- $1,750,0004 bd3 ba3.2k sqft275 Emerald Cove Ln, Irmo, SC 29063For Sale By Owner
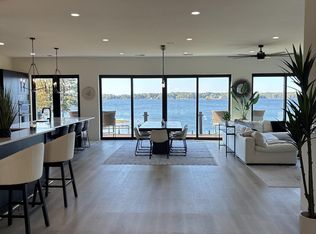
- $1,650,0005 bd5 ba5k sqft116 Currioman Dr, Chapin, SC 29036For Sale
 MLS ID #645405, Jonathan Minerick. Consolidated MLS
- $1,285,0004 bd5 ba3.6k sqft120 Blackburn Rd W, Irmo, SC 29063For Sale
 MLS ID #632574, Elias F Lykes. Consolidated MLS
- $1,200,0005 bd3 ba2.5k sqft129 Jim Koon Rd, Irmo, SC 29063For Sale
 MLS ID #642229, Susan Riley. Consolidated MLS
