East Calais is a place where scenic roads, forests, open fields, and a welcoming community create an idyllic backdrop for everyday life. Here, you can embrace a lifestyle centered around nature and four-season recreation while still enjoying convenient access to nearby Montpelier and surrounding communities. This 3 bedroom, 2 bath home has plenty of room with updated kitchen and baths. Kitchen with rolling island and breakfast bar connected to dining area with pellet stove. Wraparound covered porch off the kitchen to enjoy the view of the woods and backyard. Full basement with overhead door for snow mobile and/or lawnmower storage. Conveniently located between East Montpelier village and East Calais village. Oversized 2 car garage in front and extra large shed out back. Set amidst the rolling countryside of Washington County, this property offers the opportunity to enjoy the peaceful pace, natural beauty, and quintessential character that make Vermont living so special.
Pending
Listed by: BHHS Vermont Realty Group/Waterbury • Tina Golon • 802-244-5155
$394,000
2106 VT Route 14, Calais, VT 05650
3beds
1,656sqft
Single Family Residence
Built in 1940
1.75 Acres Lot
$386,300 Zestimate®
$238/sqft
$-- HOA
What's special
Updated kitchen
- 49 days
- 47
- 1
Zillow last checked:
Listing updated:
Listed by:
Tina Golon,
BHHS Vermont Realty Group/Waterbury 802-244-5155
Source: PrimeMLS,MLS#: 5107368
Facts & features
Interior
Bedrooms & bathrooms
- Bedrooms: 3
- Bathrooms: 2
- Full bathrooms: 1
- 3/4 bathrooms: 1
Heating
- Oil, Pellet Stove, Hot Air
Cooling
- None
Appliances
- Included: Dishwasher, Dryer, Range Hood, Microwave, Electric Range, Refrigerator, Washer
- Laundry: Laundry Hook-ups, 1st Floor Laundry
Features
- Ceiling Fan(s), Dining Area, Kitchen Island, Natural Light, Natural Woodwork, Soaking Tub
- Flooring: Carpet, Vinyl
- Windows: Double Pane Windows
- Basement: Concrete,Full,Interior Stairs,Unfinished,Walkout,Walk-Out Access
Interior area
- Total structure area: 2,592
- Total interior livable area: 1,656 sqft
- Finished area above ground: 1,656
- Finished area below ground: 0
Property
Parking
- Total spaces: 2
- Parking features: Dirt, Gravel, Driveway, Garage, Parking Spaces 2
- Garage spaces: 2
- Has uncovered spaces: Yes
Accessibility
- Accessibility features: 1st Floor Bedroom, 1st Floor Full Bathroom, 1st Floor Hrd Surfce Flr, 1st Floor Low-Pile Carpet, Bathroom w/Step-in Shower, Hard Surface Flooring, Kitchenette w/5 Ft. Diam
Features
- Levels: One and One Half
- Stories: 1.5
- Patio & porch: Covered Porch, Enclosed Porch
- Exterior features: Garden, Natural Shade, Shed
- Frontage length: Road frontage: 287
Lot
- Size: 1.75 Acres
- Features: Country Setting, Level, Open Lot, Rolling Slope, Secluded, Slight, Sloped, Wooded, Rural
Details
- Parcel number: 12003710075
- Zoning description: Residential
- Special conditions: Standard
Construction
Type & style
- Home type: SingleFamily
- Architectural style: Cape
- Property subtype: Single Family Residence
Materials
- Wood Siding
- Foundation: Concrete
- Roof: Standing Seam
Condition
- New construction: No
- Year built: 1940
Utilities & green energy
- Electric: Circuit Breakers
- Sewer: 1000 Gallon, Concrete, Drywell, Septic Tank
- Utilities for property: Cable Available, Phone Available
Community & HOA
Community
- Security: Carbon Monoxide Detector(s), Battery Smoke Detector
Location
- Region: East Calais
Financial & listing details
- Price per square foot: $238/sqft
- Tax assessed value: $396,600
- Annual tax amount: $6,892
- Date on market: 8/30/2026
- Listing terms: Cash,Conventional,FHA,Private,VA Loan,VFHA
- Exclusions: Garage lift, air compressor & garage furnace
- Road surface type: Paved
Estimated market value
$386,300
$367,000 - $406,000
$2,893/mo
Price history
| Date | Event | Price |
|---|---|---|
| 9/15/2026 | Pending sale | $394,000$238/sqft |
Source:  PrimeMLS #5107368 Report a problem PrimeMLS #5107368 Report a problem | ||
| 8/30/2026 | Listed for sale | $394,000+105.2%$238/sqft |
Source: PrimeMLS #5107368 Report a problem | ||
| 11/26/2013 | Sold | $192,000$116/sqft |
Source: Public Record Report a problem | ||
Public tax history
| Year | Property taxes | Tax assessment |
|---|---|---|
| 2024 | -- | $192,400 |
| 2023 | -- | $192,400 |
| 2022 | -- | $192,400 |
| 2021 | -- | $192,400 |
| 2020 | -- | $192,400 |
| 2019 | -- | $192,400 -0.5% |
| 2018 | -- | $193,300 |
| 2017 | -- | $193,300 |
| 2016 | -- | $193,300 +9900% |
| 2015 | -- | $1,933 -3% |
| 2014 | -- | $1,992 |
| 2013 | -- | $1,992 |
| 2012 | -- | $1,992 |
| 2011 | -- | $1,992 |
| 2010 | -- | $1,992 |
| 2009 | -- | $1,992 |
| 2008 | -- | $1,992 |
| 2007 | -- | $1,992 +75.8% |
| 2006 | -- | $1,133 |
| 2003 | $2,980 | $1,133 |
Find assessor info on the county website
Monthly payment
Est. payment
Payment breakdown
Explore the cost of this home by adjusting the details. Changes won't be saved.Climate risks
Neighborhood: 05650
Nearby schools
Schools provided by the listing agent
- Elementary: Calais Elementary School
- Middle: U-32
- High: Union 32 High UHSD #41
- District: Washington Central
Source: PrimeMLS. This data may not be complete. We recommend contacting the local school district to confirm school assignments for this home.
- $275,0003 bd2 ba1.2k sqft1922 State Route 14, N Montpelier, VT 05666Sold
- $310,400-- bd-- ba-- sqft2211 State Route 14, East Calais, VT 05650Off Market
- $40,600-- bd-- ba-- sqft2200 State Route 14 N, Plainfield, VT 05667Off Market
- $443,700-- bd-- ba-- sqft274 Gosselin Hill Rd, North Montpelier, VT 05666Off Market
Similar homes
- $510,0003 bd2 ba2.2k sqft416 Gosselin Hill Road, Calais, VT 05650Active
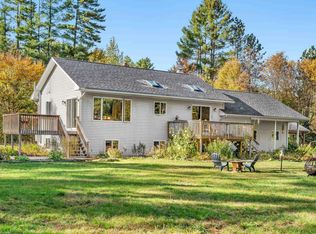 MLS ID #5114563, Kevin S Casey. PrimeMLS
 - $425,0003 bd2 ba1.5k sqft360 Bunker Hill Circle, Marshfield, VT 05658Active
 MLS ID #5107713, Nicole Broderick. PrimeMLS
 - $420,0003 bd2 ba1.9k sqft23 Ferris Street, Barre Town, VT 05641Active
 MLS ID #5112550, Jayden Karr. PrimeMLS
 - $350,0003 bd2 ba1.4k sqft8913 County Road, Calais, VT 05648Active
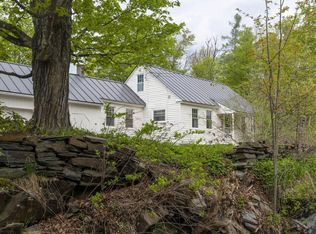 MLS ID #5090025, Janel Johnson. PrimeMLS
