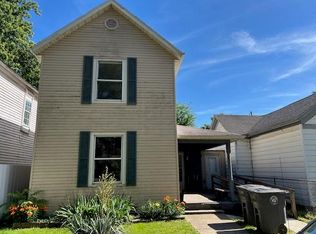
Take a look at this historic, built, and designed duplex. Both sides have the same floor plan: living, dining, and kitchen on the lower level; three bedrooms and a full bath on the upper level; with the laundry and mechanical located in the basement for easy access and maintenance when needed. The property offers low-maintenance aluminum siding, a newer roof, an updated kitchen, and beautiful woodwork. Take advantage of the immediate income from the long-term tenant with the remaining side vacant and ready for you or your next tenant to move into. Listing price is starting bid not a buy it now price. This property is being sold via an online-only auction Outstanding opportunity to buy at your price, this income-producing duplex. One side is currently rented on a month-to-month basis with a long-time tenant, and the buyer would have the opportunity to reside in or rent the other unit. The vacant unit has an updated kitchen, with no known additional repairs or remodeling needed before renting. Easy showing available for the un-rented unit.
Pending
$75,000
2106 Vermont Ave, Connersville, IN 47331
6beds
3,072sqft
Duplex
Built in 1920
-- sqft lot
$-- Zestimate®
$24/sqft
$-- HOA
What's special
- 308 days
- 4
- 0
Zillow last checked:
Listing updated:
Listed by:
Russell Harmeyer 765-570-8118,
Harmeyer auction and Appraisal
Source: East Central Indiana AOR,MLS#: 14569
Facts & features
Interior
Bedrooms & bathrooms
- Bedrooms: 6
- Bathrooms: 2
- Full bathrooms: 2
Heating
- Gas Forced Air
Cooling
- Has cooling: Yes
Interior area
- Total structure area: 3,072
- Total interior livable area: 3,072 sqft
Property
Parking
- Parking features: None
Lot
- Size: 6,098 Square Feet
- Dimensions: 41 x 143
Details
- Parcel number: 210513513512000008
- Zoning description: Single Fam Res
Construction
Type & style
- Home type: MultiFamily
- Property subtype: Duplex
Materials
- Aluminum Siding
Condition
- Year built: 1920
Utilities & green energy
- Sewer: City
- Water: City
Community & HOA
Community
- Subdivision: IN
Location
- Region: Connersville
Financial & listing details
- Price per square foot: $24/sqft
- Annual tax amount: $811
- Price range: $75K - $75K
- Date on market: 12/1/2025
- Tenant pays: Heat (Unit 1), Heat (Unit 2), Electric (Unit 1), Electric (Unit 2), Water (Unit 1), Water (Unit 2)
Estimated market value
Not available
Estimated sales range
Not available
$870/mo
Price history
| Date | Event | Price |
|---|---|---|
| 1/16/2026 | Pending sale | $75,000$24/sqft |
Source:  East Central Indiana AOR #14569 Report a problem East Central Indiana AOR #14569 Report a problem | ||
| 12/1/2025 | Listed for sale | $75,000$24/sqft |
Source: East Central Indiana AOR #14569 Report a problem | ||
Public tax history
Tax history is unavailable.
Monthly payment
Est. payment
Payment breakdown
Explore the cost of this home by adjusting the details. Changes won't be saved.Climate risks
Neighborhood: 47331
Nearby schools
Schools provided by the listing agent
- Elementary: Fayette Central
Source: East Central Indiana AOR. This data may not be complete. We recommend contacting the local school district to confirm school assignments for this home.
Similar homes
- $89,9004 bd3 ba1.9k sqft1331 Indiana Ave, Connersville, IN 47331For Sale
 MLS ID #10054502, Leah Spurlock. RLMS
 - $95,0005 bd2 ba2.1k sqft523 W 11th St, Connersville, IN 47331For Sale
 MLS ID #10053695, Erin Losekamp. RLMS
 - $84,0003 bd1 ba2.3k sqft111 W Baltimore St, Laurel, IN 47024For Sale
 MLS ID #14667, Joyce Rogers, Tudor Square Realty Inc. East Central Indiana AOR
 - $75,9003 bd1 ba1.5k sqft1624 Oakland Ave, Richmond, IN 47374For Sale
 MLS ID #10054128, Jeff Mustard. RLMS
