NO BACK NEIGHBORS-CUL-DE-SAC LOT! Pics are a representative, EST COMPLETION 12/26.Colina Homes believes in building your dream 2-Story w/ 3 Bedrooms + 2.5 Baths at a price you CAN afford! Come see this open-concept home with space in all the right places. This beautiful Kitchen features 42” Cabinets + Granite + 4X12 Subway Tile Back Splash in Kitchen + Stainless "Farmhouse" Single-Bowl Sink + Stainless Frigidaire Dishwasher, Vented Microwave & 5-BURNER GAS RANGE! Wood-like Flooring at Entry, Kitchen, Dining, Family Rm, Hallways, Utility & ALL Baths. Spacious Primary Suite that boasts a Sit-In Window, BIG Walk-In Closet, Raised Height Vanity w/ Double Sinks, Garden Tub & Separate Shower, 3-SIDES BRICK, 2” Faux Wood Blinds,16 SEER Air Conditioner System, & much more! This Energy Efficient home will SAVE you $$$! Low tax rate.
New construction
$301,813
2107 Sanders Brook Dr, Baytown, TX 77521
3beds
1,808sqft
Single Family Residence
Built in 2026
5,728 Square Feet Lot
$292,400 Zestimate®
$167/sqft
$46/mo HOA
What's special
Stainless frigidaire dishwasherCul-de-sac lotBeautiful kitchenBig walk-in closetVented microwaveSpacious primary suiteOpen-concept home
- 23 days
- 36
- 2
Zillow last checked:
Listing updated:
Listed by:
Cameron Galatas TREC #0653512 832-474-6259,
eXp Realty LLC
Source: HAR,MLS#: 10199744
Facts & features
Interior
Bedrooms & bathrooms
- Bedrooms: 3
- Bathrooms: 3
- Full bathrooms: 2
- 1/2 bathrooms: 1
Primary bedroom
- Level: Second
- Area: 210
- Dimensions: 15x14
Bedroom
- Level: Second
- Area: 144
- Dimensions: 12x12
Bedroom
- Level: Second
- Area: 154
- Dimensions: 14x11
Dining room
- Level: First
- Area: 195
- Dimensions: 15x13
Family room
- Level: First
- Area: 195
- Dimensions: 15x13
Kitchen
- Level: First
- Area: 150
- Dimensions: 15x10
Heating
- Natural Gas
Cooling
- Ceiling Fan(s), Electric
Appliances
- Included: ENERGY STAR Qualified Appliances, Water Heater, Disposal, Ice Maker, Gas Oven, Microwave, Gas Range, Dishwasher
- Laundry: Electric Dryer Hookup, Washer Hookup
Features
- High Ceilings, All Bedrooms Up
- Flooring: Carpet, Vinyl
- Windows: Insulated/Low-E windows, Window Coverings
Interior area
- Total structure area: 1,808
- Total interior livable area: 1,808 sqft
Property
Parking
- Total spaces: 2
- Parking features: Attached, Oversized, Garage Door Opener
- Attached garage spaces: 2
Features
- Levels: Multi/Split
- Stories: 2
- Patio & porch: Covered
- Fencing: Back Yard
Lot
- Size: 5,728 Square Feet
- Features: Back Yard, Cul-De-Sac, Subdivided, 0 Up To 1/4 Acre
Details
- Parcel number: 1486580010023
Construction
Type & style
- Home type: SingleFamily
- Architectural style: Traditional
- Property subtype: Single Family Residence
Materials
- Batts Insulation, Blown-In Insulation, Brick, Cement Siding
- Foundation: Slab
- Roof: Composition
Condition
- New construction: Yes
- Year built: 2026
Details
- Builder name: COLINA HOMES
Utilities & green energy
- Sewer: Public Sewer
- Water: Public
Green energy
- Green verification: ENERGY STAR Certified Homes, HERS Index Score
- Energy efficient items: Attic Vents, Thermostat, Lighting, HVAC, HVAC>15 SEER, Other Energy Features
Community & HOA
Community
- Subdivision: Rollingbrook Estates
HOA
- Has HOA: Yes
- HOA fee: $551 annually
Location
- Region: Baytown
Financial & listing details
- Price per square foot: $167/sqft
- Date on market: 10/27/2026
- Listing terms: Cash,Conventional,FHA,Investor,Texas Veterans Land Board,VA Loan
- Ownership: Full Ownership
- Road surface type: Asphalt
Estimated market value
$292,400
$278,000 - $307,000
$2,319/mo
Price history
| Date | Event | Price |
|---|---|---|
| 10/27/2026 | Listed for sale | $301,813$167/sqft |
Source:  HAR #10199744 Report a problem | ||
Public tax history
Tax history is unavailable.
Monthly payment
Est. payment
Payment breakdown
Explore the cost of this home by adjusting the details. Changes won't be saved.Climate risks
Neighborhood: 77521
Nearby schools
Schools provided by the listing agent
- Elementary: San Jacinto Elementary School (Goose Creek)
- Middle: Baytown Junior High School
- High: Lee High School (Goose Creek)
Source: HAR. This data may not be complete. We recommend contacting the local school district to confirm school assignments for this home.
- $316,5054 bd3 ba1.9k sqft2103 Sanders Brook Dr, Baytown, TX 77521New Construction
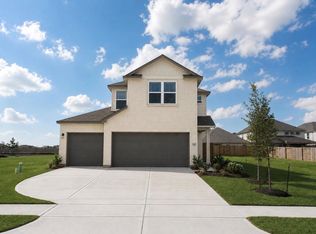
- $311,0954 bd3 ba1.9k sqft2111 Sanders Brook Dr, Baytown, TX 77521New Construction
- $281,9873 bd3 ba1.5k sqft3306 Rolling River Dr, Baytown, TX 77521New Construction
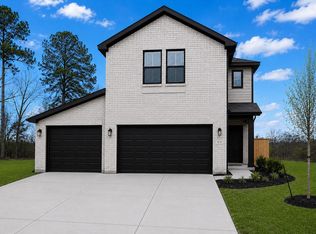
- $319,0983 bd3 ba1.9k sqft2107 Spring Hollow Dr, Baytown, TX 77521New Construction

Similar homes
- $320,3543 bd3 ba1.9k sqft2110 Spring Hollow Dr, Baytown, TX 77521New Construction
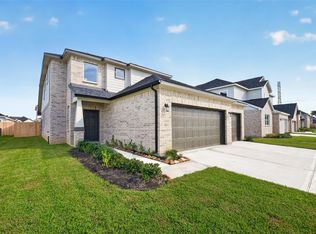 MLS ID #33572155, Cameron Galatas, eXp Realty LLC. HAR
- $282,9873 bd3 ba1.5k sqft3418 Rolling River Dr, Baytown, TX 77521New ConstructionMLS ID #28453438, Cameron Galatas, eXp Realty LLC. HAR
- $281,9873 bd3 ba1.5k sqft3306 Rolling River Dr, Baytown, TX 77521New ConstructionMLS ID #15085000, Cameron Galatas, eXp Realty LLC. HAR
- $283,9213 bd3 ba1.5k sqft3422 Rolling River Dr, Crosby, TX 77521New Construction
 MLS ID #52473082, Cameron Galatas, eXp Realty LLC. HAR
