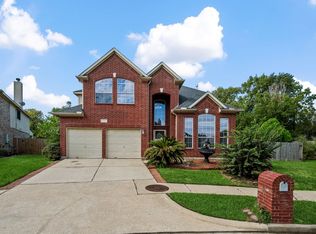
Enjoy comfort, privacy, and convenience in this beautifully maintained one-story home located in a desirable neighborhood within Goose Creek CISD. Backing to no rear neighbors, the property features a remote-controlled security gate, a spacious two-car garage, and additional covered parking for multiple vehicles. Inside, the thoughtfully designed split-bedroom floor plan offers both functionality and privacy. The kitchen is highlighted by granite countertops and brand-new stainless-steel appliances that have never been used. Added value includes a mounted television above the fireplace and a security camera system that will remain with the home. Step outside to a tranquil backyard retreat featuring a covered patio perfect for morning coffee and an open-air atrium. Additional amenities include a gas range, gas furnace, and a cozy wood-burning fireplace, creating a home that blends comfort, security, and outdoor enjoyment.
For sale
Price cut: $5K (9/9)
$317,500
600 River Bend Dr, Baytown, TX 77521
3beds
1,850sqft
Single Family Residence
Built in 2010
9,509 Square Feet Lot
$309,200 Zestimate®
$172/sqft
$-- HOA
What's special
- 45 days
- 71
- 13
Zillow last checked:
Listing updated:
Listed by:
Perla Kenley TREC #0730251 832-298-4096,
Redfin Corporation,
Melina Ortiz-Guevara TREC #0655438 281-330-9824,
Redfin Corporation
Source: HAR,MLS#: 51451115
Facts & features
Interior
Bedrooms & bathrooms
- Bedrooms: 3
- Bathrooms: 2
- Full bathrooms: 2
Primary bedroom
- Level: First
- Area: 204
- Dimensions: 17x12
Bedroom
- Level: First
- Area: 121
- Dimensions: 11x11
Bedroom
- Level: First
- Area: 110
- Dimensions: 11x10
Dining room
- Level: First
- Area: 132
- Dimensions: 12x11
Kitchen
- Level: First
- Area: 132
- Dimensions: 12x11
Living room
- Level: First
- Area: 342
- Dimensions: 19x18
Heating
- Natural Gas
Cooling
- Ceiling Fan(s), Electric
Appliances
- Included: ENERGY STAR Qualified Appliances, Disposal, Freestanding Oven, Microwave, Gas Range, Dishwasher
- Laundry: Electric Dryer Hookup, Gas Dryer Hookup, Washer Hookup
Features
- Crown Molding, High Ceilings, All Bedrooms Down, En-Suite Bath, Primary Bed - 1st Floor, Split Plan
- Flooring: Tile
- Number of fireplaces: 1
- Fireplace features: Gas Log
Interior area
- Total structure area: 1,850
- Total interior livable area: 1,850 sqft
Property
Parking
- Total spaces: 2
- Parking features: Attached, Electric Gate, Garage Door Opener, Porte-Cochere
- Attached garage spaces: 2
Features
- Stories: 1
- Patio & porch: Covered, Patio/Deck
- Exterior features: Back Green Space
- Has spa: Yes
- Fencing: Back Yard
Lot
- Size: 9,509 Square Feet
- Features: Greenbelt, Subdivided, 0 Up To 1/4 Acre
Details
- Additional structures: Shed(s)
- Parcel number: 1070070000014
Construction
Type & style
- Home type: SingleFamily
- Architectural style: Traditional
- Property subtype: Single Family Residence
Materials
- Blown-In Insulation, Brick
- Foundation: Slab
- Roof: Composition
Condition
- New construction: No
- Year built: 2010
Utilities & green energy
- Sewer: Public Sewer
- Water: Public
Green energy
- Energy efficient items: Attic Vents, Thermostat, Lighting, HVAC>15 SEER, Exposure/Shade
Community & HOA
Community
- Subdivision: Creekwood 4
Location
- Region: Baytown
Financial & listing details
- Price per square foot: $172/sqft
- Annual tax amount: $8,319
- Date on market: 9/9/2026
- Listing terms: Cash,Conventional,FHA,VA Loan
- Road surface type: Concrete
Estimated market value
$309,200
$294,000 - $325,000
$2,097/mo
Price history
| Date | Event | Price |
|---|---|---|
| 9/9/2026 | Price change | $317,500-1.6%$172/sqft |
Source:  HAR #51451115 Report a problem HAR #51451115 Report a problem | ||
| 7/13/2026 | Price change | $322,500-1.5%$174/sqft |
Source: HAR #65516287 Report a problem | ||
| 6/19/2026 | Listed for sale | $327,500$177/sqft |
Source: HAR #65516287 Report a problem | ||
Public tax history
Tax history is unavailable.
Monthly payment
Est. payment
Payment breakdown
Explore the cost of this home by adjusting the details. Changes won't be saved.Climate risks
Neighborhood: Creekwood
Nearby schools
Schools provided by the listing agent
- Elementary: Ashbel Smith Elementary School
- Middle: Horace Mann J H
- High: Lee High School (Goose Creek)
Source: HAR. This data may not be complete. We recommend contacting the local school district to confirm school assignments for this home.
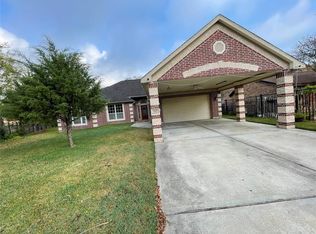

Similar homes
- $349,9003 bd3 ba2.7k sqft4912 Goose Creek Dr, Baytown, TX 77521For Sale
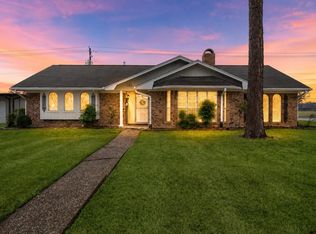 MLS ID #13016451, Veronica Gamez, Realty Of America, LLC. HAR
 - $340,0003 bd2 ba2.3k sqft3726 Autumn Ln, Baytown, TX 77521For Sale
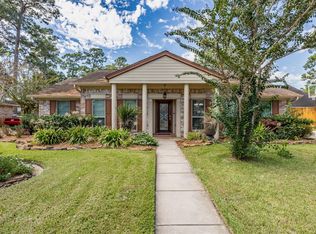 MLS ID #30676515, Roxie Krisher Hippard, Krisher McKay, Inc. REALTORS. HAR
 - $279,0004 bd2 ba1.8k sqft8706 Morning Dove Ln, Baytown, TX 77521For Sale
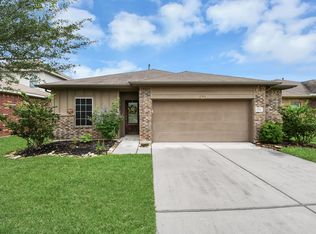 MLS ID #63569133, Maria Guzman, RE/MAX Pearland. HAR
 - $319,9004 bd4 ba2.4k sqft226 Persimmon Dr, Baytown, TX 77520For Sale
 MLS ID #55669679, Michael O'Neal, Keller Williams Realty Northeast. HAR
