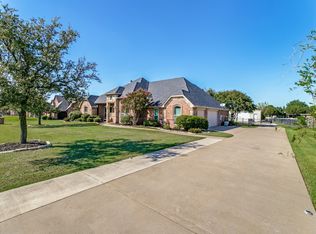
MLS# 21408779 - Built by Kindred Homes - October 2026 completion ~ Gorgeous custom home in The Vines offering 3,580 sq ft, four primary bedrooms and three full baths. Open floor plan with vaulted ceilings, two living areas, kitchen island, pantry, built-in wine cooler, and double vanities. Two gas fireplaces (family room and outside). Flooring includes white oak hardwood. Custom-made cabinets are rift cut white oak, spanning the entirety of the home. Level 5 smooth finish sheetrock, and custom trim add elegance combined with modern features. Exterior features covered patio - porch, outdoor kitchen with attached grill, and rain gutters. Oversized Four-car garage, class 3 shingles, full encapsulation of foam insulation, and tankless water heater keep energy efficiency top of the mind. School district: Northwest ISD (Haslet Elem, CW Worthington MS, Eaton HS). Construction stage: Incomplete.
Pending
$1,420,469
2107 Sicily Ln, Haslet, TX 76052
4beds
3,580sqft
Single Family Residence
Built in 2026
0.5 Acres Lot
$-- Zestimate®
$397/sqft
$215/mo HOA
What's special
- 1 day
- 1
- 0
Zillow last checked:
Listing updated:
Listed by:
Ben Caballero 888-872-6006,
HomesUSA.com 888-872-6006
Source: NTREIS,MLS#: 21408779
Facts & features
Interior
Bedrooms & bathrooms
- Bedrooms: 4
- Bathrooms: 3
- Full bathrooms: 3
Primary bedroom
- Level: First
- Dimensions: 18 x 15
Living room
- Level: First
- Dimensions: 20 x 20
Heating
- Central, Natural Gas
Cooling
- Central Air, Electric
Appliances
- Included: Built-In Refrigerator, Double Oven, Dishwasher, Electric Oven, Gas Cooktop, Disposal, Gas Water Heater, Microwave, Tankless Water Heater, Vented Exhaust Fan, Wine Cooler
- Laundry: Washer Hookup, Electric Dryer Hookup, Laundry in Utility Room
Features
- Decorative/Designer Lighting Fixtures, Double Vanity, High Speed Internet, Kitchen Island, Open Floorplan, Pantry, Cable TV, Vaulted Ceiling(s), Walk-In Closet(s)
- Flooring: Carpet, Ceramic Tile, Hardwood
- Has basement: No
- Number of fireplaces: 2
- Fireplace features: Family Room, Gas, Outside
Interior area
- Total interior livable area: 3,580 sqft
Property
Parking
- Total spaces: 4
- Parking features: Door-Single, Oversized, Garage Faces Side
- Attached garage spaces: 4
Features
- Levels: One
- Stories: 1
- Patio & porch: Covered
- Exterior features: Outdoor Grill, Outdoor Kitchen, Rain Gutters
- Pool features: None, Community
- Fencing: Fenced,Wood
Lot
- Size: 0.5 Acres
Details
- Parcel number: 2107 Sicily Lane
Construction
Type & style
- Home type: SingleFamily
- Architectural style: Traditional,Detached
- Property subtype: Single Family Residence
Materials
- Brick, Rock, Stone
- Foundation: Slab
- Roof: Composition
Condition
- Under Construction
- New construction: Yes
- Year built: 2026
Utilities & green energy
- Sewer: Public Sewer
- Water: Public
- Utilities for property: Electricity Available, Natural Gas Available, Sewer Available, Separate Meters, Water Available, Cable Available
Green energy
- Energy efficient items: Appliances, Insulation, Thermostat, Windows
- Indoor air quality: Ventilation
- Water conservation: Low-Flow Fixtures
Community & HOA
Community
- Features: Playground, Park, Pool, Sidewalks, Trails/Paths
- Security: Prewired, Security System, Security Service
- Subdivision: The Vines
HOA
- Has HOA: Yes
- Services included: All Facilities, Association Management, Maintenance Grounds
- HOA fee: $215 monthly
- HOA name: Villa Manna Association Management
- HOA phone: 817-918-9470
Location
- Region: Haslet
Financial & listing details
- Price per square foot: $397/sqft
- Tax assessed value: $129,500
- Annual tax amount: $3,532
- Date on market: 10/10/2026
Estimated market value
Not available
Estimated sales range
Not available
Not available
Price history
| Date | Event | Price |
|---|---|---|
| 10/10/2026 | Pending sale | $1,420,469+610.2%$397/sqft |
Source: NTREIS #21408779 Report a problem | ||
| 6/25/2024 | Listing removed | $200,000$56/sqft |
Source: NTREIS #20289362 Report a problem | ||
| 3/31/2023 | Listed for sale | $200,000$56/sqft |
Source: NTREIS #20289362 Report a problem | ||
Public tax history
| Year | Property taxes | Tax assessment |
|---|---|---|
| 2025 | $3,532 -8.1% | $129,500 |
| 2024 | $3,842 +2% | $129,500 +8.8% |
| 2023 | $3,768 +4% | $119,000 +21.4% |
| 2022 | $3,622 -4.3% | $98,000 -17.6% |
| 2021 | $3,783 | $119,000 |
Find assessor info on the county website
Monthly payment
Est. payment
Payment breakdown
Explore the cost of this home by adjusting the details. Changes won't be saved.Climate risks
Neighborhood: 76052
Nearby schools
Schools provided by the listing agent
- Elementary: Haslet
- Middle: CW Worthington
- High: Eaton
- District: Northwest ISD
Source: NTREIS. This data may not be complete. We recommend contacting the local school district to confirm school assignments for this home.
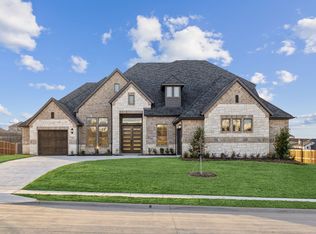
Similar homes
- $1,173,9304 bd3 ba3.5k sqft2110 Verona Dr, Haslet, TX 76052New Construction
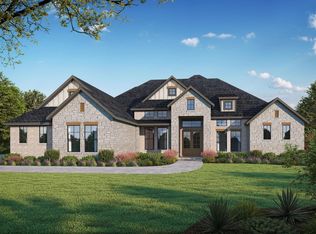 NTREIS
 - $725,0004 bd3 ba3.3k sqft324 Arbor Ln, Haslet, TX 76052For Sale
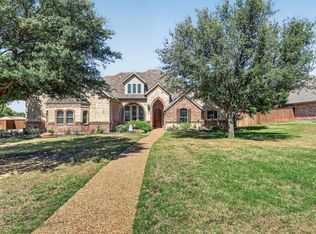 MLS ID #21407242, Kelly Snodgrass. NTREIS
 - $1,249,0005 bd6 ba4.3k sqft2042 Verona Dr, Haslet, TX 76052New Construction
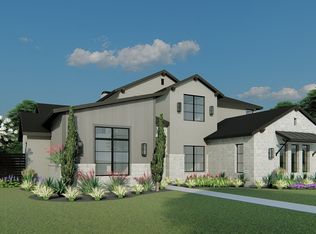 MLS ID #21296945, Dona Robinson. NTREIS
 - $729,0004 bd2 ba3.2k sqft508 Singing Quail Trl, Haslet, TX 76052For Sale
 MLS ID #21392729, Marty Gray. NTREIS
