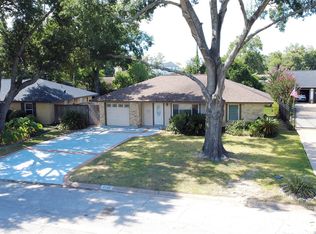
Beautifully renovated single-story home featuring a bright, open-concept layout designed for modern living. The stunning chef's kitchen boasts a striking blue island, quartz countertops, farmhouse sink, stainless steel appliances, custom cabinetry, open shelving, and a dramatic vent hood. The spacious living and dining areas are filled with natural light, while the primary suite offers a spa-inspired bath with a double vanity, LED backlit mirror, and oversized frameless glass shower. Step outside to a private backyard shaded by a magnificent mature oak tree with a patio, garden beds, and storage shed. Ideally located with easy access to nightlife, dining, dog park & trails, 610, the Galleria, and Downtown. Situated in a great community with an excellent school district, this home offers the perfect blend of charm and convenience.
Pending
Price cut: $25K (9/1)
$425,000
2107 Wilde Rock Way, Houston, TX 77018
3beds
1,931sqft
Single Family Residence
Built in 1955
7,021 Square Feet Lot
$411,600 Zestimate®
$220/sqft
$-- HOA
What's special
Storage shedStainless steel appliancesGarden bedsQuartz countertopsStriking blue islandFarmhouse sinkLed backlit mirror
- 89 days
- 116
- 2
Zillow last checked:
Listing updated:
Listed by:
Christopher Boyles TREC #0595263 281-639-4350,
Realty of America - Central Houston
Source: HAR,MLS#: 89115341
Facts & features
Interior
Bedrooms & bathrooms
- Bedrooms: 3
- Bathrooms: 2
- Full bathrooms: 2
Primary bedroom
- Level: First
- Area: 252
- Dimensions: 21X12
Bedroom
- Level: First
- Area: 390
- Dimensions: 26x15
Bedroom
- Level: First
- Area: 144
- Dimensions: 12X12
Dining room
- Level: First
- Area: 100
- Dimensions: 10X10
Kitchen
- Level: First
- Area: 121
- Dimensions: 11X11
Living room
- Level: First
- Area: 320
- Dimensions: 20X16
Heating
- Natural Gas
Cooling
- Ceiling Fan(s), Electric
Appliances
- Included: Disposal, Freestanding Oven, Microwave, Electric Cooktop, Free-Standing Range, Dishwasher
- Laundry: Gas Dryer Hookup, Washer Hookup
Features
- 1 Bedroom Down - Not Primary BR, 2 Bedrooms Down, All Bedrooms Down, Primary Bed - 1st Floor, Walk-In Closet(s)
- Flooring: Laminate, Tile, Wood
Interior area
- Total structure area: 1,931
- Total interior livable area: 1,931 sqft
Property
Parking
- Total spaces: 2
- Parking features: Attached, Driveway, Attached Carport
- Attached garage spaces: 1
- Carport spaces: 1
- Covered spaces: 2
Features
- Stories: 1
- Patio & porch: Patio/Deck
- Fencing: Back Yard,Full
Lot
- Size: 7,021 Square Feet
- Features: Back Yard, Subdivided, 0 Up To 1/4 Acre
Details
- Additional structures: Shed(s)
- Parcel number: 0851420000567
Construction
Type & style
- Home type: SingleFamily
- Architectural style: Traditional
- Property subtype: Single Family Residence
Materials
- Other
- Foundation: Slab
- Roof: Composition
Condition
- New construction: No
- Year built: 1955
Utilities & green energy
- Sewer: Public Sewer
- Water: Public
Green energy
- Energy efficient items: HVAC
Community & HOA
Community
- Subdivision: Shepherd Forest Sec 02
Location
- Region: Houston
Financial & listing details
- Price per square foot: $220/sqft
- Tax assessed value: $387,293
- Annual tax amount: $8,231
- Date on market: 7/15/2026
- Listing terms: Cash,Conventional,VA Loan
- Ownership: Full Ownership
- Road surface type: Concrete
Estimated market value
$411,600
$391,000 - $432,000
$2,581/mo
Price history
| Date | Event | Price |
|---|---|---|
| 9/16/2026 | Pending sale | $425,000$220/sqft |
Source:  HAR #89115341 Report a problem HAR #89115341 Report a problem | ||
| 9/1/2026 | Price change | $425,000-5.6%$220/sqft |
Source: HAR #89115341 Report a problem | ||
| 8/24/2026 | Price change | $450,000-5.3%$233/sqft |
Source: HAR #89115341 Report a problem | ||
| 8/10/2026 | Price change | $475,000-5%$246/sqft |
Source: HAR #89115341 Report a problem | ||
| 7/15/2026 | Listed for sale | $500,000+51.7%$259/sqft |
Source: HAR #89115341 Report a problem | ||
| 6/22/2017 | Sold | -- |
Source: Agent Provided Report a problem | ||
| 1/2/2016 | Listing removed | $2,000$1/sqft |
Source: Mary Kamp #4949342 Report a problem | ||
| 12/22/2015 | Price change | $2,000-4.8%$1/sqft |
Source: Mary Kamp #4949342 Report a problem | ||
| 12/11/2015 | Listed for rent | $2,100-12.5%$1/sqft |
Source: Mary Kamp #4949342 Report a problem | ||
| 12/8/2015 | Price change | $329,500-1.5%$171/sqft |
Source: Mary Kamp #93078444 Report a problem | ||
| 12/4/2015 | Price change | $334,500-1.5%$173/sqft |
Source: Mary Kamp #93078444 Report a problem | ||
| 10/7/2015 | Listing removed | $2,400$1/sqft |
Source: Mary Kamp #53552074 Report a problem | ||
| 10/7/2015 | Listed for sale | $339,500+0.3%$176/sqft |
Source: Mary Kamp #93078444 Report a problem | ||
| 9/19/2015 | Listed for rent | $2,400-4%$1/sqft |
Source: Mary Kamp #53552074 Report a problem | ||
| 7/31/2014 | Listing removed | $338,500$175/sqft |
Source: Mary Kamp #31717320 Report a problem | ||
| 7/30/2014 | Listing removed | $2,500$1/sqft |
Source: Trend Setter Realty #3754712 Report a problem | ||
| 7/30/2014 | Price change | $338,500-2.9%$175/sqft |
Source: Mary Kamp #31717320 Report a problem | ||
| 7/20/2014 | Listed for rent | $2,500$1/sqft |
Source: Trend Setter Realty #3754712 Report a problem | ||
| 7/17/2014 | Listed for sale | $348,700+34.6%$181/sqft |
Source: Trend Setter Realty #3604798 Report a problem | ||
| 5/1/2014 | Listing removed | $259,000$134/sqft |
Source: RE/MAX Opportunities #80730241 Report a problem | ||
| 3/27/2014 | Listed for sale | $259,000$134/sqft |
Source: RE/MAX Opportunities #80730241 Report a problem | ||
Public tax history
| Year | Property taxes | Tax assessment |
|---|---|---|
| 2025 | $5,367 -35.3% | $387,293 -2.2% |
| 2024 | $8,289 +18.7% | $396,137 +14.3% |
| 2023 | $6,986 -0.9% | $346,716 +8.4% |
| 2022 | $7,046 | $319,993 +9.2% |
| 2021 | -- | $293,060 +2.9% |
| 2020 | $5,196 +3% | $284,721 +3.7% |
| 2019 | $5,047 -32.5% | $274,475 -7.3% |
| 2018 | $7,478 | $296,000 |
| 2017 | $7,478 -0.1% | $296,000 |
| 2016 | $7,485 +126.6% | $296,000 +9.6% |
| 2015 | $3,303 | $270,000 +45.7% |
| 2014 | $3,303 | $185,280 +21% |
| 2013 | -- | $153,136 -0.1% |
| 2012 | -- | $153,338 |
| 2011 | -- | $153,338 |
| 2010 | -- | $153,338 +7.3% |
| 2009 | -- | $142,892 +6.1% |
| 2007 | -- | $134,711 +6.2% |
| 2006 | -- | $126,888 +4.7% |
| 2005 | -- | $121,154 +4.6% |
| 2004 | -- | $115,800 +10% |
| 2003 | -- | $105,300 +9.9% |
| 2002 | -- | $95,800 +10% |
| 2001 | -- | $87,100 +10% |
| 2000 | -- | $79,200 |
Find assessor info on the county website
Monthly payment
Est. payment
Payment breakdown
Explore the cost of this home by adjusting the details. Changes won't be saved.Climate risks
Neighborhood: Oak Forest - Garden Oaks
Nearby schools
Schools provided by the listing agent
- Elementary: Oak Forest Elementary School (Houston)
- Middle: Black Middle School
- High: Waltrip High School
Source: HAR. This data may not be complete. We recommend contacting the local school district to confirm school assignments for this home.

Similar homes
- $430,0003 bd2 ba1.9k sqft2322 Ansbury Dr, Houston, TX 77018For Sale
 MLS ID #2515200, Jerry Jaggers, Boulevard Realty. HAR
 - $425,0003 bd2 ba1.2k sqft1719 Wilde Rock Way, Houston, TX 77018For Sale
 MLS ID #54323849, Jess Rutherford, Compass RE Texas, LLC - The Heights. HAR
 - $455,5483 bd2 ba1.5k sqft2106 Woodcrest Dr, Houston, TX 77018For Sale
 MLS ID #41137595, Christopher Kersey, The Reyna Group. HAR
 - $410,0003 bd4 ba2.3k sqft2204 Lou Ellen Ln #C, Houston, TX 77018For Sale
 MLS ID #74973495, Brian Brookins, Boulevard Realty. HAR
