Located in the established Peppertree Park neighborhood, this thoughtfully updated single-story home offers a blend of modern style and everyday functionality on a spacious 0.179-acre lot. With three bedrooms, two bathrooms, and a versatile flex room, the layout provides flexibility for a home office, playroom, media room, or additional living space to suit your lifestyle. Inside, luxury vinyl plank flooring runs throughout the main living areas, creating a clean, cohesive look that is both stylish and durable. The living room centers around a striking stone fireplace and flows seamlessly into the dining area and kitchen, making the home ideal for both daily living and entertaining. The kitchen has been updated with modern finishes, quartz-style countertops, stainless steel appliances, and sleek cabinetry, offering both functionality and contemporary appeal. The primary suite provides a comfortable retreat with a beautifully updated bathroom featuring a walk-in glass shower and modern fixtures. Two additional bedrooms offer flexibility for guests, family, or workspace needs. Step outside to enjoy the large backyard with an expansive patio and shade sail, creating a great setting for outdoor dining, relaxing, or entertaining. Mature trees add character and shade while the generous lot provides plenty of room to customize the outdoor space. With its single-story layout, modern updates, flexible living spaces, and attached two-car garage, this Peppertree Park home delivers comfort, style, and convenience in a well-established neighborhood close to everyday amenities. Schedule a showing today!
Active under contract
Price cut: $20K (5/27)
$379,000
2108 Deadwood Dr, Austin, TX 78744
3beds
1,395sqft
:
Get pre-qualified$2,665/mo
Single Family Residence
Built in 1972
7,814 Square Feet Lot
$-- Zestimate®
$272/sqft
$-- HOA
What's special
Modern fixturesModern updatesStriking stone fireplaceBeautifully updated bathroomLarge backyardAttached two-car garageExpansive patio
- 95 days |
- 117 |
- 16 |
Likely to sell faster than
Zillow last checked:
Listing updated:
Listed by:
Joy Smith (512) 953-7779,
Compass RE Texas, LLC (512) 575-3644
Source: Unlock MLS,MLS#: 7768631
Facts & features
Interior
Bedrooms & bathrooms
- Bedrooms: 3
- Bathrooms: 2
- Full bathrooms: 2
- Main level bedrooms: 3
Heating
- Central, Fireplace(s)
Cooling
- Ceiling Fan(s), Central Air
Appliances
- Included: Dishwasher, Disposal, Gas Range, RNGHD, Stainless Steel Appliance(s)
Features
- Breakfast Bar, Ceiling Fan(s), High Ceilings, Vaulted Ceiling(s), Quartz Counters, Electric Dryer Hookup, Eat-in Kitchen, Entrance Foyer, Multiple Living Areas, No Interior Steps, Open Floorplan, Pantry, Primary Bedroom on Main, Recessed Lighting, Smart Thermostat, Walk-In Closet(s), Washer Hookup
- Flooring: Carpet, Vinyl
- Windows: Double Pane Windows, Window Treatments
- Number of fireplaces: 1
- Fireplace features: Family Room, Stone
Interior area
- Total interior livable area: 1,395 sqft
Property
Parking
- Total spaces: 2
- Parking features: Attached, Door-Single, Driveway, Garage, Garage Door Opener, Garage Faces Front
- Attached garage spaces: 2
Accessibility
- Accessibility features: None
Features
- Levels: One
- Stories: 1
- Patio & porch: Patio
- Exterior features: Gutters Full, Private Yard
- Pool features: None
- Fencing: Back Yard, Fenced, Gate, Privacy, Wood
- Has view: Yes
- View description: None
- Waterfront features: None
Lot
- Size: 7,814 Square Feet
- Features: Back Yard, Front Yard, Interior Lot, Level, Private
Details
- Additional structures: None
- Parcel number: 04180102100000
- Special conditions: Short Sale
Construction
Type & style
- Home type: SingleFamily
- Property subtype: Single Family Residence
Materials
- Foundation: Slab
- Roof: Composition, Shingle
Condition
- Resale
- New construction: No
- Year built: 1972
Utilities & green energy
- Sewer: Public Sewer
- Water: Public
- Utilities for property: Cable Available, Electricity Connected, Internet-Cable, Natural Gas Connected, Sewer Connected, Water Connected
Community & HOA
Community
- Features: Common Grounds, Park, Playground
- Subdivision: Peppertree Park Sec 01
HOA
- Has HOA: No
Location
- Region: Austin
Financial & listing details
- Price per square foot: $272/sqft
- Tax assessed value: $400,663
- Annual tax amount: $8,199
- Date on market: 4/23/2026
- Listing terms: Cash,Conventional,FHA,VA Loan
- Electric utility on property: Yes
Estimated market value
Not available
Estimated sales range
Not available
Not available
Price history
| Date | Event | Price |
|---|---|---|
| 6/22/2026 | Contingent | $379,000$272/sqft |
Source:  Unlock MLS #7768631 Report a problem Unlock MLS #7768631 Report a problem | ||
| 5/27/2026 | Price change | $379,000-5%$272/sqft |
Source: Unlock MLS #7768631 Report a problem | ||
| 4/23/2026 | Listed for sale | $399,000-20.2%$286/sqft |
Source: Unlock MLS #7768631 Report a problem | ||
| 5/24/2022 | Sold | -- |
Source: Realty Austin solds #5991924_78744 Report a problem | ||
| 5/3/2022 | Pending sale | $500,000$358/sqft |
Source:  Realty Austin #5991924 Report a problem Realty Austin #5991924 Report a problem | ||
| 5/3/2022 | Contingent | $500,000$358/sqft |
Source: Unlock MLS #5991924 Report a problem | ||
| 4/28/2022 | Listed for sale | $500,000$358/sqft |
Source: Unlock MLS #5991924 Report a problem | ||
Public tax history
| Year | Property taxes | Tax assessment |
|---|---|---|
| 2025 | $6,083 -9.4% | $400,663 -6.2% |
| 2024 | $6,713 -10.7% | $427,034 -16.5% |
| 2023 | $7,520 +699.8% | $511,534 +157% |
| 2022 | $940 | $199,048 +10% |
| 2021 | -- | $180,953 +10% |
| 2020 | $947 +22.7% | $164,503 -28.9% |
| 2019 | $772 +24.8% | $231,296 +70.1% |
| 2018 | $619 | $135,953 +10% |
| 2017 | $619 -6% | $123,594 +10% |
| 2016 | $659 | $112,358 +10% |
| 2015 | $659 | $102,144 +10% |
| 2014 | $659 | $92,858 -0.5% |
| 2013 | -- | $93,279 |
| 2012 | -- | $93,279 -2.9% |
| 2011 | -- | $96,044 |
| 2010 | -- | $96,044 -9.2% |
| 2009 | -- | $105,722 |
| 2008 | -- | $105,722 +0.6% |
| 2007 | -- | $105,081 |
| 2006 | -- | $105,081 +2.7% |
| 2005 | -- | $102,287 +25.7% |
| 2002 | $1,730 | $81,363 |
Find assessor info on the county website
Monthly payment
Est. payment
Payment breakdown
Explore the cost of this home by adjusting the details. Changes won't be saved.Climate risks
Neighborhood: Franklin Park
Nearby schools
GreatSchools rating
- 2/10Houston Elementary SchoolGrades: PK-6Distance: 0.1 mi
- 6/10Mendez Middle SchoolGrades: 7-8Distance: 0.9 mi
- 1/10Travis High SchoolGrades: 9-12Distance: 2.4 mi
Schools provided by the listing agent
- Elementary: Houston
- Middle: Mendez
- High: Travis
- District: Austin ISD
Source: Unlock MLS. This data may not be complete. We recommend contacting the local school district to confirm school assignments for this home.
- $281,800-- bd2 ba1k sqft2110 Deadwood Dr, Austin, TX 78744Off Market
- $249,900-- bd2 ba831 sqft2106 Deadwood Dr, Austin, TX 78744Off Market
- $229,4003 bd2 ba1.4k sqft2112 Deadwood Dr, Austin, TX 78744Off Market
- $248,1003 bd2 ba1.1k sqft2104 Deadwood Dr, Austin, TX 78744Off Market
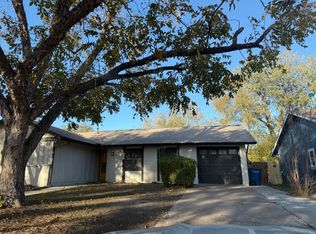
- $266,200-- bd1 ba1.3k sqft2122 Ponciana Loop, Austin, TX 78744Off Market
- $277,200-- bd1 ba1.3k sqft2126 Ponciana Loop, Austin, TX 78744Off Market
- $245,100-- bd1 ba854 sqft2124 Ponciana Loop, Austin, TX 78744Off Market
- $281,3004 bd2 ba1.4k sqft2114 Deadwood Dr, Austin, TX 78744Off Market
A local agent can set up tours, give advice and negotiate with sellers.
Similar homes
- $399,9906 bd2 ba1.6k sqft5205 Calais Ct, Austin, TX 78745Active

 MLS ID #1016485, Ross Speed, Compass RE Texas, LLC. Unlock MLS
 - $379,9003 bd1 ba1.1k sqft7109 Cherry Meadow Dr, Austin, TX 78745Active
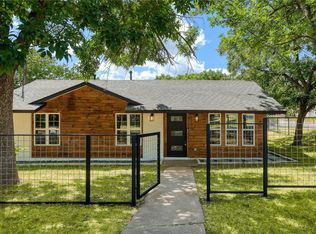 MLS ID #3413427, Tony Elias, Volt Realty. Unlock MLS
 - $419,5004 bd2 ba1.7k sqft6607 Starstreak Dr, Austin, TX 78745Active
 MLS ID #1924421, Mike Singletary, Mission Real Estate Group. Unlock MLS
 - $419,9004 bd2 ba1.4k sqft3103 Matador Dr, Austin, TX 78741Active
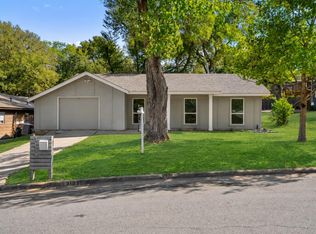 MLS ID #1548066, Andrew Stanek, Compass RE Texas, LLC. Unlock MLS
 - $349,0003 bd2 ba1.8k sqft1312 Hyman Ln, Austin, TX 78742ActiveMLS ID #2075337, Gail Huebel, eXp Realty, LLC. Unlock MLS
- $315,0004 bd2 ba1.5k sqft6807 Trendal Ln, Austin, TX 78744ActiveMLS ID #1855689, Nicolas Atwood, ERA Experts. Unlock MLS
- $430,0002 bd2 ba1.7k sqft5104 Acorn Cv, Austin, TX 78744ActiveMLS ID #1606102, Merissa Anderson, Coldwell Banker Apex. Unlock MLS
- $470,0003 bd2 ba1.1k sqft509 Westmorland Dr, Austin, TX 78745ActiveMLS ID #3191722, Adelina Rotar, Keller Williams Realty. Unlock MLS
- $440,0003 bd2 ba1.2k sqft800 Huntingdon Pl, Austin, TX 78745ActiveMLS ID #4175384, Conna Purcell, Pure Realty. Unlock MLS
- $369,0002 bd3 ba1.3k sqft801 N Bluff Dr Unit 50, Austin, TX 78745ActiveMLS ID #4342137, Bernardo De Alba, Urbanspace. Unlock MLS
- $275,0004 bd1 ba1.3k sqft5005 Creek Bend Dr, Austin, TX 78744ActiveMLS ID #2635555, Tucker Cummings, eXp Realty, LLC. Unlock MLS
- $425,0003 bd2 ba1.2k sqft5108 Emerald Forest Dr, Austin, TX 78745ActiveMLS ID #1308020, Cherry Derickson, DEN Property Group. Unlock MLS
- $449,0003 bd2 ba1.4k sqft1704 Alleghany Dr, Austin, TX 78741ActiveMLS ID #7529584, Adam Zell, Compass RE Texas, LLC. Unlock MLS
- $475,0003 bd3 ba1.7k sqft7107 Teaberry Dr, Austin, TX 78745ActiveMLS ID #1416776, Brien Silver, Compass RE Texas, LLC. Unlock MLS
- $495,0004 bd3 ba1.6k sqft8419 Seminary Ridge Dr, Austin, TX 78745ActiveMLS ID #4024666, Lalo Herrera, Keller Williams Realty. Unlock MLS
- $399,0003 bd2 ba1.3k sqft10006 Faylin Dr, Austin, TX 78753ActiveMLS ID #2827137, Katie Jackson, Christies Intl Real Estate Lone Star. Unlock MLS
- $364,9993 bd3 ba1.4k sqft11313 Pardoners Tale Ln, Austin, TX 78748ActiveMLS ID #6489010, Sara Russell, Compass RE Texas, LLC. Unlock MLS
- $409,9903 bd3 ba1.5k sqft5912 Corrine Ln, Austin, TX 78747ActiveMLS ID #7280203, Joel Bernal, Icon Realty Texas LLC. Unlock MLS
- $415,0003 bd2 ba1.2k sqft9009 Glenn Ln, Austin, TX 78753ActiveMLS ID #1639536, Jamie Winkley, Epique Realty LLC. Unlock MLS
- $355,0003 bd2 ba1.2k sqft1404 Sir Thopas Trl, Austin, TX 78748ActiveMLS ID #8960643, Sadie Rehmann, Womack Real Estate LLC. Unlock MLS
