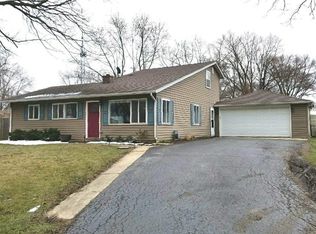
Bring your vision to this 1,360 sq ft ranch tucked away on a quiet cul-de-sac in the Eastwood Manor subdivision. Sitting on a generous 0.26-acre lot, this property offers incredible potential to build equity. A front porch leads into a spacious layout featuring three bedrooms, one full bath, a dining room, and a separate family room. You will love the flexibility of a large laundry room that easily doubles as a home office or dedicated dog room. Step outside to relax on the patio overlooking a private, fully fenced-in yard, complete with a detached 2.5-car garage for all your parking and storage needs. Perfectly located just minutes from the McHenry Outdoor Theater, the Fox River, and Moraine Hills State Park, this is a fantastic opportunity to bring a little TLC and put your personal touch on a home in a great location with great sq ft and floorplan!
Contingent
$219,900
2108 Holly Ct, McHenry, IL 60051
3beds
1,360sqft
:
Get pre-qualified$1,715/mo
Single Family Residence
Built in 1956
0.26 Acres Lot
$219,600 Zestimate®
$162/sqft
$-- HOA
What's special
Separate family roomQuiet cul-de-sacFront porchDining roomSpacious layoutThree bedrooms
- 23 days |
- 1,535 |
- 185 |
Zillow last checked:
Listing updated:
Listed by:
Heather Thompson, ABR 262-925-3000,
REMAX Elite
Source: MRED as distributed by MLS GRID,MLS#: 12694778
Facts & features
Interior
Bedrooms & bathrooms
- Bedrooms: 3
- Bathrooms: 1
- Full bathrooms: 1
Rooms
- Room types: Other Room
Primary bedroom
- Level: Main
- Area: 144 Square Feet
- Dimensions: 12X12
Bedroom 2
- Level: Main
- Area: 108 Square Feet
- Dimensions: 9X12
Bedroom 3
- Level: Main
- Area: 132 Square Feet
- Dimensions: 11X12
Dining room
- Level: Main
- Area: 117 Square Feet
- Dimensions: 9X13
Family room
- Level: Main
- Area: 238 Square Feet
- Dimensions: 17X14
Kitchen
- Level: Main
- Area: 196 Square Feet
- Dimensions: 14X14
Laundry
- Level: Main
- Area: 24 Square Feet
- Dimensions: 4X6
Living room
- Level: Main
- Area: 228 Square Feet
- Dimensions: 19X12
Other
- Level: Main
- Area: 70 Square Feet
- Dimensions: 7X10
Heating
- Natural Gas, Forced Air
Cooling
- Central Air
Appliances
- Included: Range, Dishwasher, Refrigerator, Washer, Dryer
Features
- Basement: None
Interior area
- Total structure area: 1,360
- Total interior livable area: 1,360 sqft
Video & virtual tour
Property
Parking
- Total spaces: 2.5
- Parking features: Asphalt, Yes, Garage Owned, Detached, Garage
- Garage spaces: 2.5
Accessibility
- Accessibility features: No Disability Access
Features
- Stories: 1
- Fencing: Fenced
Lot
- Size: 0.26 Acres
- Dimensions: 62x161x139x122
- Features: Cul-De-Sac, Irregular Lot, Rear of Lot
Details
- Parcel number: 0925479023
- Special conditions: None
Construction
Type & style
- Home type: SingleFamily
- Architectural style: Ranch
- Property subtype: Single Family Residence
Materials
- Vinyl Siding
Condition
- New construction: No
- Year built: 1956
Utilities & green energy
- Electric: Circuit Breakers
- Sewer: Septic Tank
- Water: Private
Community & HOA
HOA
- Services included: None
Location
- Region: Mchenry
Financial & listing details
- Price per square foot: $162/sqft
- Tax assessed value: $208,218
- Annual tax amount: $5,106
- Date on market: 7/3/2026
- Ownership: Fee Simple
Estimated market value
$219,600
$209,000 - $231,000
$2,163/mo
Price history
| Date | Event | Price |
|---|---|---|
| 7/20/2026 | Contingent | $219,900$162/sqft |
Source:  MRED as distributed by MLS GRID #12694778 Report a problem MRED as distributed by MLS GRID #12694778 Report a problem | ||
| 7/17/2026 | Listed for sale | $219,900$162/sqft |
Source: MRED as distributed by MLS GRID #12694778 Report a problem | ||
| 7/6/2026 | Contingent | $219,900$162/sqft |
Source: MRED as distributed by MLS GRID #12694778 Report a problem | ||
| 7/3/2026 | Listed for sale | $219,900+131.5%$162/sqft |
Source: MRED as distributed by MLS GRID #12694778 Report a problem | ||
| 7/5/1994 | Sold | $95,000$70/sqft |
Source: Public Record Report a problem | ||
Public tax history
| Year | Property taxes | Tax assessment |
|---|---|---|
| 2024 | $4,898 +3.9% | $69,406 +11.6% |
| 2023 | $4,714 -3.4% | $62,180 +2.4% |
| 2022 | $4,879 +5.5% | $60,697 +7.4% |
| 2021 | $4,622 +3.8% | $56,526 +4.3% |
| 2020 | $4,455 | $54,170 +5.3% |
| 2019 | -- | $51,438 +16.3% |
| 2018 | $4,100 +4.7% | $44,238 +6.6% |
| 2017 | $3,915 +4.2% | $41,518 +7% |
| 2016 | $3,757 | $38,802 +10.8% |
| 2013 | $3,757 | $35,009 -29.8% |
| 2011 | -- | $49,890 -4.5% |
| 2010 | -- | $52,241 -7.2% |
| 2009 | -- | $56,281 -1.4% |
| 2008 | -- | $57,092 +6.6% |
| 2006 | -- | $53,570 +8.4% |
| 2005 | $2,810 +11.3% | $49,405 +6.9% |
| 2004 | $2,524 +13.7% | $46,233 +17.8% |
| 2003 | $2,220 +0.3% | $39,250 +4.8% |
| 2002 | $2,213 +7% | $37,459 +4.1% |
| 2001 | $2,068 +1.1% | $35,994 +3.4% |
| 2000 | $2,046 | $34,807 |
Find assessor info on the county website
Monthly payment
Est. payment
Payment breakdown
Explore the cost of this home by adjusting the details. Changes won't be saved.Climate risks
Neighborhood: 60051
Nearby schools
GreatSchools rating
- 5/10Hilltop Elementary SchoolGrades: K-3Distance: 0.5 mi
- 6/10Mchenry Middle SchoolGrades: 6-8Distance: 0.6 mi
- NAMcHenry Community High SchoolGrades: 9-12Distance: 1.4 mi
Schools provided by the listing agent
- District: 15
Source: MRED as distributed by MLS GRID. This data may not be complete. We recommend contacting the local school district to confirm school assignments for this home.
- $264,500-- bd-- ba900 sqft2106 Holly Ct, McHenry, IL 60051Off Market
- $255,6003 bd1 ba900 sqft2103 Country Ln, McHenry, IL 60051Off Market
- $275,900-- bd-- ba1.2k sqft1105 N Chapel Hill Rd, McHenry, IL 60051Off Market
- $304,1004 bd1 ba1.4k sqft2105 Country Ln, McHenry, IL 60051Off Market
- $115,0004 bd2 ba1.4k sqft1103 N Chapel Hill Rd, McHenry, IL 60051Sold
- $241,7003 bd1 ba950 sqft1107 N Chapel Hill Rd, McHenry, IL 60051Off Market
- $231,4003 bd1 ba900 sqft2110 Holly Ct, McHenry, IL 60051Off Market
- $238,600-- bd1 ba900 sqft2104 Holly Ct, McHenry, IL 60051Off Market
A local agent can set up tours, give advice and negotiate with sellers.
Similar homes
- $199,9002 bd1 ba1.2k sqft1010 Osage Dr, McHenry, IL 60051Active
 MLS ID #12709938, Heather Rizzo, ABR,PSA, Bold Faith Real Estate, LLC. MRED as distributed by MLS GRID
 - $279,9003 bd2 ba1.5k sqft1401 Channel Beach Ave, Johnsburg, IL 60051New
 MLS ID #12712183, Heidi Peterson, ABR, RE/MAX Plaza. MRED as distributed by MLS GRID
 - $190,0001 bd1 ba1k sqft403 Maplewood Dr, Lakemoor, IL 60051Price Change
 MLS ID #12691835, Richard Toepper, GRI, Keller Williams Success Realty. MRED as distributed by MLS GRID
 - $210,0003 bd1 ba1k sqft4800 Willow Ln, McHenry, IL 60050Active
 MLS ID #12692522, Kelly Vance, Century 21 Integra. MRED as distributed by MLS GRID
 - $255,0002 bd1 ba700 sqft2622 W Emerald Ct, McHenry, IL 60051ActiveMLS ID #12665102, Nayibe Garces, Prello Realty. MRED as distributed by MLS GRID
- $269,9004 bd2 ba1.4k sqft4618 W Lakeshore Dr, McCullom Lake, IL 60050ActiveMLS ID #12692373, Arturo Flores, eXp Realty. MRED as distributed by MLS GRID
- $239,9002 bd3 ba1.4k sqft2726 Kendall Xing, Johnsburg, IL 60051ActiveMLS ID #12651313, Jim Starwalt, ABR,CRS,CSC,GRI, Better Homes and Garden Real Estate Star Homes. MRED as distributed by MLS GRID
- $209,0003 bd2 ba1.1k sqft26094 W Ingleside Ave, Ingleside, IL 60041ActiveMLS ID #12663821, Steven Sewruk, RE/MAX Plaza. MRED as distributed by MLS GRID
- $300,0002 bd2 ba1k sqft3908 W Kane Ave, McHenry, IL 60050ActiveMLS ID #12691156, Jim Starwalt, ABR,CRS,CSC,GRI, Better Homes and Garden Real Estate Star Homes. MRED as distributed by MLS GRID
- $315,0003 bd1 ba1.8k sqft3314 Washington St, McHenry, IL 60050ActiveMLS ID #12634616, Heather Rasek, RE/MAX Suburban. MRED as distributed by MLS GRID
- $265,0003 bd1 ba1.3k sqft703 State Route 59, Ingleside, IL 60041ActiveMLS ID #12682614, Vincent A Incopero, Nexus Chicago Realty Group, LL. MRED as distributed by MLS GRID
- $239,0003 bd1 ba1.2k sqft611 Golfview Dr, Round Lake Beach, IL 60073ActiveMLS ID #12695064, Michael Olszewski, Area Wide Realty. MRED as distributed by MLS GRID
- $275,9003 bd1 ba1.3k sqft9020 Shady Ln, Wonder Lake, IL 60097ActiveMLS ID #12671055, Paul Ambrogio, GRI, Berkshire Hathaway HomeServices Starck Real Estate. MRED as distributed by MLS GRID
- $249,9002 bd1 ba1.2k sqft8412 Wium St, Cary, IL 60013ActiveMLS ID #12665520, Gregg Swanson, RE/MAX Suburban. MRED as distributed by MLS GRID
- $224,9003 bd1 ba1.1k sqft110 N Seminary Ave, Woodstock, IL 60098Price ChangeMLS ID #12669112, Christopher Lobrillo, SRES, Grandview Realty, LLC. MRED as distributed by MLS GRID
- $179,0003 bd1 ba1.2k sqft28616 W Benjamin Ave, Spring Grove, IL 60081ActiveMLS ID #12682718, Jamie Baker, Keller Williams North Shore West. MRED as distributed by MLS GRID
- $285,0003 bd2 ba1.7k sqft21452 W Sarah Dr, Lake Villa, IL 60046NewMLS ID #12714613, Barb Noote, Compass. MRED as distributed by MLS GRID
- $239,9003 bd1 ba984 sqft1112 Spruce St, Lake In The Hills, IL 60156Price ChangeMLS ID #12634340, Arturo Flores, eXp Realty. MRED as distributed by MLS GRID
- $325,0003 bd2 ba1.9k sqft8615 Coral Rd, Wonder Lake, IL 60097ActiveMLS ID #12677218, Benjamin Hickman, RE/MAX Plaza. MRED as distributed by MLS GRID
- $279,9003 bd2 ba1.8k sqft1404 Draper Rd Unit 24-2, McHenry, IL 60050NewMLS ID #12677086, Beth Armstrong, CSC, Berkshire Hathaway HomeServices Starck Real Estate. MRED as distributed by MLS GRID
