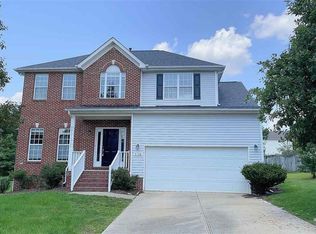
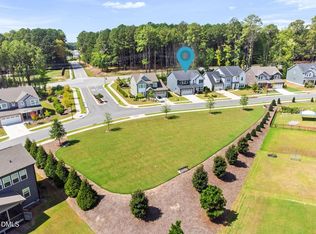
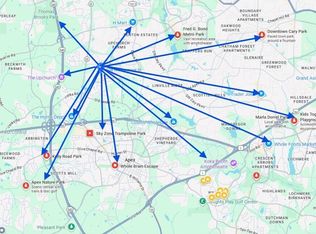
Welcome to 2108 Peabody Place, located in the heart of Apex, NC. This four-bedroom home shows like a new build and offers an impressive combination of thoughtful updates, modern finishes, flexible living space, and a peaceful cul-de-sac setting. From the moment you arrive, it is easy to appreciate the care and attention to detail throughout this beautifully maintained home. One of the standout features is the four-season sunroom addition, creating a bright, climate controlled space that can be enjoyed year round. Expansive picture windows overlook mature landscaping and blooming crape myrtles, while dual sliding glass doors provide an effortless connection to the outdoor living spaces. Step outside onto the Trex composite deck, complete with contemporary metal railings, and enjoy the privacy and tranquility of the mature surroundings. Inside, the home has been extensively updated with a focus on quality, function, and modern style. All carpeting has been removed and replaced with solid real hardwood flooring throughout the main level and entire second floor, creating a consistent and timeless look. Contemporary horizontal metal stair railings, an updated fireplace mantel, modern light fixtures, ceiling fans and designer accents further enhance the interior. The updated chef's kitchen is both stylish and functional, featuring quartz countertops, a tile backsplash, under mounted sink and a premium gas range made possible by a dedicated gas line conversion from electric. An updated stainless steel appliance package includes a new refrigerator and microwave, while designer pendant lighting over the island and recessed LED lighting provide both style and functionality. Refrigerator and a new washer and dryer are also included with an accepted offer. Additional improvements include fresh exterior paint, updated landscaping, epoxy-coated garage floors, fresh shower tile and a new utility sink. Smart-home features include a Google Nest smart thermostat for HVAC control and Nest Protect smart smoke and carbon monoxide alarms. A brand-new roof adds another valuable improvement for the next owner. The open, sun filled floor plan provides abundant natural light throughout the living areas and bedrooms. The quiet, low traffic cul-de-sac location offers mature trees, shade and a sense of privacy while remaining conveniently connected to everything Apex has to offer. The home is also pre-wired for Google Fiber high-speed internet, making it well suited for remote work, streaming and today's connected lifestyle. Location is another major highlight. Enjoy easy access to Beaver Creek Commons, Publix, ALDI, Food Lion, Life Time Fitness, local parks and extensive greenway trail systems. Commuters will appreciate convenient access to NC-540, Research Triangle Park and Raleigh-Durham International Airport, while Historic Downtown Apex and Downtown Cary are just a short drive away. Residents also enjoy desirable neighborhood amenities including a community swimming pool, home of the WAHOO swim team, tennis and pickleball courts, shaded picnic pavilion and recreation areas. With extensive recent improvements, exceptional indoor and outdoor living spaces, hardwood flooring throughout and a convenient Apex location, 2108 Peabody Place offers the opportunity to move right in and enjoy a home that has been thoughtfully updated from top to bottom.
Pending
$725,000
2108 Peabody Pl, Apex, NC 27523
4beds
2,754sqft
Single Family Residence
Built in 2000
0.26 Acres Lot
$720,400 Zestimate®
$263/sqft
$49/mo HOA
What's special
Updated fireplace mantelModern light fixturesContemporary metal railingsTrex composite deckCeiling fansHardwood flooring throughoutRecessed led lighting
- 15 days
- 638
- 58
Zillow last checked:
Listing updated:
Listed by:
Stu Barnes 919-819-3956,
Stu Barnes Real Estate
Source: Doorify MLS,MLS#: 10191892
Facts & features
Interior
Bedrooms & bathrooms
- Bedrooms: 4
- Bathrooms: 3
- Full bathrooms: 2
- 1/2 bathrooms: 1
Primary bedroom
- Level: Second
- Area: 369 Square Feet
- Dimensions: 15.0 x 24.6
Bedroom 2
- Level: Second
- Area: 121 Square Feet
- Dimensions: 11.0 x 11.0
Bedroom 3
- Level: Second
- Area: 143 Square Feet
- Dimensions: 11.0 x 13.0
Bedroom 4
- Level: Second
- Area: 149.5 Square Feet
- Dimensions: 11.5 x 13.0
Breakfast room
- Level: First
- Area: 118.11 Square Feet
- Dimensions: 12.7 x 9.3
Dining room
- Level: First
- Area: 175.2 Square Feet
- Dimensions: 12.0 x 14.6
Family room
- Level: First
- Area: 273 Square Feet
- Dimensions: 15.0 x 18.2
Kitchen
- Level: First
- Area: 127 Square Feet
- Dimensions: 12.7 x 10.0
Living room
- Level: First
- Area: 156 Square Feet
- Dimensions: 12.0 x 13.0
Sunroom
- Level: First
- Area: 233.64 Square Feet
- Dimensions: 17.7 x 13.2
Heating
- Natural Gas, Gas Pack
Cooling
- Central Air, Ceiling Fan(s), Gas Pack
Appliances
- Included: Disposal, Dishwasher, Gas Cooktop, Microwave, Refrigerator, Stainless Steel Appliance(s), Washer/Dryer, Water Heater
- Laundry: Laundry Room
Features
- Kitchen Island, Walk-In Closet(s), Walk-In Shower, Water Closet, Smooth Ceilings
- Flooring: Hardwood
- Number of fireplaces: 1
- Fireplace features: Family Room, Gas
Interior area
- Total structure area: 2,754
- Total interior livable area: 2,754 sqft
- Finished area above ground: 2,754
- Finished area below ground: 0
Video & virtual tour
Property
Parking
- Total spaces: 2
- Parking features: Concrete, Driveway, Garage Faces Front, Garage
- Garage spaces: 2
- Has uncovered spaces: Yes
Features
- Levels: Two
- Stories: 2
Lot
- Size: 0.26 Acres
- Features: Back Yard, Cul-De-Sac, Front Yard, Landscaped
Details
- Parcel number: 073303418371000 0252519
- Zoning: MD-CU
- Special conditions: Standard
Construction
Type & style
- Home type: SingleFamily
- Architectural style: Transitional
- Property subtype: Single Family Residence
Materials
- Vinyl Siding
- Foundation: Block, Crawlspace
- Roof: Architectural Shingle
Condition
- New construction: No
- Year built: 2000
Utilities & green energy
- Sewer: Public Sewer
- Water: Public
- Utilities for property: Natural Gas Connected, Sewer Connected, Water Connected
Community & HOA
Community
- Security: Smoke Detector(s)
- Subdivision: Walden Creek
HOA
- Has HOA: Yes
- Amenities included: Park, Pool, Tennis Court(s)
- Services included: Unknown
- HOA fee: $146 quarterly
- HOA name: Walden Creek HOA
- HOA phone: 919-362-1460
Location
- Region: Apex
Financial & listing details
- Price per square foot: $263/sqft
- Tax assessed value: $589,537
- Annual tax amount: $5,388
- Date on market: 9/10/2026
- Listing agreement: Exclusive Right To Sell
- Listing terms: Cash,Conventional,FHA,VA Loan
- Road surface type: Asphalt
Estimated market value
$720,400
$684,000 - $756,000
$2,891/mo
Price history
| Date | Event | Price |
|---|---|---|
| 9/19/2026 | Pending sale | $725,000$263/sqft |
Source:  Doorify MLS #10191892 Report a problem Doorify MLS #10191892 Report a problem | ||
| 9/10/2026 | Listed for sale | $725,000+127.6%$263/sqft |
Source: Doorify MLS #10191892 Report a problem | ||
| 3/21/2016 | Sold | $318,500+50.2%$116/sqft |
Source: Agent Provided Report a problem | ||
| 5/1/2000 | Sold | $212,000$77/sqft |
Source: Public Record Report a problem | ||
Public tax history
| Year | Property taxes | Tax assessment |
|---|---|---|
| 2025 | $5,167 +2.3% | $589,537 |
| 2024 | $5,052 +30.5% | $589,537 +67.9% |
| 2023 | $3,872 +6.5% | $351,094 |
| 2022 | $3,635 +4% | $351,094 |
| 2021 | $3,496 +1% | $351,094 |
| 2020 | $3,461 +6.3% | $351,094 +23.2% |
| 2019 | $3,256 | $284,932 |
| 2018 | $3,256 +14% | $284,932 |
| 2017 | $2,855 +1.5% | $284,932 |
| 2016 | $2,814 +2.3% | $284,932 +4.8% |
| 2015 | $2,751 +3.7% | $271,849 |
| 2014 | $2,652 | $271,849 |
| 2013 | -- | $271,849 |
| 2012 | -- | $271,849 |
| 2011 | -- | $271,849 |
| 2010 | -- | $271,849 |
| 2009 | -- | $271,849 |
| 2008 | -- | -- |
| 2007 | -- | -- |
| 2006 | -- | -- |
| 2005 | -- | -- |
| 2004 | -- | -- |
| 2003 | -- | -- |
| 2002 | -- | -- |
Find assessor info on the county website
Monthly payment
Est. payment
Payment breakdown
Explore the cost of this home by adjusting the details. Changes won't be saved.Climate risks
Neighborhood: 27523
Nearby schools
Schools provided by the listing agent
- Elementary: Wake - Turner Creek Elementary
- Middle: Wake - Salem Middle
- High: Wake - Green Level High School
Source: Doorify MLS. This data may not be complete. We recommend contacting the local school district to confirm school assignments for this home.

Similar homes
- $849,0005 bd4 ba3.3k sqft215 Lansbrooke Ln, Apex, NC 27502For Sale

 MLS ID #10191223, Courtnay Borleske. Doorify MLS
 - $675,0004 bd3 ba2.9k sqft3391 Mission Olive, New Hill, NC 27562For Sale
 MLS ID #10193991, Lisa Michelle Baldwin. Doorify MLS
 - $590,0004 bd3 ba2.9k sqft104 Wedgemere St, Cary, NC 27519For Sale
 MLS ID #10187912, Mike Montpetit. Doorify MLS
 - $695,0003 bd3 ba2.7k sqft108 Marvista Ct, Cary, NC 27518For Sale
 MLS ID #10192077, Leigh Anne Hammill. Doorify MLS
 - $719,9004 bd3 ba3k sqft1019 Bianco Dr, Raleigh, NC 27607For SaleMLS ID #10189262, Maya Galletta. Doorify MLS
- $567,0004 bd3 ba1.9k sqft1704 Ashley Downs Dr, Apex, NC 27502For SaleMLS ID #10189202, Tina Ley. Doorify MLS
- $745,0005 bd4 ba3.8k sqft225 Shadow Mist Ct, Apex, NC 27539For SaleMLS ID #10190912, Nancy Grace. Doorify MLS
- $760,0004 bd3 ba3.6k sqft899 Legacy Falls Dr S, Chapel Hill, NC 27517For SaleMLS ID #10193338, Marinus C Leach. Doorify MLS
- $600,0003 bd3 ba2.1k sqft308 Highfield Ave, Cary, NC 27519For SaleMLS ID #10191754, Linda Trevor. Doorify MLS
- $700,0004 bd3 ba3k sqft39 Old Grove Ln, Apex, NC 27502For SaleMLS ID #10185754, Taralyn Farrell. Doorify MLS
- $550,0004 bd4 ba2.3k sqft470 Magdala Pl, Apex, NC 27502For SaleMLS ID #10187001, Linda Trevor. Doorify MLS
- $925,0005 bd4 ba3.3k sqft1993 Steeple Chase Bnd, Apex, NC 27502For SaleMLS ID #10189891, Linda Trevor. Doorify MLS
- $789,0003 bd3 ba2.9k sqft3704 Highland Creek Dr, Apex, NC 27502For SaleMLS ID #10181159, Tian Zheng. Doorify MLS
- $599,9004 bd4 ba2.6k sqft2323 Mount Zion Church Rd, Apex, NC 27502For SaleMLS ID #10178916, Jennifer Coleman. Doorify MLS
- $720,0004 bd4 ba2.9k sqft225 Anniston Ct, Cary, NC 27519For SaleMLS ID #10180421, Carol Risucci. Doorify MLS
- $675,0005 bd3 ba2.8k sqft713 Ancient Oaks Dr, Holly Springs, NC 27540For SaleMLS ID #10185294, Michael Proctor. Doorify MLS
- $779,0005 bd4 ba3.2k sqft2016 Addenbrock Dr, Morrisville, NC 27560For SaleMLS ID #10189519, Nina Gervase. Doorify MLS
- $635,0004 bd3 ba2.5k sqft635 Piper Stream Cir, Cary, NC 27519For SaleMLS ID #10190106, Joe Matthews. Doorify MLS
- $675,0004 bd4 ba3k sqft117 Cicada Pl, Apex, NC 27539For SaleMLS ID #10187433, Richard Keck. Doorify MLS
- $829,0004 bd4 ba3.8k sqft35 Golden Heather, Chapel Hill, NC 27517For SaleMLS ID #10192428, Chanel Hart D'Aprix. Doorify MLS
