Welcome home! This charming 3-bedroom, 2-bath split-entry home offers a warm and inviting layout with vaulted ceilings, a cozy fireplace, and a spacious eat-in kitchen/dining area. Enjoy the added living space of the three-season sunroom, perfect for relaxing or entertaining while taking in the beautiful surroundings.
Freshly painted throughout with all-new flooring, this home is move-in ready and waiting for its next owners. Situated on a beautiful corner lot with mature trees and established landscaping, the outdoor space is truly special. The fenced backyard feels like your own private park—an ideal setting for morning coffee, summer gatherings, or simply unwinding at the end of the day. With its inviting interior, beautiful lot, and move-in-ready updates, this is a wonderful place to call home! A lovely walking trail and park is just a block away!
Coming soon 09/30
$305,000
2109 3rd Ter, Lees Summit, MO 64063
3beds
1,842sqft
Single Family Residence
Built in 1990
9,507 Square Feet Lot
$-- Zestimate®
$166/sqft
$11/mo HOA
What's special
- --
- on Zillow
- 266
- views
- 49
- saves
Zillow last checked:
Listing updated:
Listed by:
Joanna Rangel 816-718-6236,
Keller Williams Southland,
Perry Rangel 816-331-9160,
Keller Williams Southland
Source: Heartland MLS as distributed by MLS GRID,MLS#: 2641257
Facts & features
Interior
Bedrooms & bathrooms
- Bedrooms: 3
- Bathrooms: 2
- Full bathrooms: 2
Primary bedroom
- Features: All Carpet, Ceiling Fan(s)
- Level: Main
- Dimensions: 13 x 13
Bedroom 2
- Features: Carpet
- Level: Main
- Dimensions: 10 x 10
Bedroom 3
- Features: Carpet
- Level: Main
- Dimensions: 10 x 9
Primary bathroom
- Features: Shower Only
- Level: Main
- Dimensions: 8 x 4
Bathroom 1
- Features: Shower Over Tub
- Level: Main
- Dimensions: 7 x 4
Dining room
- Level: Main
- Dimensions: 13 x 13
Family room
- Features: All Carpet
- Level: Basement
- Dimensions: 16 x 12
Kitchen
- Features: Ceiling Fan(s)
- Level: Main
- Dimensions: 12 x 11
Living room
- Features: Carpet, Ceiling Fan(s), Fireplace
- Level: Main
- Dimensions: 16 x 13
Sun room
- Features: Ceiling Fan(s), Linoleum
- Level: Main
- Dimensions: 11 x 11
Heating
- Natural Gas
Cooling
- Electric
Appliances
- Included: Dishwasher, Microwave, Electric Range
- Laundry: In Basement
Features
- Windows: Storm Window(s)
- Basement: Finished
- Number of fireplaces: 1
- Fireplace features: Gas Starter
Interior area
- Total structure area: 1,842
- Total interior livable area: 1,842 sqft
- Finished area above ground: 1,266
- Finished area below ground: 576
Property
Parking
- Total spaces: 2
- Parking features: Attached, Garage Faces Side
- Attached garage spaces: 2
Features
- Fencing: Wood
Lot
- Size: 9,507 Square Feet
- Dimensions: 9507
Details
- Parcel number: 60330203100000000
Construction
Type & style
- Home type: SingleFamily
- Architectural style: Traditional
- Property subtype: Single Family Residence
Materials
- Frame
- Roof: Composition
Condition
- Year built: 1990
Utilities & green energy
- Sewer: Public Sewer
- Water: Public
Community & HOA
Community
- Subdivision: Crystal View Estates
HOA
- Has HOA: Yes
- Services included: Management
- HOA fee: $133 annually
Location
- Region: Lees Summit
Financial & listing details
- Price per square foot: $166/sqft
- Annual tax amount: $3,105
- Date on market: 9/17/2026
- Ownership: Estate/Trust
Estimated market value
Not available
Estimated sales range
Not available
Not available
Price history
Price history is unavailable.
Public tax history
Tax history is unavailable.
Monthly payment
Est. payment
Payment breakdown
Explore the cost of this home by adjusting the details. Changes won't be saved.Climate risks
Neighborhood: 64063
Similar homes
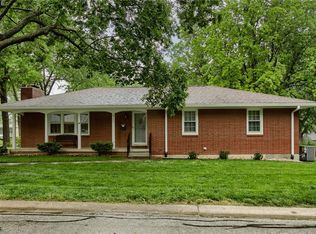
- $315,0003 bd2 ba1.4k sqft610 SE Browning Ave, Lees Summit, MO 64063For Sale
 MLS ID #2642512, Heather Walker, ReeceNichols - Lees Summit. Heartland MLS as distributed by MLS GRID
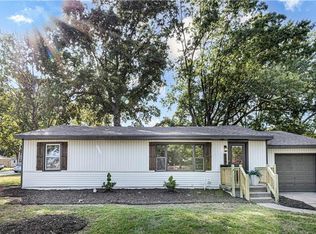
 - $310,0004 bd3 ba1.7k sqft207 SE Claremont St, Lees Summit, MO 64063For Sale
 MLS ID #2642786, Rebecca Dickerson, Platinum Realty LLC. Heartland MLS as distributed by MLS GRID
 - $335,0003 bd3 ba1.6k sqft2208 SE 6th St, Lees Summit, MO 64063For Sale
 MLS ID #2642638, YFA Team, Your Future Address, LLC. Heartland MLS as distributed by MLS GRID
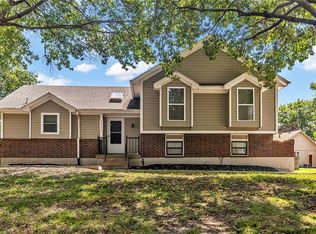
 - $320,0003 bd3 ba2.1k sqft1748 SE Silkwood Ct, Lees Summit, MO 64063For Sale
 MLS ID #2640129, Taylor Klotz, Huck Homes. Heartland MLS as distributed by MLS GRID
