Welcome to this charming home located in the Briarcroft Subdivision Situated on a corner lot with great curb appeal and a privacy fenced yard, this home offers a wonderful blend of character, comfort and functionality.
Step inside to find a welcoming main level featuring an open living, dining and kitchen area- perfect for everyday living and gathering with family and friends.
Upstairs, you will find the primary suite, with a large walk-in tiled shower that is bright and open creating a comfortable retreat at the end of the day. There are 2 more bedrooms on the upper level with a beautifully updated main bath.
Just a few steps down from the kitchen, the home opens to a spacious sunken family room with wood-burning fireplace. Off the lower living space there is a 4th bedroom, laundry room and a convenient half bath.
Step outside the sunken living room onto the large private back deck, complete with built-in seating. Whether you are hosting summer gatherings, enjoying a morning coffee, or relaxing with family. This outdoor space is ready to be enjoyed!
Show for backups
$310,000
207 SE Claremont St, Lees Summit, MO 64063
4beds
1,755sqft
Single Family Residence
Built in 1971
0.27 Acres Lot
$-- Zestimate®
$177/sqft
$-- HOA
What's special
Wood-burning fireplacePrivacy fenced yardLarge private back deckGreat curb appealLaundry roomConvenient half bathPrimary suite
- 27 days
- 1,203
- 137
Likely to sell faster than
Zillow last checked:
Listing updated:
Listed by:
Rebecca Dickerson 816-204-0999,
Platinum Realty LLC
Source: Heartland MLS as distributed by MLS GRID,MLS#: 2642786
Facts & features
Interior
Bedrooms & bathrooms
- Bedrooms: 4
- Bathrooms: 3
- Full bathrooms: 2
- 1/2 bathrooms: 1
Primary bedroom
- Features: Carpet, Ceiling Fan(s)
- Level: Second
- Area: 154 Square Feet
- Dimensions: 14 x 11
Bedroom 2
- Features: Carpet, Ceiling Fan(s)
- Level: Second
- Area: 132 Square Feet
- Dimensions: 12 x 11
Bedroom 3
- Features: Carpet
- Level: Second
- Area: 110 Square Feet
- Dimensions: 11 x 10
Bedroom 4
- Features: Carpet
- Level: Basement
- Area: 132 Square Feet
- Dimensions: 12 x 11
Primary bathroom
- Features: Ceramic Tiles, Shower Only
- Level: Second
Bathroom 1
- Features: Shower Over Tub
- Level: Second
Dining room
- Features: Carpet
- Level: First
- Area: 99 Square Feet
- Dimensions: 11 x 9
Family room
- Features: Carpet, Ceiling Fan(s)
- Level: Basement
- Area: 308 Square Feet
- Dimensions: 22 x 14
Half bath
- Features: Ceramic Tiles
- Level: Basement
Kitchen
- Features: Laminate Counters
- Level: First
- Area: 221 Square Feet
- Dimensions: 17 x 13
Living room
- Features: Carpet
- Level: First
- Area: 195 Square Feet
- Dimensions: 15 x 13
Heating
- Natural Gas
Cooling
- Electric
Appliances
- Included: Dishwasher, Disposal, Built-In Oven
- Laundry: Laundry Room
Features
- Ceiling Fan(s)
- Flooring: Carpet, Laminate, Tile
- Basement: Finished,Walk-Out Access
- Number of fireplaces: 1
- Fireplace features: Family Room
Interior area
- Total structure area: 1,755
- Total interior livable area: 1,755 sqft
- Finished area above ground: 1,233
- Finished area below ground: 522
Property
Parking
- Total spaces: 2
- Parking features: Attached, Garage Door Opener, Garage Faces Side
- Attached garage spaces: 2
Features
- Patio & porch: Deck, Patio
- Fencing: Metal
Lot
- Size: 0.27 Acres
- Features: Corner Lot
Details
- Parcel number: 61130011500000000
Construction
Type & style
- Home type: SingleFamily
- Architectural style: Traditional
- Property subtype: Single Family Residence
Materials
- Brick/Mortar
- Roof: Composition
Condition
- Year built: 1971
Utilities & green energy
- Sewer: Public Sewer
- Water: Public
Community & HOA
Community
- Subdivision: Briarcroft
HOA
- Has HOA: No
Location
- Region: Lees Summit
Financial & listing details
- Price per square foot: $177/sqft
- Tax assessed value: $205,470
- Annual tax amount: $2,839
- Date on market: 9/17/2026
- Listing terms: Cash,Conventional,FHA
- Ownership: Private
Estimated market value
Not available
Estimated sales range
Not available
Not available
Price history
| Date | Event | Price |
|---|---|---|
| 9/25/2026 | Contingent | $310,000$177/sqft |
Source:  Heartland MLS as distributed by MLS GRID #2642786 Report a problem Heartland MLS as distributed by MLS GRID #2642786 Report a problem | ||
| 9/17/2026 | Listed for sale | $310,000$177/sqft |
Source: Heartland MLS as distributed by MLS GRID #2642786 Report a problem | ||
| 5/28/2010 | Sold | -- |
Source: Agent Provided Report a problem | ||
Public tax history
| Year | Property taxes | Tax assessment |
|---|---|---|
| 2025 | $2,838 +4.9% | $39,039 +4.2% |
| 2024 | $2,705 +0.7% | $37,466 |
| 2023 | $2,686 +3% | $37,466 +16% |
| 2022 | $2,607 -2% | $32,300 |
| 2021 | $2,661 +4.1% | $32,300 +5.1% |
| 2020 | $2,556 +2.8% | $30,721 |
| 2019 | $2,486 | $30,721 +14.9% |
| 2018 | $2,486 +4% | $26,738 |
| 2017 | $2,391 +4.4% | $26,738 +2.6% |
| 2016 | $2,290 -3.6% | $26,068 -2% |
| 2014 | $2,376 +0.1% | $26,602 |
| 2013 | $2,374 -0.2% | $26,602 |
| 2012 | $2,378 +0.4% | $26,602 |
| 2011 | $2,368 +1.8% | $26,602 |
| 2010 | $2,326 -0.8% | $26,602 |
| 2009 | $2,344 +0.4% | $26,602 -2% |
| 2008 | $2,334 +9.3% | $27,146 |
| 2007 | $2,135 +0.1% | $27,146 +11% |
| 2006 | $2,134 +11.8% | $24,455 |
| 2005 | $1,908 +6.8% | $24,455 +15% |
| 2004 | $1,787 +12.1% | $21,266 |
| 2003 | $1,595 +3% | $21,266 +15% |
| 2002 | $1,548 +3.1% | $18,491 |
| 2001 | $1,501 | $18,491 |
Find assessor info on the county website
Monthly payment
Est. payment
Payment breakdown
Explore the cost of this home by adjusting the details. Changes won't be saved.Climate risks
Neighborhood: 64063
Nearby schools
Schools provided by the listing agent
- Elementary: Prairie View
- Middle: Pleasant Lea
- High: Lee's Summit
Source: Heartland MLS as distributed by MLS GRID. This data may not be complete. We recommend contacting the local school district to confirm school assignments for this home.


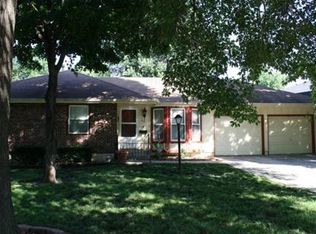
Similar homes
- $295,0003 bd2 ba1.3k sqft403 SE Colony Dr, Lees Summit, MO 64063For Sale
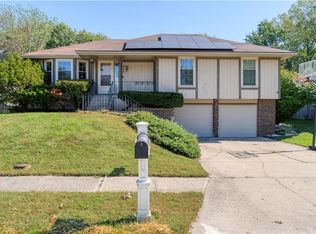 MLS ID #2645621, Merriam Reichle, ReeceNichols- Leawood Town Center. Heartland MLS as distributed by MLS GRID
 - $369,9005 bd3 ba2k sqft406 SE Richardson Pl, Lees Summit, MO 64063For Sale
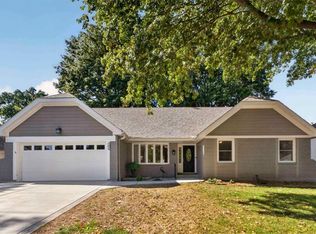 MLS ID #2644803, Jane Stepp, ReeceNichols - Lees Summit. Heartland MLS as distributed by MLS GRID
 - $384,0003 bd3 ba1.6k sqft1501 SE Long Pl, Lees Summit, MO 64063For Sale
 MLS ID #2641247, Dan Long Real Estate Team, Keller Williams Platinum Prtnr. Heartland MLS as distributed by MLS GRID
 - $259,9003 bd1 ba1.1k sqft605 SE Westwind Dr, Lees Summit, MO 64063For Sale
 MLS ID #2630536, Christopher Bunton, ReeceNichols - Lees Summit. Heartland MLS as distributed by MLS GRID
