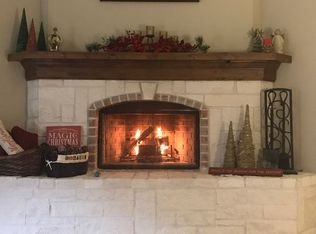
Discover a masterfully planned layout with a splendidly appointed primary suite featuring a pop-up ceiling and a well-appointed bath retreat. The kitchen, featuring custom-stained cabinets, an expansive oversized island, an eat-in bar, a dedicated dining area, a spacious gas cooktop and a built-in oven, promises both functionality and style. The living area is an elegant sanctuary, boasting soaring 11' ceilings, complemented by sleek tile flooring, and anchored by a stunning floor-to-ceiling rock fireplace. Indulge in the convenience of the laundry room, with thoughtfully incorporated built-ins, alongside a spacious custom drop bench for added storage convenience. Not just captivating in design, this residence is also eco-friendly and energy-efficient, featuring a tankless water heater, radiant-barrier roofing, 16 SEER A/C unit, new gas furnace, and vinyl windows. Upgraded bedroom flooring introduces a touch of sophistication, with wood floors replacing traditional carpeting.
Pending
$435,000
2109 Blackjack Dr, College Station, TX 77845
4beds
2,214sqft
:
Get pre-qualified$3,064/mo
Single Family Residence
Built in 2013
8,555 Square Feet Lot
$433,900 Zestimate®
$196/sqft
$20/mo HOA
What's special
Built-in ovenSleek tile flooringStunning floor-to-ceiling rock fireplaceDedicated dining areaEat-in barPop-up ceilingWell-appointed bath retreat
- 16 days |
- 326 |
- 15 |
Likely to sell faster than
Zillow last checked:
Listing updated:
Listed by:
Sarah Chilton TREC #0706129 972-755-8877,
Coldwell Banker Apex, REALTORS LLC
Source: HAR,MLS#: 24559606
Facts & features
Interior
Bedrooms & bathrooms
- Bedrooms: 4
- Bathrooms: 3
- Full bathrooms: 2
- 1/2 bathrooms: 1
Primary bedroom
- Level: First
- Dimensions: TBD
Bedroom
- Level: First
- Dimensions: TBD
Bedroom
- Level: First
- Dimensions: TBD
Bedroom
- Level: First
- Dimensions: TBD
Heating
- Natural Gas
Cooling
- Electric
Appliances
- Included: Disposal, Gas Oven, Dishwasher
Features
- All Bedrooms Down
Interior area
- Total structure area: 2,214
- Total interior livable area: 2,214 sqft
Video & virtual tour
Property
Parking
- Total spaces: 2
- Parking features: Attached
- Attached garage spaces: 2
Features
- Stories: 1
Lot
- Size: 8,555 Square Feet
- Features: Other, 0 Up To 1/4 Acre
Details
- Parcel number: 306854
Construction
Type & style
- Home type: SingleFamily
- Architectural style: Traditional
- Property subtype: Single Family Residence
Materials
- Brick, Stone
- Foundation: Slab
- Roof: Composition,Wood
Condition
- New construction: No
- Year built: 2013
Utilities & green energy
- Sewer: Public Sewer
- Water: Public
Community & HOA
Community
- Subdivision: Carters Crossing Ph 03
HOA
- Has HOA: Yes
- HOA fee: $242 annually
Location
- Region: College Station
Financial & listing details
- Price per square foot: $196/sqft
- Tax assessed value: $427,400
- Annual tax amount: $8,150
- Date on market: 7/22/2026
Estimated market value
$433,900
$412,000 - $456,000
$2,927/mo
Price history
| Date | Event | Price |
|---|---|---|
| 7/25/2026 | Pending sale | $435,000$196/sqft |
Source:  BCSMLS #26006967 Report a problem BCSMLS #26006967 Report a problem | ||
| 7/22/2026 | Listed for sale | $435,000+3.8%$196/sqft |
Source: BCSMLS #26006967 Report a problem | ||
| 4/3/2024 | Sold | -- |
Source: BCSMLS #24000208 Report a problem | ||
| 2/24/2024 | Pending sale | $419,000$189/sqft |
Source: BCSMLS #24000208 Report a problem | ||
| 2/24/2024 | Contingent | $419,000$189/sqft |
Source: BCSMLS #24000208 Report a problem | ||
| 2/10/2024 | Price change | $419,000-1.2%$189/sqft |
Source: BCSMLS #24000208 Report a problem | ||
| 2/5/2024 | Price change | $424,000-1.2%$192/sqft |
Source: BCSMLS #24000208 Report a problem | ||
| 1/30/2024 | Listed for sale | $429,000$194/sqft |
Source: BCSMLS #24000208 Report a problem | ||
| 1/25/2024 | Contingent | $429,000$194/sqft |
Source: BCSMLS #24000208 Report a problem | ||
| 1/12/2024 | Listed for sale | $429,000+40.7%$194/sqft |
Source: BCSMLS #24000208 Report a problem | ||
| 6/29/2018 | Sold | -- |
Source: BCSMLS #18009814 Report a problem | ||
| 5/18/2018 | Listed for sale | $305,000+19.4%$138/sqft |
Source: Century 21 Beal #18009814 Report a problem | ||
| 10/4/2013 | Sold | -- |
Source: BCSMLS #85083 Report a problem | ||
| 6/15/2013 | Listed for sale | $255,500+519.4%$115/sqft |
Source: Coldwell Banker United, Realtors #85083 Report a problem | ||
| 1/27/2013 | Listing removed | $41,250$19/sqft |
Source: The Real Estate Book #74204 Report a problem | ||
| 9/30/2012 | Listed for sale | $41,250$19/sqft |
Source: The Real Estate Book #74204 Report a problem | ||
| 4/17/2012 | Listing removed | $41,250$19/sqft |
Source: NCI #74204 Report a problem | ||
| 2/16/2012 | Listed for sale | $41,250$19/sqft |
Source: NCI #74204 Report a problem | ||
Public tax history
| Year | Property taxes | Tax assessment |
|---|---|---|
| 2025 | $6,675 +3.1% | $427,400 +5.1% |
| 2024 | $6,473 +13.3% | $406,491 +10% |
| 2023 | $5,714 -10.5% | $369,537 +10% |
| 2022 | $6,386 +2.3% | $335,943 +10% |
| 2021 | $6,241 | $305,403 +2.9% |
| 2020 | -- | $296,730 -0.3% |
| 2019 | $6,142 -0.6% | $297,560 +3% |
| 2018 | $6,179 | $288,950 +5.4% |
| 2017 | $6,179 +10.7% | $274,260 +2.7% |
| 2016 | $5,580 | $267,070 +3.3% |
| 2015 | $5,580 | $258,490 +3.5% |
| 2014 | $5,580 | $249,710 +793.1% |
| 2012 | -- | $27,960 +4.4% |
| 2011 | -- | $26,780 |
| 2010 | -- | $26,780 |
| 2009 | -- | $26,780 |
Find assessor info on the county website
Monthly payment
Est. payment
Payment breakdown
Explore the cost of this home by adjusting the details. Changes won't be saved.Climate risks
Neighborhood: 77845
Nearby schools
GreatSchools rating
- 3/10College Hills Elementary SchoolGrades: PK-4Distance: 2.1 mi
- 7/10A & M Consolidated Middle SchoolGrades: 7-8Distance: 2.4 mi
- 6/10A & M Consolidated High SchoolGrades: 9-12Distance: 2.5 mi
Schools provided by the listing agent
- Elementary: College Hills Elementary School
- Middle: A & M Consolidated Middle School
- High: A & M Consolidated High School
Source: HAR. This data may not be complete. We recommend contacting the local school district to confirm school assignments for this home.
- $407,5004 bd3 ba2.2k sqft2111 Blackjack Dr, College Station, TX 77845Off Market
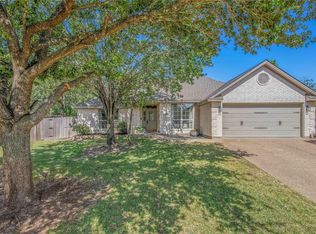
- $372,9003 bd3 ba2k sqft2107 Blackjack Dr, College Station, TX 77845Off Market
- $410,5004 bd3 ba2.1k sqft2113 Blackjack Dr, College Station, TX 77845Off Market

- $373,8003 bd2 ba1.9k sqft2133 Chestnut Oak Cir, College Station, TX 77845Off Market
- $381,3003 bd2 ba2k sqft2131 Chestnut Oak Cir, College Station, TX 77845Off Market
- $463,0003 bd2 ba2.4k sqft2105 Blackjack Dr, College Station, TX 77845Off Market
- $--3 bd3 ba2.5k sqft2104 Blackjack Dr, College Station, TX 77845Sold
- $--4 bd2 ba2.4k sqft2106 Blackjack Dr, College Station, TX 77845Sold
A local agent can set up tours, give advice and negotiate with sellers.
Similar homes
- $395,0004 bd3 ba1.9k sqft8312 Raintree Dr, College Station, TX 77845For Sale
 MLS ID #26008914, Tiona Broussard, NextHome Realty Solutions BCS. BCSMLS
 - $485,9004 bd3 ba2.9k sqft2182 Chestnut Oak Cir, College Station, TX 77845For Sale
 MLS ID #26004533, Colleen Johnson, CENTURY 21 Integra. BCSMLS
 - $380,0004 bd2 ba1.9k sqft4420 Pickering Pl, College Station, TX 77845For Sale
 MLS ID #37959271, Jennifer Zweiacker, Zweiacker & Associates. HAR
 - $425,0004 bd3 ba2.3k sqft2401 Newark Cir, College Station, TX 77845For Sale
 MLS ID #50214912, Michelle Taylor, NextHome Realty Solutions BCS. HAR
 - $469,9004 bd3 ba2.4k sqft4410 Spring Meadows Dr, College Station, TX 77845For SaleMLS ID #59709952, Jill Jones, Re/Max 20/20. HAR
- $500,0003 bd3 ba2.4k sqft4218 Egremont Ct, College Station, TX 77845For SaleMLS ID #26009865, Wendy Flynn, Keller Williams Realty Brazos Valley office. BCSMLS
- $374,9004 bd2 ba2k sqft3403 Mustang Ln, College Station, TX 77845For SaleMLS ID #98765575, Victor Cruz, Century 21 Integra. HAR
- $469,9004 bd3 ba2.3k sqft401 Sapphire Dr, College Station, TX 77845For SaleMLS ID #70854818, Monica Van Nest, Coldwell Banker Apex, REALTORS LLC. HAR
- $470,0004 bd3 ba2.7k sqft2905 Aztec Ct, College Station, TX 77845For SaleMLS ID #32651172, John Green, Keller Williams Realty Brazos Valley office. HAR
- $479,5003 bd3 ba2.5k sqft2446 Newark Cir, College Station, TX 77845For SaleMLS ID #65006600, Dawn Selix, Freedom Realty of Texas. HAR
- $399,9005 bd3 ba2.7k sqft1103 Harrisonburg Ln, College Station, TX 77845For SaleMLS ID #44756333, Raylene Lewis, NextHome Realty Solutions BCS. HAR
- $470,0004 bd3 ba2.5k sqft2511 Kimbolton Dr, College Station, TX 77845For SaleMLS ID #26002872, Farrah Spears, NextHome Realty Solutions BCS. BCSMLS
- $449,9003 bd2 ba1.8k sqft10462 Woodview Dr, College Station, TX 77845For SaleMLS ID #10757099, Kayla Cook, Aggieland Properties. HAR
- $420,0004 bd3 ba2.8k sqft6317 Daytona Dr, College Station, TX 77845For SaleMLS ID #54424035, Jill Fouch, Moxie Texas Real Estate. HAR
- $325,0004 bd3 ba1.7k sqft901 Crystal Dove Ave, College Station, TX 77845For SaleMLS ID #26008669, Kendra Hudson, Hudson Team, The. BCSMLS
- $338,9003 bd3 ba1.8k sqft3707 Dove Crossing Ln, College Station, TX 77845For SaleMLS ID #64612770, Thomas Elmore, eXp Realty LLC. HAR
- $359,9004 bd4 ba1.9k sqft1027 Emerald Dove Ave, College Station, TX 77845For SaleMLS ID #68391188, Deborah Stepanek, CB&A, Realtors. HAR
- $439,5004 bd3 ba2.1k sqft2901 Caney Ct, Bryan, TX 77808For SaleMLS ID #26009531, Ryan Young, Beyond Real Estate. BCSMLS
- $539,9004 bd3 ba2.3k sqft11132 Forest Dr, College Station, TX 77845For SaleMLS ID #11647205, Kristi Fox-Satsky, Century 21 Integra Unlocked. HAR
- $535,0004 bd3 ba2.3k sqft4617 Shoal Creek Dr, College Station, TX 77845For SaleMLS ID #80752865, Jennifer Bacak, Coldwell Banker Apex, REALTORS LLC. HAR
