Under contract-accepting backup offers. Beautiful Maplewood Home with Exceptional Golf, Water & Outdoor Views Welcome to this beautifully maintained and thoughtfully appointed home in the desirable Maplewood Association, where comfort, style, and Florida living come together beautifully. From the moment you arrive, you’ll be welcomed by an impressive 18’3” x 7’3” brick-paver courtyard, creating a warm and inviting outdoor entry. A screened, brick-paver walkway leads from the courtyard to the front door, offering a charming and private approach to this beautiful home. Inside, you’ll find a spacious, open floor plan featuring tile flooring throughout—no carpet—along with elegant crown molding and tray ceilings in the main living areas. The large foyer leads to a well-designed layout with three bedrooms, two full bathrooms, a generous kitchen, dining area, family room, den/sitting room, and Florida room overlooking a stunning rear setting. The heart of the home is the spacious kitchen, featuring 42-inch cabinetry, granite countertops, stainless-steel appliances, a double oven, and a large center island with a double sink. The kitchen opens beautifully to the family room, creating an ideal space for entertaining and everyday living. A large pantry measuring approximately 1’8” x 6’7” provides excellent storage. The primary suite is a private retreat with double-door entry and beautiful water views. The spacious primary bath offers a relaxing soaking tub, tiled shower, granite countertops, dual-bowl sinks, and a private water closet. Additional bathroom storage is provided by a large closet near the window. The primary walk-in closet measures approximately 8’1” x 6’5”, providing plenty of room for wardrobe storage. The guest bathroom features a tiled tub/shower area and granite vanity. The second bedroom offers two closets, while the third bedroom, located near the front of the home, features an exceptionally large closet measuring approximately 3’1” x 6’4”. A separate laundry room provides convenient access directly to the garage. The garage is equipped with a vertical screen door, making it easy to enjoy fresh Florida air while working or relaxing in the garage. Step into the den/sitting room and Florida room and prepare to be impressed by the views. The rear of the home overlooks water and an active golf cart path, creating a picturesque Florida backdrop with beautifully spaced homes and an open, peaceful feel. The Florida room provides an ideal place to relax, entertain, enjoy your morning coffee, or simply take in the scenery. Additional features include a newer roof approximately 1–2 years old, 12 year old HVAC system & water heater, ultraviolet air purification system, hurricane shutters, and screens for the lanai windows currently stored in the garage. The home also features a Ring doorbell and UXARI alarm system, along with a red-light mold monitoring system. Several items may be available by separate negotiation, including the washer and dryer, portable generator, lithium golf cart, and select furniture. The refrigerator and freezer in the garage may remain with the home. This is a home designed for enjoying the best of Florida living—with beautiful indoor spaces, thoughtful updates, generous storage, tile flooring throughout, a fabulous kitchen, a private primary retreat, and an exceptional water and golf cart-path view. Come see why this Maplewood home is such a special place to call home!
Accepting backups
$365,000
2109 SIFIELD GREENS WAY #70, SUN CITY CENTER, FL 33573
3beds
1,746sqft
Condominium
Built in 2014
-- sqft lot
$361,900 Zestimate®
$209/sqft
$792/mo HOA
What's special
Three bedroomsGranite countertopsFamily roomLarge foyerScreened brick-paver walkwayBeautiful water viewsElegant crown molding
- 12 days
- 235
- 5
Zillow last checked:
Listing updated:
Listed by:
Anita Frank 717-503-7710,
REAL BROKER, LLC 855-450-0442
Source: Stellar MLS,MLS#: TB8539346 Originating MLS: Orlando Regional
Originating MLS: Orlando Regional
Facts & features
Interior
Bedrooms & bathrooms
- Bedrooms: 3
- Bathrooms: 2
- Full bathrooms: 2
Primary bedroom
- Features: Ceiling Fan(s), Walk-In Closet(s)
- Level: First
- Area: 196 Square Feet
- Dimensions: 14x14
Bedroom 2
- Features: Ceiling Fan(s), Built-in Closet
- Level: First
- Area: 192 Square Feet
- Dimensions: 16x12
Bedroom 3
- Features: Built-in Closet
- Level: First
- Area: 144 Square Feet
- Dimensions: 12x12
Primary bathroom
- Features: Dual Sinks, En Suite Bathroom, Exhaust Fan, Garden Bath, Granite Counters, Shower No Tub, Split Vanities, Water Closet/Priv Toilet
- Level: First
- Area: 144 Square Feet
- Dimensions: 18x8
Bathroom 2
- Features: Granite Counters
- Level: First
- Area: 55 Square Feet
- Dimensions: 11x5
Balcony porch lanai
- Features: Ceiling Fan(s)
- Level: First
- Area: 210 Square Feet
- Dimensions: 14x15
Den
- Level: First
- Area: 72 Square Feet
- Dimensions: 9x8
Dining room
- Level: First
- Area: 153 Square Feet
- Dimensions: 9x17
Great room
- Features: Ceiling Fan(s)
- Level: First
- Area: 1482 Square Feet
- Dimensions: 13x114
Kitchen
- Features: Granite Counters, Kitchen Island, Pantry
- Level: First
- Area: 156 Square Feet
- Dimensions: 12x13
Laundry
- Level: First
- Area: 48 Square Feet
- Dimensions: 8x6
Heating
- Central, Electric
Cooling
- Central Air
Appliances
- Included: Dishwasher, Microwave, Range, Refrigerator
- Laundry: Inside, Laundry Room
Features
- Ceiling Fan(s), Crown Molding, High Ceilings, Kitchen/Family Room Combo, Living Room/Dining Room Combo, Open Floorplan, Primary Bedroom Main Floor, Solid Wood Cabinets, Split Bedroom, Stone Counters, Thermostat, Tray Ceiling(s)
- Flooring: Tile
- Windows: Window Treatments, Hurricane Shutters
- Has fireplace: No
Interior area
- Total structure area: 2,337
- Total interior livable area: 1,746 sqft
Video & virtual tour
Property
Parking
- Total spaces: 2
- Parking features: Garage - Attached
- Attached garage spaces: 2
Features
- Levels: One
- Stories: 1
- Exterior features: Courtyard, Irrigation System, Lighting
- Has view: Yes
- View description: Pond
- Has water view: Yes
- Water view: Pond
Lot
- Size: 2,400 Square Feet
Details
- Parcel number: U23321985800000000070.0
- Zoning: PD
- Special conditions: None
Construction
Type & style
- Home type: Condo
- Property subtype: Condominium
Materials
- Block, Stucco
- Foundation: Slab
- Roof: Shingle
Condition
- New construction: No
- Year built: 2014
Utilities & green energy
- Sewer: Public Sewer
- Water: Public
- Utilities for property: Cable Connected, Electricity Connected, Phone Available, Sewer Connected, Water Connected
Community & HOA
Community
- Features: Association Recreation - Owned, Buyer Approval Required, Clubhouse, Community Mailbox, Deed Restrictions, Dog Park, Fitness Center, Gated Community - Guard, Golf Carts OK, Golf, Irrigation-Reclaimed Water, Pool, Restaurant, Sidewalks, Special Community Restrictions, Tennis Court(s), Wheelchair Access
- Pet fee: $0 monthly
- Senior community: Yes
- Subdivision: MAPLEWOOD CONDO
HOA
- Has HOA: No
- Services included: 24-Hour Guard, Cable TV, Common Area Taxes, Community Pool, Pest Control, Pool Maintenance, Private Road, Recreational Facilities, Security, Sewer, Water
- HOA fee: $792 monthly
- HOA name: Vesta Property Services
- HOA phone: 813-213-1331
Location
- Region: Sun City Center
Financial & listing details
- Price per square foot: $209/sqft
- Annual tax amount: $3,379
- Date on market: 8/18/2026
- Cumulative days on market: 12 days
- Listing terms: Cash,Conventional
- Ownership: Condominium
- Total actual rent: 0
- Electric utility on property: Yes
- Road surface type: Asphalt
Estimated market value
$361,900
$344,000 - $380,000
$2,196/mo
Price history
| Date | Event | Price |
|---|---|---|
| 8/18/2026 | Listed for sale | $365,000$209/sqft |
Source:  Stellar MLS #TB8539346 Report a problem Stellar MLS #TB8539346 Report a problem | ||
Public tax history
Tax history is unavailable.
Monthly payment
Est. payment
Payment breakdown
Explore the cost of this home by adjusting the details. Changes won't be saved.Climate risks
Neighborhood: 33573
- $292,2003 bd2 ba1.7k sqft2109 Sifield Greens Way, Sun City Center, FL 33573Off Market
- $266,4002 bd2 ba1.6k sqft2111 Sifield Greens Way, Sun City Center, FL 33573Off Market
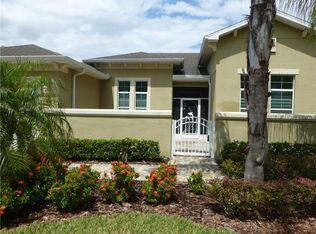
- $247,5002 bd2 ba1.4k sqft2105 Sifield Greens Way, Sun City Center, FL 33573Off Market
- $306,3003 bd2 ba1.7k sqft2113 Sifield Greens Way, Sun City Center, FL 33573Off Market
Similar homes
- $354,0003 bd2 ba1.8k sqft1440 EMERALD DUNES DRIVE, SUN CITY CENTER, FL 33573For Sale

 MLS ID #TB8517971, Robin Bennett, CENTURY 21 BEGGINS ENTERPRISES. Stellar MLS
 - $369,9003 bd2 ba1.8k sqft623 CHIPPER DRIVE, SUN CITY CENTER, FL 33573For Sale
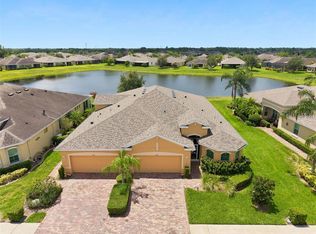 MLS ID #TB8533898, Robin Bennett, CENTURY 21 BEGGINS ENTERPRISES. Stellar MLS
 - $190,0002 bd2 ba1.3k sqft2418 OXFORD DOWN COURT #43, SUN CITY CENTER, FL 33573For Sale
 MLS ID #TB8541580, Anita Frank, REAL BROKER, LLC. Stellar MLS
 - $399,5003 bd2 ba1.7k sqft14219 STOCKWELL LANE, RUSKIN, FL 33573For Sale
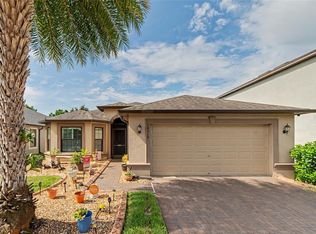 MLS ID #TB8541245, Jennifer Fieo, RE/MAX REALTY UNLIMITED. Stellar MLS
 - $395,0003 bd2 ba2.4k sqft1330 EMERALD DUNES DRIVE, SUN CITY CENTER, FL 33573For SaleMLS ID #TB8501258, Sandra Tams, CENTURY 21 BEGGINS ENTERPRISES. Stellar MLS
- $325,0003 bd2 ba1.8k sqft1364 EMERALD DUNES DRIVE, SUN CITY CENTER, FL 33573For SaleMLS ID #TB8506859, Herlon Cannon, CENTURY 21 BEGGINS ENTERPRISES. Stellar MLS
- $268,9003 bd2 ba1.3k sqft2018 INVERNESS GREENS DRIVE #2018, SUN CITY CENTER, FL 33573For SaleMLS ID #TB8409941, Rosemary Leist, FLIP SIDE REALTY BY DESIGN. Stellar MLS
- $275,0002 bd2 ba1.2k sqft2011 SIFIELD GREENS WAY #71, SUN CITY CENTER, FL 33573For SaleMLS ID #TB8504091, Danna Frost, RE/MAX BAYSIDE REALTY LLC. Stellar MLS
- $369,0003 bd2 ba1.9k sqft1807 E DEL WEBB BOULEVARD, SUN CITY CENTER, FL 33573For SaleMLS ID #TB8537588, Sandra Tams, CENTURY 21 BEGGINS ENTERPRISES. Stellar MLS
- $367,0004 bd3 ba2.5k sqft8435 HUNTERS FORK LOOP, RUSKIN, FL 33573For SaleMLS ID #TB8535129, Danny Ocasio, WEICHERT, REALTORS - NEXON. Stellar MLS
- $439,0002 bd2 ba1.8k sqft1104 JASMINE CREEK COURT, SUN CITY CENTER, FL 33573For SaleMLS ID #TB8542581, Robin Bennett, CENTURY 21 BEGGINS ENTERPRISES. Stellar MLS
- $350,0002 bd2 ba1.9k sqft1525 EMERALD DUNES DRIVE, SUN CITY CENTER, FL 33573For SaleMLS ID #TB8506035, Trudy McClellan, RE/MAX ALLIANCE GROUP. Stellar MLS
- $300,0003 bd2 ba1.8k sqft1324 EMERALD DUNES DRIVE, SUN CITY CENTER, FL 33573For SaleMLS ID #TB8454872, Dick Wilson, CENTURY 21 BEGGINS ENTERPRISES. Stellar MLS
- $337,9002 bd2 ba1.8k sqft803 CHIPPER DRIVE, SUN CITY CENTER, FL 33573For SaleMLS ID #TB8520341, Robin Bennett, CENTURY 21 BEGGINS ENTERPRISES. Stellar MLS
- $445,0003 bd2 ba2k sqft1134 SIGNATURE DRIVE, SUN CITY CENTER, FL 33573For SaleMLS ID #TB8500581, Debra Valdes, COASTAL PROPERTIES GROUP INTER. Stellar MLS
- $399,9003 bd2 ba1.7k sqft5318 GOLDEN ISLES DRIVE, APOLLO BEACH, FL 33572For SaleMLS ID #TB8540980, Shawna Calvert, 27NORTH REALTY. Stellar MLS
- $415,0002 bd3 ba2.1k sqft1809 PACIFIC DUNES DRIVE, SUN CITY CENTER, FL 33573For SaleMLS ID #TB8499766, Robin Bennett, CENTURY 21 BEGGINS ENTERPRISES. Stellar MLS
- $370,0002 bd2 ba1.5k sqft12710 SORRENTO WAY #101, BRADENTON, FL 34211For SaleMLS ID #A4703430, Steven Nantais, COLDWELL BANKER REALTY. Stellar MLS
- $285,0002 bd2 ba1.4k sqft1050 REGAL MANOR WAY, SUN CITY CENTER, FL 33573For SaleMLS ID #TB8518284, Darbie Pfeiffer, CENTURY 21 BEGGINS ENTERPRISES. Stellar MLS
- $389,0003 bd3 ba2.1k sqft5231 WINDY GROVE DRIVE, WIMAUMA, FL 33598For SaleMLS ID #TB8535632, Frank Rotger, RE/MAX REALTY UNLIMITED. Stellar MLS
