Enjoy a park like yard in sought after Northeast Aberdeen neighborhood. Main floor laundry, 3 bedrooms on the same level and a rec room with fireplace for cozy winter evenings are just a few of the details you will fall in love with! Per owners: New shingles 2021, many updates such as flooring, countertops (kitchen and main bathroom) and new gas fireplace.
Under contract
$340,000
211 22nd Ave NE, Aberdeen, SD 57401
3beds
3baths
2,312sqft
Single Family Residence
Built in 1978
0.47 Acres Lot
$329,800 Zestimate®
$147/sqft
$-- HOA
What's special
New gas fireplaceRec room with fireplacePark like yardMain floor laundry
- 34 days
- 261
- 5
Likely to sell faster than
Zillow last checked:
Listing updated:
Listed by:
Nancy Jark 605-725-2228,
JARK REAL ESTATE
Source: Aberdeen MLS,MLS#: 26-642
Facts & features
Interior
Bedrooms & bathrooms
- Bedrooms: 3
- Bathrooms: 3
Primary bedroom
- Level: First
- Area: 164.22 Square Feet
- Dimensions: 13.80 x 11.90
Bedroom
- Level: First
- Area: 117.72 Square Feet
- Dimensions: 10.90 x 10.80
Bedroom
- Level: First
- Area: 117.72 Square Feet
- Dimensions: 10.90 x 10.80
Primary bathroom
- Description: 3/4 with shower
- Level: First
Bathroom
- Description: Full
- Level: First
Bathroom
- Description: half
- Level: Basement
Dining room
- Level: First
- Area: 110.67 Square Feet
- Dimensions: 11.90 x 9.30
Kitchen
- Level: First
- Area: 138.04 Square Feet
- Dimensions: 11.90 x 11.60
Laundry
- Level: First
- Area: 78.4 Square Feet
- Dimensions: 9.80 x 8.00
Living room
- Level: First
- Area: 288 Square Feet
- Dimensions: 22.50 x 12.80
Other
- Level: Basement
Rec room
- Description: w/fireplace
- Level: Basement
- Area: 560.25 Square Feet
- Dimensions: 24.90 x 22.50
Heating
- Forced Air, Natural Gas
Cooling
- Central Air
Appliances
- Included: Dishwasher, Disposal, Dryer, Range, Washer
Features
- Central Vacuum
- Basement: Garden Level,Partial
Interior area
- Total structure area: 2,312
- Total interior livable area: 2,312 sqft
Property
Parking
- Parking features: Garage - Attached
- Has attached garage: Yes
Lot
- Size: 0.47 Acres
- Dimensions: 90.17 x 226.3
Details
- Parcel number: 11235
Construction
Type & style
- Home type: SingleFamily
- Property subtype: Single Family Residence
Materials
- Foundation: Concrete Perimeter
- Roof: Composition
Condition
- Year built: 1978
Utilities & green energy
- Sewer: Public Sewer
Community & HOA
HOA
- Amenities included: Wdw Appts
Location
- Region: Aberdeen
Financial & listing details
- Price per square foot: $147/sqft
- Tax assessed value: $305,448
- Annual tax amount: $4,706
- Date on market: 9/16/2026
Estimated market value
$329,800
$313,000 - $346,000
$2,863/mo
Price history
| Date | Event | Price |
|---|---|---|
| 10/1/2026 | Contingent | $340,000$147/sqft |
Source:  Aberdeen MLS #26-642 Report a problem Aberdeen MLS #26-642 Report a problem | ||
| 9/16/2026 | Listed for sale | $340,000+88.9%$147/sqft |
Source: Aberdeen MLS #26-642 Report a problem | ||
| 7/17/2014 | Sold | $180,000$78/sqft |
Source: Aberdeen MLS #14-324 Report a problem | ||
Public tax history
| Year | Property taxes | Tax assessment |
|---|---|---|
| 2025 | $4,778 -0.3% | $305,448 +4.6% |
| 2024 | $4,792 +5.3% | $291,885 +1.6% |
| 2023 | $4,551 +8.9% | $287,291 +9.4% |
| 2022 | $4,181 +5.5% | $262,674 +11.7% |
| 2021 | $3,963 +6.8% | $235,113 +6.5% |
| 2020 | $3,710 -1.3% | $220,696 +5.5% |
| 2019 | $3,761 | $209,204 |
| 2018 | -- | $209,204 +1.9% |
| 2017 | -- | $205,374 +2.5% |
| 2016 | -- | $200,280 |
| 2015 | -- | $200,280 +0.8% |
| 2014 | -- | $198,600 +7.5% |
| 2011 | -- | $184,820 |
Find assessor info on the county website
Monthly payment
Est. payment
Payment breakdown
Explore the cost of this home by adjusting the details. Changes won't be saved.Climate risks
Neighborhood: 57401
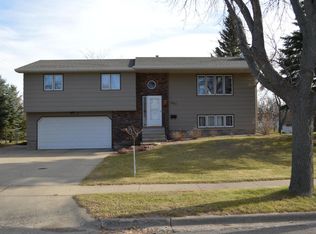

Similar homes
- $313,9004 bd2 ba2.5k sqft815 18th Ave NE, Aberdeen, SD 57401For Sale
 MLS ID #26-583, Cheri Mortenson, Dakota Plains Real Estate & Development. Aberdeen MLS
 - $329,0004 bd4 ba2.8k sqft410 21st Ave NE, Aberdeen, SD 57401For Sale
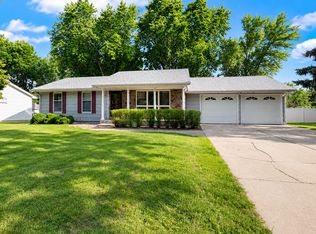 MLS ID #26-451, Melanie R Bobby, Century 21 Northern Advantage. Aberdeen MLS
 - $379,0005 bd2 ba2.4k sqft621 17th Ave NE, Aberdeen, SD 57401For Sale
 MLS ID #26-710, Marnie Johnson, Johnson & Johnson Real Estate. Aberdeen MLS
 - $315,0004 bd2 ba2.2k sqft1024 10th Ave NE, Aberdeen, SD 57401For Sale
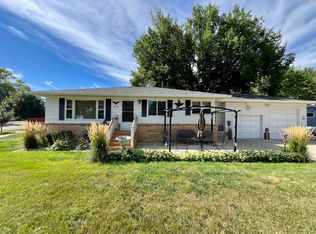 MLS ID #26-618, Aaron M Darling, FIRST PREMIER REALTY, LLC. Aberdeen MLS
