
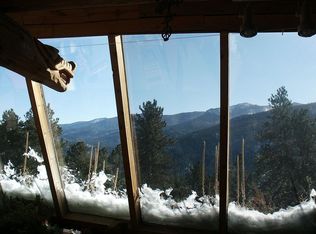
Elevated living in the heart of the Rockies! Escape the peace and beauty of the CO Rockies with this inviting mountain retreat in Shawnee. nestled among towering pines and nearly 4 acres this charming home offers the perfect blend of privacy, rustic character, and year-round adventure. features two wood burning fireplaces and a guesthouse with bunk beds. Whether you're looking for a fulltime residence, a weekend getaway, or and investment property, you'll love the serene setting, breathtaking mountain surroundings, and easy access to hiking, fishing, and outdoor recreation.
For sale
Price cut: $30K (8/17)
$495,000
211 Calle De Lujan, Shawnee, CO 80475
1beds
1,512sqft
Single Family Residence
Built in 1980
3.9 Acres Lot
$-- Zestimate®
$327/sqft
$-- HOA
What's special
- 41 days
- 427
- 31
Zillow last checked:
Listing updated:
Listed by:
Walter Huber 720-300-8071 walter@corockiesrealtor.com,
Swan Realty Corp
Source: REcolorado as distributed by MLS GRID,MLS#: 3749083
Facts & features
Interior
Bedrooms & bathrooms
- Bedrooms: 1
- Bathrooms: 1
- 3/4 bathrooms: 1
Bedroom
- Description: Master Bedroom
- Level: Upper
Bathroom
- Description: Master Bathroom
- Features: Primary Suite
- Level: Upper
Family room
- Description: Entry Level Family Room & Laundry
- Level: Main
Kitchen
- Description: First Level Kitchen & Dining
- Level: Main
Living room
- Description: First Level Living Room
- Level: Main
Heating
- Wood, Wood Stove
Cooling
- None
Appliances
- Included: Cooktop, Dryer, Electric Water Heater, Microwave, Oven, Refrigerator, Washer
Features
- Laminate Counters, Smoke Free
- Flooring: Carpet, Concrete, Linoleum, Wood
- Has basement: No
- Number of fireplaces: 2
- Fireplace features: Family Room, Living Room, Wood Burning Stove
Interior area
- Total structure area: 1,512
- Total interior livable area: 1,512 sqft
- Finished area above ground: 936
Property
Parking
- Total spaces: 1
- Parking features: Carport
- Carport spaces: 1
Features
- Levels: Three Or More
- Entry location: Ground
- Patio & porch: Deck
- Exterior features: Dog Run, Lighting
- Has view: Yes
- View description: Mountain(s), Valley
Lot
- Size: 3.9 Acres
- Features: Cul-De-Sac, Meadow, Mountainous, Near Ski Area, Rock Outcropping, Rolling Slope, Secluded, Sloped
- Residential vegetation: Aspen, Brush, Mixed, Partially Wooded, Wooded
Details
- Parcel number: 17572
- Special conditions: Standard
Construction
Type & style
- Home type: SingleFamily
- Architectural style: Mountain Contemporary
- Property subtype: Single Family Residence
Materials
- Concrete, Frame, Wood Siding
- Roof: Composition
Condition
- Year built: 1980
Utilities & green energy
- Water: Well
- Utilities for property: Electricity Connected
Community & HOA
Community
- Security: Carbon Monoxide Detector(s)
- Subdivision: Singleton Estates
HOA
- Has HOA: No
Location
- Region: Shawnee
Financial & listing details
- Price per square foot: $327/sqft
- Tax assessed value: $527,693
- Annual tax amount: $2,111
- Date on market: 7/21/2026
- Listing terms: 1031 Exchange,Cash,Conventional,FHA,USDA Loan,VA Loan
- Exclusions: Sellers Personal Property
- Ownership: Individual
- Electric utility on property: Yes
- Road surface type: Dirt, Gravel
Estimated market value
Not available
Estimated sales range
Not available
Not available
Price history
| Date | Event | Price |
|---|---|---|
| 8/17/2026 | Price change | $495,000-5.7%$327/sqft |
Source:  REcolorado as distributed by MLS GRID #3749083 Report a problem REcolorado as distributed by MLS GRID #3749083 Report a problem | ||
| 8/8/2026 | Price change | $525,000-4.5%$347/sqft |
Source: REcolorado as distributed by MLS GRID #3749083 Report a problem | ||
| 7/21/2026 | Listed for sale | $550,000+400%$364/sqft |
Source: REcolorado as distributed by MLS GRID #3749083 Report a problem | ||
| 5/8/1995 | Sold | $110,000$73/sqft |
Source: Agent Provided Report a problem | ||
Public tax history
| Year | Property taxes | Tax assessment |
|---|---|---|
| 2025 | $1,898 +1.7% | $35,360 +10.2% |
| 2024 | $1,867 +16.9% | $32,080 -11.2% |
| 2023 | $1,597 +3.7% | $36,120 +43.2% |
| 2022 | $1,540 -6.6% | $25,220 -2.8% |
| 2021 | $1,649 +14.7% | $25,940 +14.7% |
| 2020 | $1,437 -1.8% | $22,610 |
| 2019 | $1,463 +20.3% | $22,610 +20.7% |
| 2017 | $1,216 +14.6% | $18,730 +14.6% |
| 2016 | $1,061 -0.8% | $16,340 |
| 2015 | $1,070 +16.5% | $16,340 |
| 2014 | $919 +1.1% | -- |
| 2013 | $908 +0.5% | $14,540 |
| 2012 | $904 +6.4% | -- |
| 2011 | $850 | -- |
Find assessor info on the county website
Monthly payment
Est. payment
Payment breakdown
Explore the cost of this home by adjusting the details. Changes won't be saved.Climate risks
Neighborhood: 80475
Nearby schools
Schools provided by the listing agent
- Elementary: Fitzsimmons
- Middle: Platte Canyon
- High: Platte Canyon
- District: Platte Canyon RE-1
Source: REcolorado as distributed by MLS GRID. This data may not be complete. We recommend contacting the local school district to confirm school assignments for this home.

Similar homes
- $475,0003 bd2 ba1.5k sqft89 Prospectors Way, Bailey, CO 80421For Sale

 MLS ID #3186570, Tricia Wales, Berkshire Hathaway HomeServices Elevated Living RE. REcolorado as distributed by MLS GRID
 - $500,0002 bd2 ba1.3k sqft55 W Crosscut, Bailey, CO 80421For Sale
 MLS ID #7347208, Brandon Clinite, RE/MAX Professionals. REcolorado as distributed by MLS GRID
 - $341,3003 bd2 ba2.2k sqft248 E Cline Dr, Shawnee, CO 80475For Sale
 Hubzu
Hubzu - $555,0003 bd1 ba1k sqft55887 US Highway 285, Shawnee, CO 80475For Sale
 MLS ID #7596618, Tony Stolarczyk, Legacy Real Estate Company LLC. REcolorado as distributed by MLS GRID
 - $485,0002 bd2 ba1.5k sqft1089 Burland Drive, Bailey, CO 80421For SaleMLS ID #1505884, Dylan Daniel, Century 21 Signature Realty North, Inc.. REcolorado as distributed by MLS GRID
- $495,0003 bd2 ba1.3k sqft55 Deer Trail Drive, Bailey, CO 80421For SaleMLS ID #7613515, Kathleen Stump, Berkshire Hathaway HomeServices Elevated Living RE. REcolorado as distributed by MLS GRID
- $495,0002 bd1 ba2k sqft168 Juniper Lane, Bailey, CO 80421For SaleMLS ID #1659682, Tupper's Team, Madison & Company Properties. REcolorado as distributed by MLS GRID
- $475,0003 bd2 ba1.5k sqft50464 Highway 285, Grant, CO 80475For SaleMLS ID #4142689, Kelly Dolph, Keller Williams Foothills Realty. REcolorado as distributed by MLS GRID
- $525,0003 bd3 ba1.4k sqft104 Pinon Road, Bailey, CO 80421For SaleMLS ID #9055193, Carmen Elam, Coldwell Banker Realty 28. REcolorado as distributed by MLS GRID
- $439,0003 bd2 ba1.5k sqft364 Stage Coach Drive, Bailey, CO 80421For SaleMLS ID #8117208, Barbara Behl, Deer Creek Realty. REcolorado as distributed by MLS GRID
- $580,0002 bd2 ba1.6k sqft10 Juniper Way, Bailey, CO 80421For SaleMLS ID #5835356, Melissa Shipley, Your Castle Realty LLC. REcolorado as distributed by MLS GRID
- $564,0003 bd2 ba1.5k sqft461 Yellow Pine Drive, Bailey, CO 80421For SaleMLS ID #7258028, Moore at RE/MAX Alliance, RE/MAX Alliance. REcolorado as distributed by MLS GRID
- $499,0002 bd1 ba1.1k sqft21 Crystal Rock Road, Bailey, CO 80421For SaleMLS ID #2284679, Kay Bohan, LIV Sotheby's International Realty. REcolorado as distributed by MLS GRID
- $475,0003 bd2 ba1.9k sqft175 Mount Bailey Drive, Bailey, CO 80421For SaleMLS ID #5711277, Kayla Maathuis, RE/MAX Alliance. REcolorado as distributed by MLS GRID
- $550,0002 bd2 ba1k sqft247 Bunny Road, Bailey, CO 80421For SaleMLS ID #2173441, Kim Davis, LIV Sotheby's International Realty. REcolorado as distributed by MLS GRID
- $499,7502 bd2 ba1.7k sqft331 Frenchman Road, Jefferson, CO 80456For SaleMLS ID #7630008, Christian Kelly, Worth Clark Realty. REcolorado as distributed by MLS GRID
- $590,0004 bd3 ba2.1k sqft76 Highlands Drive, Bailey, CO 80421For SaleMLS ID #2259117, Kenneth Sundlof, Symbio Denver Corp.. REcolorado as distributed by MLS GRID
- $650,0004 bd3 ba1.9k sqft479 Doe Circle, Bailey, CO 80421For SaleMLS ID #9518563, Schaunon S Winter, Broker Direct Company. REcolorado as distributed by MLS GRID
- $538,0003 bd3 ba1.8k sqft42 Catamount Ridge Road, Bailey, CO 80421For SaleMLS ID #2288599, Paul Mooney, Navigate Realty. REcolorado as distributed by MLS GRID
- $539,9003 bd2 ba1.6k sqft1459 Boreas Circle, Jefferson, CO 80456For Sale
 MLS ID #S1071073, Lora J. Alexander, High Ridge Realty, LLC. Altitude Realtors
