Delightful 3/2/2 waterfront on West side of Lake Jacksonville. Built in 2000 with over half an acre (.611 acre), this 1718 SF, story and a half lake home with gorgeous panoramic views of the lake from great room, kitchen, dining, and master bedroom is on the quiet, northern side of Lake Jacksonville, yet with plenty of deep water. For the fisherman, the boat house sits just yards from a well-known Crappie hole where you can fish right off the dock or put your boat right next to the fishing site. Great access to town and only one mile off Hwy 79. Plenty of parking space with 2 car garage plus an enclosed workshop to left of garage the size of a one car garage space. Huge storage area with complete floored attic space above workshop and 2 car garage area. Wonderful open concept design. Perfect for second home or full-time living. Large shaded back deck; boathouse comes with boat lift and 2 jet ski pads/ramp, and storage for your lake toys. Refrigerator, washer, and dryer to convey with acceptable offer. Master suite with two walk-in closets. Hidden, hallway laundry. Everything is here for living on one of the best kept secrets in East Texas, Lake Jacksonville. Call today for your private showing.
The information contained herein is deemed reliable but is not warrantied or guaranteed by the Broker or Seller. The Broker has no liability for typographical errors, misprints, nor for misinformation that may have been given us. All property is subject to change and buyer agent must be identified on first contact with Broker and must accompany the Buyer on showings to receive full fee participation which will be at the sole discretion of G2 Outdoors LLC
For sale
$639,000
211 County Road 3119, Jacksonville, TX 75766
3beds
1,718sqft
:
Get pre-qualified$4,532/mo
Single Family Residence
Built in 2001
0.5 Acres Lot
$619,400 Zestimate®
$372/sqft
$-- HOA
What's special
- 152 days |
- 69 |
- 3 |
Zillow last checked:
Listed by:
Susan Brock,
Mossy Oak Properties Lone Star Farm and Ranch 833-466-7389
Source: REALSTACK,MLS#: 100729
Facts & features
Interior
Bedrooms & bathrooms
- Bedrooms: 3
- Bathrooms: 2
- Full bathrooms: 2
Features
- Has basement: No
Interior area
- Total structure area: 1,718
- Total interior livable area: 1,718 sqft
Video & virtual tour
Property
Lot
- Size: 0.5 Acres
Details
- Parcel number: 530412300
Construction
Type & style
- Home type: SingleFamily
- Property subtype: Single Family Residence
Condition
- Year built: 2001
Community & HOA
Location
- Region: Jacksonville
Financial & listing details
- Price per square foot: $372/sqft
- Tax assessed value: $572,480
- Annual tax amount: $8,884
- Date on market: 3/12/2026
- Lease term: Contact For Details
Estimated market value
$619,400
$588,000 - $650,000
$1,705/mo
Price history
| Date | Event | Price |
|---|---|---|
| 8/11/2026 | Sold | -- |
Source:  GTARMLS #25017395 Report a problem GTARMLS #25017395 Report a problem | ||
| 7/3/2026 | Pending sale | $609,000$354/sqft |
Source: GTARMLS #25017395 Report a problem | ||
| 6/25/2026 | Price change | $609,000-1.6%$354/sqft |
Source: GTARMLS #25017395 Report a problem | ||
| 4/24/2026 | Price change | $619,000-1.7%$360/sqft |
Source: GTARMLS #25017395 Report a problem | ||
| 4/10/2026 | Price change | $629,900-1.4%$367/sqft |
Source: GTARMLS #25017395 Report a problem | ||
| 3/12/2026 | Price change | $639,000-0.1%$372/sqft |
Source: REALSTACK #100729 Report a problem | ||
| 2/6/2026 | Price change | $639,900-1.5%$372/sqft |
Source: GTARMLS #25017395 Report a problem | ||
| 12/4/2025 | Price change | $649,900-3.7%$378/sqft |
Source: GTARMLS #25017395 Report a problem | ||
| 5/5/2025 | Listed for sale | $675,000$393/sqft |
Source:  HAR #37836053 Report a problem HAR #37836053 Report a problem | ||
| 4/13/2016 | Sold | -- |
Source: Agent Provided Report a problem | ||
Public tax history
| Year | Property taxes | Tax assessment |
|---|---|---|
| 2025 | $8,884 +207.1% | $572,480 -3% |
| 2024 | $2,893 | $590,420 |
| 2023 | $2,893 | $590,420 +13.3% |
| 2022 | -- | $520,960 +35.4% |
| 2021 | $2,231 +7.3% | $384,640 +7.8% |
| 2020 | $2,080 | $356,810 +20.4% |
| 2019 | -- | $296,410 +5.3% |
| 2018 | -- | $281,500 +5.6% |
| 2017 | -- | $266,450 |
| 2016 | -- | $266,450 +3.3% |
| 2015 | -- | $257,900 +2% |
| 2014 | -- | $252,940 |
| 2012 | -- | $252,940 -1.8% |
| 2011 | -- | $257,700 +4% |
| 2010 | -- | $247,700 +2% |
| 2009 | -- | $242,740 +14.5% |
| 2008 | -- | $212,000 +26.7% |
| 2007 | -- | $167,340 |
Find assessor info on the county website
Monthly payment
Est. payment
Payment breakdown
Explore the cost of this home by adjusting the details. Changes won't be saved.Climate risks
Neighborhood: 75766
Nearby schools
GreatSchools rating
- 7/10Joe Wright Elementary SchoolGrades: PK-4Distance: 2.3 mi
- 4/10Jacksonville Middle SchoolGrades: 7-8Distance: 3.6 mi
- 5/10Jacksonville High SchoolGrades: 9-12Distance: 2.9 mi
- $1,000,0006 bd4 ba4.2k sqft227 County Road 3119, Jacksonville, TX 75766For Sale By Owner

- $436,000-- bd-- ba384 sqft187 County Road 3119, Jacksonville, TX 75766Off Market
- $412,000-- bd-- ba1.4k sqft245 County Road 3119, Jacksonville, TX 75766Off Market
- $739,6003 bd2 ba2.2k sqft159 County Road 3119, Jacksonville, TX 75766Off Market
- $221,2001 bd4 ba912 sqft145 County Road 3119, Jacksonville, TX 75766Off Market
- $256,2002 bd10 ba1.2k sqft13894 Fm 747 S, Jacksonville, TX 75766Off Market
- $983,2004 bd4 ba2.9k sqft250 County Road 3119, Jacksonville, TX 75766Off Market
- $482,7003 bd8 ba1.6k sqft3422 County Road 3113, Jacksonville, TX 75766Off Market
A local agent can set up tours, give advice and negotiate with sellers.
Similar homes
- $669,0003 bd2 ba2.1k sqft3023 County Road 3108, Jacksonville, TX 75766For Sale
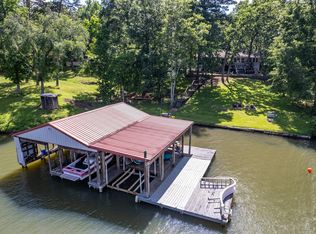 MLS ID #25007253, Susan Brock. REALSTACK
 - $513,0003 bd2 ba1.9k sqft2217 Bass Holw, Jacksonville, TX 75766For Sale
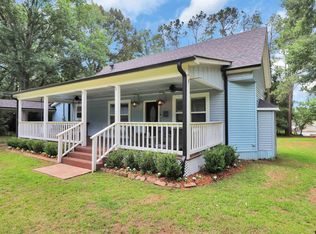 MLS ID #26008375, Katie Struhall, RE/MAX Tyler. GTARMLS
 - $849,9003 bd2 ba2.4k sqft130 County Road 3162, Jacksonville, TX 75766For Sale
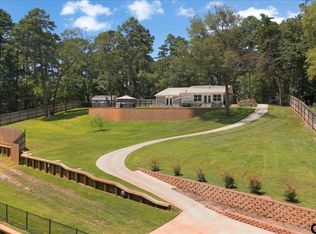 MLS ID #26010694, Julie Joy, Century 21 Action Team. GTARMLS
 - $570,0004 bd2 ba1.8k sqft1000 County Road 3211, Jacksonville, TX 75766For Sale
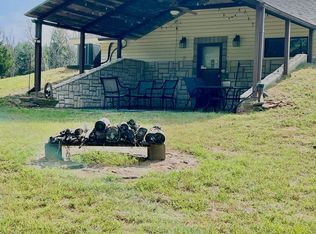 MLS ID #25014394, Melissa Trawick, Century 21 Action Team. GTARMLS
 - $649,0003 bd2 ba1.8k sqft277 County Road 3132, Jacksonville, TX 75766For SaleMLS ID #26004007, Vickie Lough, Premier Homes & Properties Realty. GTARMLS
- $599,9002 bd3 ba2k sqft2644 Aqua Vista Dr, Jacksonville, TX 75766For SaleMLS ID #26008426, Megan Hogg, Showcase Realty. GTARMLS
- $500,0003 bd2 ba2.4k sqft115 Lago Vista Ln, Jacksonville, TX 75766For SaleMLS ID #26002248, Rebecca Burks, RE/MAX Professionals. GTARMLS
- $624,5003 bd2 ba1.9k sqft23258 Edgewater Dr, Frankston, TX 75763For SaleMLS ID #26010262, Dana Staples, Staples Sotheby's International Realty. GTARMLS
- $475,0003 bd2 ba2k sqft13314 Fm 768 N, Jacksonville, TX 75766For SaleMLS ID #26006804, Paige Guy, Coldwell Banker Apex, REALTORS. GTARMLS
- $424,5004 bd2 ba1.9k sqft170 County Road 3136, Jacksonville, TX 75766For SaleMLS ID #26008417, Tammy Kessler, Texas Real Estate Executives-Gladewater. GTARMLS
- $649,9003 bd2 ba2k sqft8549 Fm 2064 N, Troup, TX 75789For SaleMLS ID #26006897, Stacey Harris, Leslie Cain Realty, LLC. GTARMLS
- $599,9993 bd2 ba1.3k sqft7688 County Road 118, Bullard, TX 75757For SaleMLS ID #26006178, Lisa Williams, Realty One Group Rose. GTARMLS
- $674,9993 bd3 ba2.3k sqft16285 County Road 189 W, Flint, TX 75762For SaleMLS ID #26007110, Kayla Riggs, Keller Williams Realty-Tyler. GTARMLS
- $599,0003 bd3 ba2.3k sqft23340 Three Points Dr, Frankston, TX 75763For SaleMLS ID #26005308, Jana Dillard, Staples Sotheby's International Realty. GTARMLS
- $460,0003 bd3 ba2.2k sqft13393 Fm 768 N, Jacksonville, TX 75766For SaleMLS ID #26010700, Monica Tomblin, Leslie Cain Realty, LLC. GTARMLS
- $544,9003 bd2 ba2.5k sqft839 Anderson County Rd #320, Frankston, TX 75763For SaleMLS ID #26003194, Jackie Norris, Ebby Halliday - Tyler. GTARMLS
- $375,0003 bd2 ba1.3k sqft1325 Fm 3288 E, Jacksonville, TX 75766For SaleMLS ID #20265144, Tina Holland, JR Realty. LGVBOARD
- $579,0003 bd2 ba1.6k sqft15815 Cedar Bay Dr Lot 9, Bullard, TX 75757For SaleMLS ID #66398527, Dana Staples, Staples Sotheby's International Realty. HAR
- $350,0003 bd2 ba1.6k sqft912 Lilly Ln, Bullard, TX 75757For SaleMLS ID #26011055, Karla Hutchinson, Keller Williams Realty-Tyler. GTARMLS
- $499,0003 bd25 ba1.8k sqft827 County Road 3808, Bullard, TX 75757For SaleMLS ID #20260839, Patricia M Taylor, Kristi Martin Realty. LGVBOARD
