A ONE-OF-A-KIND CAPE COD WITH CHARACTER AT EVERY TURN! Situated on 1.09 flat, tree-lined corner acres in East Stroudsburg, this 3BD/2.5BTH home showcases custom stone accents, modern finishes, and unique design elements that set it apart from the rest. Complete with an attached garage, fully fenced front yard, mature landscaping, and no HOA restrictions, this property offers a rare combination of privacy, character, and convenience. The inviting Living Room features a propane fireplace with stone surround, while the Family Room provides additional space to relax and unwind. Perfect for entertaining, the Formal Dining Room flows into the Eat-In Kitchen featuring quartz countertops, tiled backsplash, modern cabinetry with frosted glass accents and pull-out drawers, plus a striking stone accent wall complete with a color-changing electric fireplace and sliders to the rear deck. The Primary Suite offers a large walk-in closet and an adjoining Bonus Room--an incredibly versatile space ideal for a nursery, home office, exercise room, craft room, media room, private library, or studio. Two additional bedrooms provide generous space and ample storage. Updated bathrooms feature decorative tilework, glass vessel sinks, modern fixtures, and a beautifully tiled shower in the Primary Bath. Outdoor living is just as impressive. Enjoy morning coffee on the covered front porch overlooking the landscaped front yard or entertain on the rear deck while enjoying the privacy of the backyard setting. The flat, usable acreage provides plenty of room for pets, play, gardening, or future outdoor projects. Additional highlights include central A/C, a newer roof, low taxes, no dues, and a convenient location near local attractions and commuter routes. CHECK OUT OUR VIRTUAL TOUR & MAKE YOUR APPOINTMENT TODAY!
Pending
$355,000
211 Creek Run, East Stroudsburg, PA 18302
3beds
1,507sqft
:
Get pre-qualified$2,345/mo
Single Family Residence
Built in 1996
1.09 Acres Lot
$350,400 Zestimate®
$236/sqft
$-- HOA
What's special
Custom stone accentsAttached garageModern finishesNewer roofFully fenced front yardUnique design elementsTiled backsplash
- 54 days |
- 1,387 |
- 141 |
Zillow last checked:
Listing updated:
Listed by:
Kristin A. Doerger 570-234-7169,
Keller Williams Real Estate 570-421-2890
Source: GLVR,MLS#: 778336 Originating MLS: Lehigh Valley MLS
Originating MLS: Lehigh Valley MLSFacts & features
Interior
Bedrooms & bathrooms
- Bedrooms: 3
- Bathrooms: 3
- Full bathrooms: 2
- 1/2 bathrooms: 1
Rooms
- Room types: Den, Office
Primary bedroom
- Description: Laminate Floors/Dormer w/ Window/Vaulted Ceiling w/ Exposed Beam Accent/Fandelier/4.11 x 6.11 Walk-In Closet/Fits King
- Level: Second
- Dimensions: 16.00 x 12.00
Bedroom
- Description: Laminate Floors/Vaulted Ceiling w/ Dormer w/ Exposed Beam Accents/Window/Single Closet/Fits King
- Level: Second
- Dimensions: 14.00 x 12.00
Bedroom
- Description: Laminate Floors/Double Closet/Window/Fits Queen
- Level: Second
- Dimensions: 10.00 x 10.00
Primary bathroom
- Description: Modern/Tile Floor/Modern Lighting & Hardware Throughout/Vanity w/ Storage/Lighted Mirror/Mosaic Tile Backsplash/Shower w/ Decorative Tile Surround & Glass Doors
- Level: Second
- Dimensions: 6.00 x 4.00
Dining room
- Description: Laminate Floors/1 Window/Chandelier/Off Kitchen/Bright
- Level: First
- Dimensions: 10.00 x 10.00
Family room
- Description: Laminate Floors/Propane Fireplace with Stone Surround & Raised Hearth/Chandelier/2 Front & 2 Sidelight Windows/Stairs w/ Stone Accent to 2nd Floor
- Level: First
- Dimensions: 13.00 x 12.00
Other
- Description: Tile Floors/Full Tub w/ Modern Tile Surround/Modern Lighting & Hardware Throughout/Vessel Sink w/ Storage Vanity & Mosaic Tile Backsplash
- Level: Second
- Dimensions: 6.00 x 4.00
Half bath
- Description: Half Bath Off Kitchen/Tile Floors/Modern Glass Vessel Sink/Modern Hardware/Pendent Lighting/Storage Vanity/Lg Mirror
- Level: First
- Dimensions: 5.00 x 3.00
Kitchen
- Description: Eat-In Kitchen/Laminate Floors/Electric Wall Fireplace w/ Stone Accent Wall/Slider to Deck/Modern Cabinetry w/ Frosted Glass Doors, Sliding Drawers & Ample Storage/Tile Backsplash/Quartz Countertops/Stainless Appliances/Modern Flush Mount & Recessed Light
- Level: First
- Dimensions: 18.00 x 10.00
Living room
- Description: Laminate Floors/2 Windows/Chandelier/Sliding Barn Door to Storage Closet & HW Heater/Bright
- Level: First
- Dimensions: 11.00 x 12.00
Other
- Description: Bonus Room Off Primary Bedroom (Over Garage)/Dormer w/ Window/Vaulted Ceiling/Laminate Floor/Den, Office, Media Room, Nursery, Library, Game Room, Craft Room, Art Studio
- Level: Second
- Dimensions: 14.00 x 10.00
Other
- Description: 1 Car Garage/Laundry Area/Door w/ Opener/2 Windows/9'2" Ceiling/Storage Shelving Included
- Level: First
- Dimensions: 23.00 x 14.00
Heating
- Baseboard, Electric, Forced Air, Propane, Zoned
Cooling
- Central Air, Ceiling Fan(s), Zoned
Appliances
- Included: Dishwasher, Electric Oven, Electric Range, Electric Water Heater, Microwave, Refrigerator
- Laundry: Washer Hookup, Dryer Hookup, Main Level
Features
- Attic, Dining Area, Separate/Formal Dining Room, Entrance Foyer, Eat-in Kitchen, Home Office, Family Room Main Level, Storage, Vaulted Ceiling(s), Walk-In Closet(s), Window Treatments
- Flooring: Laminate, Resilient, Tile
- Windows: Drapes
- Basement: Crawl Space,Exterior Entry,Sump Pump
- Has fireplace: Yes
- Fireplace features: Gas Log, Kitchen, Living Room
Interior area
- Total interior livable area: 1,507 sqft
- Finished area above ground: 1,507
- Finished area below ground: 0
Video & virtual tour
Property
Parking
- Total spaces: 1
- Parking features: Attached, Driveway, Garage, Off Street, Garage Door Opener
- Attached garage spaces: 1
- Has uncovered spaces: Yes
Features
- Patio & porch: Covered, Deck, Porch
- Exterior features: Deck, Fence, Fire Pit, Porch, Propane Tank - Leased
- Fencing: Yard Fenced
Lot
- Size: 1.09 Acres
- Dimensions: 168 x 282
- Features: Corner Lot, Flat, Not In Subdivision
- Residential vegetation: Partially Wooded
Details
- Parcel number: 09/88845
- Zoning: R3
- Special conditions: None
Construction
Type & style
- Home type: SingleFamily
- Architectural style: Cape Cod
- Property subtype: Single Family Residence
Materials
- Blown-In Insulation, Stone Veneer, Vinyl Siding
- Foundation: Block
- Roof: Asphalt,Fiberglass
Condition
- Unknown
- Year built: 1996
Utilities & green energy
- Electric: 200+ Amp Service, Circuit Breakers, Generator Hookup
- Sewer: Septic Tank
- Water: Well
Community & HOA
Community
- Security: Closed Circuit Camera(s), Smoke Detector(s)
- Subdivision: Not in Development
Location
- Region: East Stroudsburg
Financial & listing details
- Price per square foot: $236/sqft
- Tax assessed value: $121,000
- Annual tax amount: $4,837
- Date on market: 6/3/2026
- Cumulative days on market: 54 days
- Ownership type: Fee Simple
- Road surface type: Paved
Estimated market value
$350,400
$333,000 - $368,000
$2,446/mo
Price history
| Date | Event | Price |
|---|---|---|
| 7/8/2026 | Pending sale | $355,000$236/sqft |
Source: PMAR #PM-141840 Report a problem | ||
| 6/3/2026 | Listed for sale | $355,000+20.3%$236/sqft |
Source: PMAR #PM-141840 Report a problem | ||
| 5/2/2023 | Sold | $295,000+2.1%$196/sqft |
Source: Public Record Report a problem | ||
| 2/18/2023 | Listed for sale | $289,000+1.4%$192/sqft |
Source: PMAR #PM-103367 Report a problem | ||
| 1/26/2023 | Listing removed | -- |
Source: PMAR #PM-103367 Report a problem | ||
| 1/17/2023 | Listed for sale | $285,000-17.4%$189/sqft |
Source: PMAR #PM-103367 Report a problem | ||
| 12/18/2022 | Listing removed | -- |
Source: PMAR #PM-101420 Report a problem | ||
| 10/7/2022 | Listed for sale | $345,000+475%$229/sqft |
Source: PMAR #PM-101420 Report a problem | ||
| 12/26/2016 | Sold | $60,000+17.6%$40/sqft |
Source: PMAR #PM-41129 Report a problem | ||
| 10/31/2016 | Listed for sale | $51,000+2039.3%$34/sqft |
Source: RE/MAX Crossroads #PM-41129 Report a problem | ||
| 10/28/2016 | Sold | $2,384-83.8%$2/sqft |
Source: Public Record Report a problem | ||
| 11/30/2009 | Sold | $14,756$10/sqft |
Source: Public Record Report a problem | ||
Public tax history
| Year | Property taxes | Tax assessment |
|---|---|---|
| 2025 | $4,763 +4.7% | $121,000 |
| 2024 | $4,550 +4.6% | $121,000 |
| 2023 | $4,348 -1.3% | $121,000 |
| 2022 | $4,406 | $121,000 |
| 2021 | $4,406 +1.5% | $121,000 |
| 2020 | $4,340 -21% | $121,000 +362% |
| 2019 | $5,492 | $26,190 |
| 2018 | $5,492 | $26,190 |
| 2017 | $5,492 0% | $26,190 |
| 2016 | $5,492 | $26,190 |
| 2015 | -- | $26,190 |
| 2014 | -- | $26,190 |
| 2013 | -- | $26,190 |
| 2012 | -- | $26,190 |
| 2011 | -- | $26,190 |
| 2010 | -- | $26,190 |
| 2008 | -- | $26,190 |
| 2007 | -- | $26,190 |
| 2006 | -- | $26,190 |
| 2005 | -- | $26,190 |
| 2004 | -- | $26,190 |
| 2003 | -- | $26,190 |
Find assessor info on the county website
Monthly payment
Est. payment
Payment breakdown
Explore the cost of this home by adjusting the details. Changes won't be saved.Climate risks
Neighborhood: 18302
Nearby schools
GreatSchools rating
- 4/10East Stroudsburg Elementary SchoolGrades: K-5Distance: 6.7 mi
- 5/10J T Lambert Intermediate SchoolGrades: 6-8Distance: 6.3 mi
- 5/10East Stroudsburg Senior High School SouthGrades: 9-12Distance: 7.5 mi
Schools provided by the listing agent
- Elementary: East Stroudsburg
- Middle: John T Lambert Intermediate
- High: East Stroudsburg
- District: East Stroudsburg
Source: GLVR. This data may not be complete. We recommend contacting the local school district to confirm school assignments for this home.
- $270,9003 bd2 ba1k sqft213 Creek Run, East Stroudsburg, PA 18302Off Market
- $401,0004 bd3 ba2.6k sqft207 Creek Run, East Stroudsburg, PA 18302Off Market
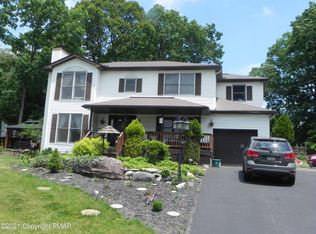
- $353,6004 bd3 ba2.4k sqft210 Creek Run, East Stroudsburg, PA 18302Off Market
- $281,6003 bd2 ba1k sqft212 Creek Run, East Stroudsburg, PA 18302Off Market
- $399,0004 bd3 ba2.6k sqft304 Whipporwill Ln, East Stroudsburg, PA 18302Pending
- $266,5003 bd2 ba918 sqft215 Creek Run, East Stroudsburg, PA 18302Off Market
- $462,5003 bd3 ba4.6k sqft303 Whipporwill Ln, East Stroudsburg, PA 18302Off Market
- $378,3003 bd2 ba1.7k sqft208 Creek Run, East Stroudsburg, PA 18302Off Market
A local agent can set up tours, give advice and negotiate with sellers.
A local lender can help you make sure your offer is ready when you are.
Similar homes
- $415,0004 bd4 ba2k sqft531 Chancellor Rd, East Stroudsburg, PA 18302For Sale
 MLS ID #780542, Kristin A. Doerger, Keller Williams Real Estate. GLVR
 - $349,0003 bd2 ba1.2k sqft5894 Route 191, Cresco, PA 18326For Sale
 MLS ID #781245, Kimberly A. Gay, E-Realty Services Inc. GLVR
 - $369,9904 bd3 ba2.2k sqft316 Reagan Dr, East Stroudsburg, PA 18301For Sale
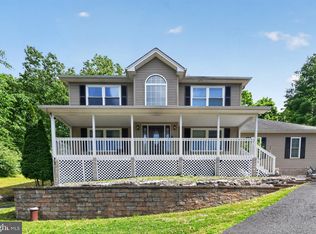
 MLS ID #PAMR2006662, Dominic Mallozzi, EXP Realty, LLC. Bright MLS
 - $339,0003 bd2 ba1.6k sqft123 Banbury Dr, Bushkill, PA 18324For Sale

 MLS ID #PW262211, Melissa Gonzalez, Berkshire Hathaway HomeServices Pocono Real Estate Milford. PWAR as distributed by MLS GRID
 - $310,0003 bd2 ba1.1k sqft3166 Cherry Ridge Rd, Bushkill, PA 18324For SaleMLS ID #778484, Samantha Bonnett, RE/MAX of the Poconos. GLVR
- $333,0004 bd3 ba2k sqft4271 Winchester Way, Bushkill, PA 18324For SaleMLS ID #778871, Joseph J. Salerno, Iron Valley R E - Mountainside. GLVR
- $304,9003 bd2 ba1.5k sqft169 Sportsmen Dr, Cresco, PA 18326For SaleMLS ID #780124, Danny Hazim, Realty One Group Supreme. GLVR
- $324,9003 bd2 ba1.6k sqft303 Otter Ct, Bushkill, PA 18324For SaleMLS ID #PW262447, Kimberly Grover, Weichert Realtors - Ruffino Real Estate. PWAR as distributed by MLS GRID
- $329,0004 bd2 ba1.6k sqft117 Clifton Dr, Bushkill, PA 18324For SaleMLS ID #779265, Joseph J. Salerno, Iron Valley R E - Mountainside. GLVR
- $360,0005 bd4 ba2k sqft1119 Mink Ct, Bushkill, PA 18324For SaleMLS ID #779351, Robert E. Sulecki, Exceed Realty LLC. GLVR
- $359,9004 bd3 ba2k sqft6137 Victoria Dr, Tobyhanna, PA 18466For SaleMLS ID #PM-142226, Maria T Mancuso, Smart Way America Realty. PMAR
- $439,9002 bd1 ba1.1k sqft2138 Bridge Side Dr, East Stroudsburg, PA 18302For SaleMLS ID #PAMR2006856, Anne M Lusk, Lusk & Associates Sotheby's International Realty. Bright MLS
- $379,0004 bd3 ba1.7k sqft3176 Bluebird Dr, Bushkill, PA 18324For SaleMLS ID #PW262166, Xander Weidenbaum, Redstone Run Realty, LLC. PWAR as distributed by MLS GRID
- $350,0003 bd3 ba1.6k sqft89 Fox Gap Ave, Bangor, PA 18013For SaleMLS ID #778741, Brooke S. Kerzner, The Collective RE Agency. GLVR
- $299,9003 bd2 ba1.2k sqft5926 Decker Rd, Bushkill, PA 18324For SaleMLS ID #PW261699, Timis Rosca, Keller Williams RE Hawley. PWAR as distributed by MLS GRID
- $364,5003 bd2 ba1.6k sqft9186 Buttonwood Ct, Tobyhanna, PA 18466For SaleMLS ID #PM-143082, Nico Rodriguez, NextHome Maly Realty. PMAR
- $337,5003 bd2 ba1.4k sqft117 Franklin Dr., Lords Valley, PA 18428For SaleMLS ID #PW261899, Zachary Wirth, Iron Valley R E Tri-State. PWAR as distributed by MLS GRID
- $359,9004 bd2 ba1.5k sqft1460 Waterfront Dr, Tobyhanna, PA 18466For SaleMLS ID #PM-141632, Michael Klein, exp Realty, LLC - Philadelphia. PMAR
- $298,0004 bd2 ba2.1k sqft1076 Porter Dr, Bushkill, PA 18324For SaleMLS ID #PW262226, Beth Hogan, EXP Realty. PWAR as distributed by MLS GRID
- $344,9003 bd3 ba1.7k sqft195 Marcel Dr, Dingmans Ferry, PA 18328For SaleMLS ID #PW262084, Melissa Rizzo, Realty Executives Exceptional Hawley. PWAR as distributed by MLS GRID
