Tucked away on a winding drive in The Bend on Cedar Creek, this is the kind of property that rarely becomes available—a peaceful retreat situated on five private acres, where mature woods and 400 feet of Cedar Creek frontage create an extraordinary setting to call home. Surrounded by natural beauty, this spacious 5-bedroom, 4-bath home offers gracious living, with an open, thoughtfully designed floor plan that provides both comfortable everyday living and exceptional flexibility. The main level features expansive gathering spaces, a large kitchen with abundant workspace, a formal dining area, dedicated office/library space, and a private primary suite. Multiple bedrooms, including a Jack-and-Jill layout, offer room for family, guests, or multi-generational living. The lower level expands the possibilities even further with a large recreation area, additional living space, full bath, wet bar, and kitchenette area that could serve a variety of needs. The lower level was designed with flexibility in mind and includes substantial unfinished space that has already been prepared for future use, offering endless possibilities for a private in-law suite, guest retreat, home business, or additional recreational space. What truly sets this property apart is the setting. Enjoy peaceful mornings on the front porch, afternoons exploring your own wooded acreage, and evenings overlooking Cedar Creek. Trails wind through the woods to the creek and private dock, creating a unique opportunity to enjoy kayaking, fishing, wildlife, and the serenity of waterfront living right in your own backyard. Properties offering this combination of acreage, creek frontage, privacy, generous living space, and future expansion potential are increasingly difficult to find. Conveniently located just minutes from Middletown, Strasburg, and I-81, this home offers the perfect balance of seclusion and accessibility. Property is being sold strictly as-is.
Under contract
Price cut: $24.9K (7/8)
$675,000
211 Creekview Ln, Middletown, VA 22645
5beds
3,578sqft
:
Get pre-qualified$3,971/mo
Single Family Residence
Built in 2009
5 Acres Lot
$668,300 Zestimate®
$189/sqft
$-- HOA
What's special
- 35 days |
- 947 |
- 43 |
Zillow last checked:
Listing updated:
Listed by:
Amanda White 703-593-6836,
Nova Home Hunters Realty 7035821321
Source: Bright MLS,MLS#: VAFV2042812
Facts & features
Interior
Bedrooms & bathrooms
- Bedrooms: 5
- Bathrooms: 4
- Full bathrooms: 4
- Main level bathrooms: 3
- Main level bedrooms: 5
Rooms
- Room types: Living Room, Dining Room, Primary Bedroom, Bedroom 2, Bedroom 3, Bedroom 4, Kitchen, Library, Foyer, Bedroom 1, Laundry, Recreation Room, Bathroom 1, Bathroom 2, Bonus Room, Primary Bathroom, Full Bath
Primary bedroom
- Features: Flooring - Carpet, Ceiling Fan(s), Walk-In Closet(s), Built-in Features
- Level: Main
- Area: 216 Square Feet
- Dimensions: 12 X 18
Bedroom 1
- Features: Ceiling Fan(s), Flooring - Carpet, Jack and Jill Bathroom
- Level: Main
- Area: 144 Square Feet
- Dimensions: 12 X 12
Bedroom 2
- Features: Ceiling Fan(s), Flooring - Carpet, Jack and Jill Bathroom
- Level: Main
- Area: 132 Square Feet
- Dimensions: 11 X 12
Bedroom 3
- Features: Flooring - Carpet
- Level: Main
- Area: 99 Square Feet
- Dimensions: 9 X 11
Bedroom 4
- Features: Flooring - Carpet, Ceiling Fan(s)
- Level: Main
- Area: 108 Square Feet
- Dimensions: 9 X 12
Primary bathroom
- Features: Double Sink, Countertop(s) - Solid Surface, Flooring - Tile/Brick, Built-in Features
- Level: Main
Bathroom 1
- Features: Flooring - Tile/Brick, Double Sink
- Level: Main
Bathroom 2
- Features: Flooring - Tile/Brick
- Level: Main
Bonus room
- Features: Flooring - Carpet, Ceiling Fan(s)
- Level: Lower
- Area: 357 Square Feet
- Dimensions: 17 X 21
Dining room
- Features: Chair Rail, Flooring - HardWood
- Level: Main
- Area: 182 Square Feet
- Dimensions: 13 X 14
Foyer
- Features: Flooring - HardWood, Flooring - Tile/Brick
- Level: Main
- Area: 170 Square Feet
- Dimensions: 10 X 17
Other
- Features: Flooring - Tile/Brick
- Level: Lower
Kitchen
- Features: Flooring - HardWood, Pantry, Eat-in Kitchen, Dining Area, Kitchen Island, Kitchen - Electric Cooking
- Level: Main
- Area: 360 Square Feet
- Dimensions: 18 X 20
Kitchen
- Features: Flooring - Tile/Brick
- Level: Lower
- Area: 100 Square Feet
- Dimensions: 10 X 10
Laundry
- Features: Flooring - Tile/Brick
- Level: Main
Library
- Features: Flooring - HardWood, Chair Rail, Built-in Features
- Level: Main
- Area: 132 Square Feet
- Dimensions: 11 X 12
Living room
- Features: Built-in Features, Flooring - HardWood, Skylight(s), Wood Stove
- Level: Main
- Area: 324 Square Feet
- Dimensions: 18 X 18
Recreation room
- Features: Flooring - Carpet, Ceiling Fan(s), Flooring - Tile/Brick
- Level: Lower
- Area: 323 Square Feet
- Dimensions: 17 X 19
Heating
- Heat Pump, Electric, Wood
Cooling
- Heat Pump, Electric
Appliances
- Included: Cooktop, Dryer, Ice Maker, Microwave, Double Oven, Oven, Oven/Range - Electric, Refrigerator, Washer, Water Heater, Electric Water Heater
- Laundry: Main Level, Laundry Room
Features
- 2nd Kitchen, Breakfast Area, Built-in Features, Ceiling Fan(s), Chair Railings, Combination Kitchen/Dining, Dining Area, Entry Level Bedroom, Family Room Off Kitchen, Open Floorplan, Formal/Separate Dining Room, Eat-in Kitchen, Kitchen Island, Kitchenette, Pantry, Primary Bath(s), Recessed Lighting, Bathroom - Tub Shower, Upgraded Countertops, Wainscotting, Walk-In Closet(s), Dry Wall
- Flooring: Hardwood, Carpet, Ceramic Tile, Wood
- Windows: Skylight(s)
- Basement: Connecting Stairway,Heated,Interior Entry,Exterior Entry,Partially Finished,Shelving,Space For Rooms,Walk-Out Access
- Number of fireplaces: 1
- Fireplace features: Wood Burning Stove
Interior area
- Total structure area: 4,378
- Total interior livable area: 3,578 sqft
- Finished area above ground: 2,592
- Finished area below ground: 986
Property
Parking
- Parking features: Driveway, Off Street
- Has uncovered spaces: Yes
Accessibility
- Accessibility features: None
Features
- Levels: Two
- Stories: 2
- Patio & porch: Brick, Porch, Deck, Roof
- Pool features: None
- Has view: Yes
- View description: Creek/Stream, Trees/Woods
- Has water view: Yes
- Water view: Creek/Stream
- Waterfront features: Canoe/Kayak, Swimming Allowed
- Body of water: Cedar Creek
- Frontage length: Water Frontage Ft: 400
Lot
- Size: 5 Acres
- Features: Backs to Trees, Front Yard, Landscaped, Level, Wooded, Secluded, SideYard(s)
Details
- Additional structures: Above Grade, Below Grade
- Parcel number: 83A47C
- Zoning: RA
- Special conditions: Standard
Construction
Type & style
- Home type: SingleFamily
- Architectural style: Ranch/Rambler
- Property subtype: Single Family Residence
Materials
- Brick, HardiPlank Type
- Foundation: Permanent
- Roof: Architectural Shingle
Condition
- New construction: No
- Year built: 2009
Utilities & green energy
- Sewer: On Site Septic
- Water: Well
Community & HOA
Community
- Subdivision: The Bend On Cedar Creek
HOA
- Has HOA: No
Location
- Region: Middletown
Financial & listing details
- Price per square foot: $189/sqft
- Tax assessed value: $559,592
- Annual tax amount: $2,686
- Date on market: 6/19/2026
- Listing agreement: Exclusive Right To Sell
- Ownership: Fee Simple
Estimated market value
$668,300
$635,000 - $702,000
$3,797/mo
Price history
| Date | Event | Price |
|---|---|---|
| 7/14/2026 | Contingent | $675,000$189/sqft |
Source:  Bright MLS #VAFV2042812 Report a problem Bright MLS #VAFV2042812 Report a problem | ||
| 7/8/2026 | Price change | $675,000-3.6%$189/sqft |
Source: Bright MLS #VAFV2042812 Report a problem | ||
| 6/27/2026 | Price change | $699,900-5.4%$196/sqft |
Source: Bright MLS #VAFV2042812 Report a problem | ||
| 6/20/2026 | Listed for sale | $739,900+34.5%$207/sqft |
Source: Bright MLS #VAFV2042812 Report a problem | ||
| 6/1/2025 | Listing removed | $3,650$1/sqft |
Source: Zillow Rentals Report a problem | ||
| 5/21/2025 | Price change | $3,650-8.8%$1/sqft |
Source: Zillow Rentals Report a problem | ||
| 5/11/2025 | Listed for rent | $4,000$1/sqft |
Source: Zillow Rentals Report a problem | ||
| 7/14/2022 | Sold | $550,000-4.3%$154/sqft |
Source: Bright MLS #VAFV2007152 Report a problem | ||
| 7/9/2022 | Pending sale | $575,000$161/sqft |
Source: Bright MLS #VAFV2007152 Report a problem | ||
| 6/18/2022 | Contingent | $575,000$161/sqft |
Source: Bright MLS #VAFV2007152 Report a problem | ||
| 6/2/2022 | Listed for sale | $575,000$161/sqft |
Source: Bright MLS #VAFV2007152 Report a problem | ||
Public tax history
| Year | Property taxes | Tax assessment |
|---|---|---|
| 2025 | $2,686 +196.4% | $559,592 +18.3% |
| 2024 | $906 -62.4% | $473,000 |
| 2023 | $2,412 +121.2% | $473,000 +32.3% |
| 2022 | $1,091 | $357,600 |
| 2021 | $1,091 -43.5% | $357,600 +13% |
| 2020 | $1,930 -50% | $316,400 |
| 2019 | $3,860 +108.7% | $316,400 +4.4% |
| 2018 | $1,850 +1.7% | $303,200 |
| 2017 | $1,818 +11.5% | $303,200 +11.6% |
| 2016 | $1,630 +7.1% | $271,700 |
| 2015 | $1,522 +98.7% | $271,700 +4.5% |
| 2014 | $766 | $260,100 |
| 2013 | -- | $260,100 -0.6% |
| 2012 | -- | $261,800 |
| 2011 | -- | $261,800 -15.1% |
| 2010 | -- | $308,200 +247.9% |
| 2009 | -- | $88,600 +28.4% |
| 2008 | -- | $69,000 |
Find assessor info on the county website
Monthly payment
Est. payment
Payment breakdown
Explore the cost of this home by adjusting the details. Changes won't be saved.Climate risks
Neighborhood: 22645
Getting around
0 / 100
Car-DependentNearby schools
GreatSchools rating
- 4/10Middletown Elementary SchoolGrades: PK-5Distance: 4 mi
- 4/10Robert E. Aylor Middle SchoolGrades: 6-8Distance: 9 mi
- 4/10Sherando High SchoolGrades: 9-12Distance: 7.6 mi
Schools provided by the listing agent
- Elementary: Middletown
- Middle: Robert E. Aylor
- High: Sherando
- District: Frederick County Public Schools
Source: Bright MLS. This data may not be complete. We recommend contacting the local school district to confirm school assignments for this home.
- $585,3002 bd2 ba2.1k sqft388 Creekview Ln, Middletown, VA 22645Off Market
- $463,1003 bd2 ba1.8k sqft280 Creekview Ln, Middletown, VA 22645Off Market
- $780,1004 bd3 ba1.9k sqft145 Creekview Ln, Middletown, VA 22645Off Market
- $485,8003 bd2 ba1.4k sqft1400 Minebank Rd, Middletown, VA 22645Off Market
- $1,088,6004 bd5 ba5.3k sqft393 Creekview Ln, Middletown, VA 22645Off Market
- $427,6003 bd2 ba1.3k sqft1454 Minebank Rd, Middletown, VA 22645Off Market
- $274,1004 bd1 ba1k sqft1428 Minebank Rd, Middletown, VA 22645Off Market
- $770,7005 Acres365 Creekview Ln, Middletown, VA 22645Off Market
A local agent can set up tours, give advice and negotiate with sellers.
Similar homes
- $729,9003 bd4 ba2.7k sqft461 Veterans Rd, Middletown, VA 22645For Sale

 MLS ID #VAFV2042918, Lilly Triplett, Colony Realty. Bright MLS
 - $639,9003 bd3 ba2.7k sqftMcDaniel Ln, Middletown, VA 22645For Sale
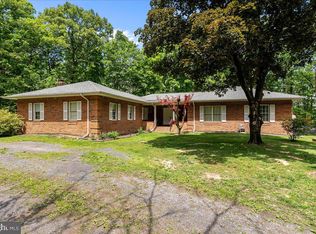 MLS ID #VAWR2014754, Lilly Triplett, Colony Realty. Bright MLS
 - $649,0004 bd4 ba3.1k sqft256 Brookneil Dr, Winchester, VA 22602For Sale
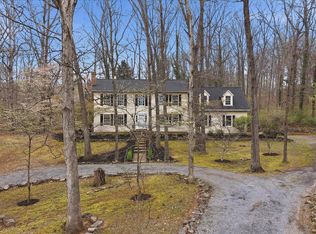 MLS ID #VAFV2040662, Jacquelyn Sowers, ERA Oakcrest Realty, Inc.. Bright MLS
 - $645,0005 bd4 ba3.4k sqft128 Fairview Cir, Woodstock, VA 22664For Sale
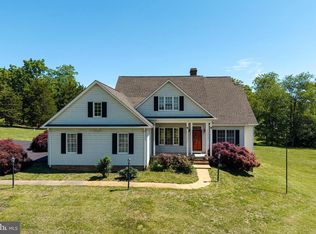 MLS ID #VASH2014492, Allie F Coffey, Funkhouser Real Estate Group. Bright MLS
 - $765,0004 bd3 ba2.7k sqft155 Bunchberry Ridge Ct, Stephens City, VA 22655For SaleMLS ID #VAFV2040194, Kim Hurst, MarketPlace REALTY. Bright MLS
- $595,0004 bd4 ba3.8k sqft105 Piedmont Way, Stephens City, VA 22655For SaleMLS ID #VAFV2041764, Sheila Pack, RE/MAX Roots. Bright MLS
- $550,0005 bd4 ba3.3k sqft65 Cheyenne Ln, Front Royal, VA 22630For SaleMLS ID #VAWR2014934, Sarah Reynolds, Keller Williams Realty. Bright MLS
- $699,0003 bd3 ba2.6k sqft160 Camp David Ct, Linden, VA 22642For SaleMLS ID #VAWR2014490, Amanda Slate, Keller Williams Realty. Bright MLS
- $849,9004 bd3 ba3.9k sqft230 Conifer Ln, Winchester, VA 22602For SaleMLS ID #VAFV2040928, Traci Shoberg, Samson Properties. Bright MLS
- $605,0004 bd3 ba2.9k sqft1564 Perry Rd, Winchester, VA 22602For SaleMLS ID #VAFV2040716, Nate Vogel, Century 21 Redwood Realty. Bright MLS
- $625,0006 bd3 ba3.7k sqft207 Decatur Cir, Stephens City, VA 22655For SaleMLS ID #VAFV2042756, Bailey Cooper, RE/MAX Gateway. Bright MLS
- $549,9003 bd2 ba2.2k sqft3586 Reliance Rd, Middletown, VA 22645For SaleMLS ID #VAWR2014488, Carolyn Young, Samson Properties. Bright MLS
- $570,0003 bd3 ba2.2k sqft516 Zepp Rd, Maurertown, VA 22644For SaleMLS ID #VASH2014888, Melissa Crider, Sager Real Estate. Bright MLS
- $795,0003 bd4 ba3.5k sqft180 Holstein Ln, Toms Brook, VA 22660For SaleMLS ID #VASH2014064, Anita Rhodes, Johnston and Rhodes Real Estate. Bright MLS
- $750,0005 bd4 ba3.4k sqft128 Fairview Circle Path Lot 36, Woodstock, VA 22664For SaleMLS ID #VASH2014528, Allie F Coffey, Funkhouser Real Estate Group. Bright MLS
- $659,9004 bd5 ba3k sqft59 Howards Ln, Boyce, VA 22620For SaleMLS ID #VACL2006870, Vicky Mashaw, Samson Properties. Bright MLS
- $674,9004 bd4 ba3.9k sqft146 Darby Dr, Winchester, VA 22602For SaleMLS ID #VAFV2040990, Traci Shoberg, Samson Properties. Bright MLS
- $699,9004 bd5 ba4.7k sqft405 Spring Hollow Rd, Woodstock, VA 22664For SaleMLS ID #VASH2013720, James Amick, RE/MAX Roots. Bright MLS
- $649,0004 bd3 ba2.9k sqft104 Bramble Ct, Winchester, VA 22602For SaleMLS ID #VAFV2042904, Laura White, ERA Oakcrest Realty, Inc.. Bright MLS
- $575,0004 bd4 ba3.2k sqft7525 Stonewall Jackson Hwy, Front Royal, VA 22630For SaleMLS ID #VAWR2013158, Holly Goode, Keller Williams Realty/Lee Beaver & Assoc.. Bright MLS
