Discover the ultimate blend of historic charm and modern sophistication at this beautifully remodeled home at 211 Devine St. Located near the best restaurants and parks in the city, this property is a true urban oasis.
Completely remodeled in 2017, this home has been meticulously updated to provide a contemporary and comfortable lifestyle. The renovations touched every corner, with an open floor plan connecting the living, dining, and kitchen areas for seamless flow and effortless entertaining. Soaring high ceilings create an open, airy atmosphere, while new double-pane solid wood windows throughout ensure energy efficiency and bright interiors.
The gourmet kitchen is a chef's dream, featuring exquisite Carrera marble countertops, high-end appliances, and ample storage. This central hub is perfectly integrated into the main living space, making it ideal for both daily meals and large gatherings. A versatile second-story loft can serve as an additional living area, home office, gym or creative space. A custom Citizen Build metal stair railing adds a touch of modern artistry to the intelligent floor plan.
The serene, expansive primary suite is a private retreat, featuring vaulted ceilings that enhance the feeling of spaciousness. Storage is abundant with multiple closets, including a custom-designed and built closet system by renowned local artisan Leo Barrios, showcasing exceptional craftsmanship. A luxurious private on-suite bath completes this personal sanctuary, offering a stunning Ipe wood soaking tub and walk-in shower.
Step outside to your private paradise, the tranquil outdoor living space is enhanced by a copper mesh screened-in porch, perfect for enjoying a morning coffee or an evening cocktail. The Keith Zars pool offers a refreshing escape from the Texas heat and is surrounded by an Ipe wood sunning deck and trumpet vine pergola, perfect for afternoon gatherings.
This home is ideally situated for those who love city life but cherish their privacy. Enjoy proximity to iconic landmarks like the San Antonio River Walk and Hemisfair, as well as a rich dining and entertainment scene. With its modern upgrades, exceptional design, and prime location, this property offers an unparalleled opportunity to own a piece of San Antonio's unique charm.
Pending
$895,000
211 Devine St, San Antonio, TX 78210
3beds
2,254sqft
Single Family Residence
Built in 1895
7,840 Square Feet Lot
$876,200 Zestimate®
$397/sqft
$-- HOA
What's special
- 199 days |
- 61 |
- 3 |
Zillow last checked:
Listed by:
Kathleen Tottenham,
Kuper Sotheby's International Realty
Source: Kuper Sotheby's International Realty,MLS#: 1931423
Facts & features
Interior
Bedrooms & bathrooms
- Bedrooms: 3
- Bathrooms: 3
- Full bathrooms: 2
- 1/2 bathrooms: 1
Cooling
- Has cooling: Yes
Features
- Flooring: Hardwood
- Has basement: No
Interior area
- Total structure area: 2,254
- Total interior livable area: 2,254 sqft
Video & virtual tour
Property
Parking
- Parking features: No Garage
- Has garage: Yes
Features
- Has view: Yes
Lot
- Size: 7,840 Square Feet
Details
- Parcel number: 108202
Construction
Type & style
- Home type: SingleFamily
- Property subtype: Single Family Residence
Condition
- Year built: 1895
- Major remodel year: 1895
Community & HOA
Location
- Region: San Antonio
Financial & listing details
- Price per square foot: $397/sqft
- Tax assessed value: $607,850
- Annual tax amount: $9,787
- Date on market: 1/5/2026
- Lease term: Contact For Details
Estimated market value
$876,200
$824,000 - $929,000
$4,606/mo
Price history
| Date | Event | Price |
|---|---|---|
| 5/12/2026 | Pending sale | $895,000$397/sqft |
Source: Kuper Sotheby's International Realty #1931423 Report a problem | ||
| 4/22/2026 | Sold | -- |
Source:  LERA MLS #1931423 Report a problem LERA MLS #1931423 Report a problem | ||
| 3/2/2026 | Pending sale | $895,000$397/sqft |
Source: Kuper Sotheby's International Realty #1931423 Report a problem | ||
| 2/5/2026 | Price change | $895,000-3.2%$397/sqft |
Source: LERA MLS #1931423 Report a problem | ||
| 1/5/2026 | Listed for sale | $925,000$410/sqft |
Source: LERA MLS #1931423 Report a problem | ||
| 1/1/2026 | Listing removed | $4,250$2/sqft |
Source: LERA MLS #1922311 Report a problem | ||
| 12/10/2025 | Listing removed | $925,000$410/sqft |
Source: LERA MLS #1917064 Report a problem | ||
| 11/12/2025 | Listed for rent | $4,250$2/sqft |
Source: LERA MLS #1922311 Report a problem | ||
| 10/21/2025 | Listed for sale | $925,000+86.9%$410/sqft |
Source: LERA MLS #1917064 Report a problem | ||
| 12/14/2018 | Sold | -- |
Source: LERA MLS #1346068 Report a problem | ||
| 10/27/2018 | Listed for sale | $495,000$220/sqft |
Source: Better Homes and Gardens Real Estate Bradfield Properties #1346068 Report a problem | ||
| 12/29/2015 | Sold | -- |
Source: LERA MLS #44001_1143548 Report a problem | ||
Public tax history
| Year | Property taxes | Tax assessment |
|---|---|---|
| 2025 | $9,787 -4.5% | $607,850 0% |
| 2024 | $10,252 +4% | $608,100 +5.1% |
| 2023 | $9,859 -8.1% | $578,772 +10.7% |
| 2022 | $10,731 | $522,929 +10% |
| 2021 | -- | $475,390 +8.8% |
| 2020 | -- | $436,750 +8% |
| 2019 | $9,366 | $404,250 +28.4% |
| 2018 | $9,366 +61.8% | $314,790 +54.3% |
| 2017 | $5,790 -3.8% | $204,040 -4.3% |
| 2016 | $6,018 +63.5% | $213,230 +32.2% |
| 2015 | $3,682 | $161,250 +18.5% |
| 2014 | $3,682 | $136,070 +4.5% |
| 2013 | -- | $130,170 -0.9% |
| 2012 | -- | $131,400 -1.8% |
| 2011 | -- | $133,870 -1.8% |
| 2010 | -- | $136,300 -1.3% |
| 2009 | -- | $138,030 +1.5% |
| 2008 | -- | $136,000 +89.1% |
| 2007 | -- | $71,930 +11.5% |
| 2006 | -- | $64,520 +31.8% |
| 2005 | -- | $48,970 |
| 2004 | -- | -- |
| 2003 | -- | -- |
| 2002 | -- | -- |
| 2001 | -- | -- |
| 2000 | -- | -- |
Find assessor info on the county website
Monthly payment
Est. payment
Payment breakdown
Explore the cost of this home by adjusting the details. Changes won't be saved.Climate risks
Neighborhood: Lavaca
Nearby schools
GreatSchools rating
- 5/10Bonham AcademyGrades: PK-8Distance: 0.3 mi
- 4/10Brackenridge High SchoolGrades: 9-12Distance: 0.6 mi
Schools provided by the listing agent
- Elementary: Bonham
- Middle: Bonham
- High: Brackenridge
Source: Kuper Sotheby's International Realty. This data may not be complete. We recommend contacting the local school district to confirm school assignments for this home.
- $--1 bd1 ba784 sqft215 Devine St UNIT B, San Antonio, TX 78210Off Market
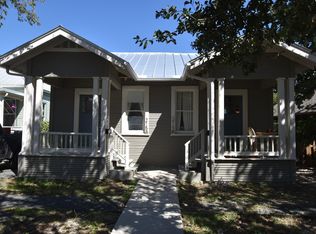
- $--1 bd1 ba784 sqft215 Devine St #A, San Antonio, TX 78210Off Market
- $355,2002 bd2 ba1.5k sqft215 Devine, San Antonio, TX 78210Off Market
- $434,8001 bd1 ba750 sqft215 Devine St, San Antonio, TX 78210Off Market

- $384,8003 bd1 ba1.4k sqft207 Devine St, San Antonio, TX 78210Off Market
- $489,7001 bd1 ba1.2k sqft219 Devine St, San Antonio, TX 78210Off Market
- $417,7003 bd3 ba1.5k sqft203 Devine St, San Antonio, TX 78210Off Market
- $328,0002 bd1 ba665 sqft203 Devine St APT 1, San Antonio, TX 78210Off Market
A local agent can set up tours, give advice and negotiate with sellers.
Similar homes
- $899,0003 bd3 ba2.7k sqft317 Wickes, San Antonio, TX 78210For Sale

 MLS ID #1956790, Mylene Mendez TREC #728019, Phyllis Browning Company. LERA MLS
 - $825,0003 bd3 ba2.5k sqft214 Vance St, San Antonio, TX 78210For Sale
 MLS ID #2001039, Claudia Berteaux TREC #739764, Phyllis Browning Company. LERA MLS
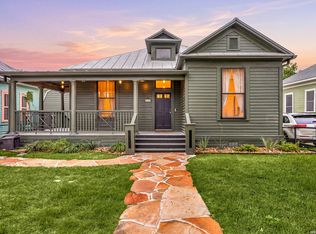
 - $640,0003 bd2 ba1.6k sqft130 Delaware St, San Antonio, TX 78210For Sale
 MLS ID #1959635, Erika Chapa TREC #687417, Redfin Corporation. LERA MLS
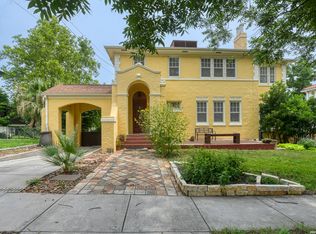
 - $900,0004 bd4 ba3.3k sqft141 E MAGNOLIA AVE, San Antonio, TX 78212For Sale
 MLS ID #1993786, Micah Dufner TREC #430611, Dufner Properties. LERA MLS
 - $875,0003 bd2 ba2.1k sqft123 Armour Pl, San Antonio, TX 78212For SaleMLS ID #1943108, Craig Browning TREC #606186, Phyllis Browning Company. LERA MLS
- $989,9995 bd4 ba2.6k sqft225 Madison, San Antonio, TX 78204For SaleMLS ID #1924001, Danny Charbel TREC #582344, Keller Williams City-View. LERA MLS
- $865,0004 bd3 ba3.1k sqft124 E Summit Ave, San Antonio, TX 78212For SaleMLS ID #1972035, Mallory Baird TREC #580845, Phyllis Browning Company. LERA MLS
- $579,0003 bd4 ba2.5k sqft101 Haynes Avenue, San Antonio, TX 78210For SaleMLS ID #1973115, Daniel Herb TREC #734152, Phyllis Browning Company. LERA MLS
- $475,0003 bd2 ba1.7k sqft122 Vitra Pl, San Antonio, TX 78210For SaleMLS ID #1973337, Jim Seifert TREC #447935, Redfin Corporation. LERA MLS
- $878,0003 bd2 ba1.9k sqft501 THELMA DR, Olmos Park, TX 78212For SaleMLS ID #1948174, Ignacio Garcia TREC #685878, Phyllis Browning Company. LERA MLS
- $729,0002 bd4 ba1.9k sqft135 Cedar Street #105, San Antonio, TX 78210For SaleMLS ID #1963402, Hoda Cummings TREC #783893, Keller Williams City-View. LERA MLS
- $995,0004 bd3 ba2.4k sqft247 Montclair St, Alamo Heights, TX 78209For SaleMLS ID #2000834, Nicole McClane TREC #779632, Phyllis Browning Company. LERA MLS
- $475,0002 bd2 ba1.2k sqft640 Mission, San Antonio, TX 78210For SaleMLS ID #1960733, Nathan Young TREC #699396, Devora Realty. LERA MLS
- $899,0003 bd4 ba2.3k sqft318 W GRAYSON ST #101, San Antonio, TX 78212For SaleMLS ID #1992587, Janet Heydenreich TREC #309876, Phyllis Browning Company. LERA MLS
- $749,0005 bd3 ba2.8k sqft234 W WOODLAWN AVE, San Antonio, TX 78212For SaleMLS ID #1993492, Jennifer Classy TREC #764297, eXp Realty. LERA MLS
- $699,9004 bd3 ba3k sqft626 Montana St, San Antonio, TX 78203For SaleMLS ID #1997488, Robert Ott TREC #727104, Keller Williams Heritage. LERA MLS
- $600,0003 bd3 ba2.1k sqft126 daniel, San Antonio, TX 78204For SaleMLS ID #1950331, Cedric Dequin TREC #645118, Phyllis Browning Company. LERA MLS
- $965,0003 bd3 ba2.6k sqft120 LAMONT AVE, Alamo Heights, TX 78209For SaleMLS ID #1962216, Minette Olson Hedin TREC #832583, Phyllis Browning Company. LERA MLS
- $975,0004 bd3 ba2.4k sqft106 Canyon Creek Dr, Hollywood Park, TX 78232For SaleMLS ID #2002084, Shana Kounse TREC #635872, Keller Williams Heritage. LERA MLS
- $695,0003 bd2 ba1.9k sqft431 Queens Crescent St, San Antonio, TX 78212For SaleMLS ID #1994135, Allegra Hawkins TREC #679613, Phyllis Browning Company. LERA MLS
