Escape to an artist's haven, family sanctuary, or savvy investment opportunity nestled in the heart of scenic Sierra City. This beautiful property offers a versatile canvas for your dreams, featuring three distinct structures. 1 - 1930s Log Cabin, a timeless masterpiece exuding rustic charm and craftsmanship. Solid timber walls and vintage details create a cozy ambiance, while a stone fireplace beckons cozy gatherings. Ideal for creative inspiration or serene family getaways. 2 - 1974-built Home where you can embrace modern comfort in this charming dwelling boasting two bedrooms and one bathroom. Perfect for accommodating guests, extended family, or as a rental option for added income potential. 3 - Mixed-Use Building to unlock endless possibilities with a versatile space suitable for commercial ventures or additional residential units. Maximize your investment potential and tailor the property to suit your vision. Set amidst a large parcel adorned with majestic trees, this property offers a tranquil retreat from the hustle and bustle of city life. Explore nearby hiking trails, indulge in winter sports, or simply unwind on the expansive front deck overlooking Main Street while soaking in nature's beauty. With Sierra City's historic Gold Rush charm and community spirit at your doorstep, every day promises new adventures and cherished memories. Seize the opportunity to make this property your own. Whether you're an artist seeking a creative sanctuary, a family in search of a compound, or an investor with an eye for potential, this property awaits your creative touch. Schedule a viewing today and envision the possibilities that await in this mountain retreat.
For sale
Listed by: GUIDE Real Estate • Renee Neel • Contact: 805-471-4254
$568,000
211 E Main St, Sierra City, CA 96125
5beds
4,055sqft
:
Get pre-qualified$3,856/mo
Single Family Residence
Built in 1935
0.29 Acres Lot
$-- Zestimate®
$140/sqft
$-- HOA
What's special
Rustic charm and craftsmanshipStone fireplaceExtended familyModern comfortOverlooking main streetAccommodating guestsExpansive front deck
- 1061 days |
- 495 |
- 10 |
Zillow last checked:
Listing updated:
Listed by:
Renee Neel DRE #01942360 805-471-4254,
GUIDE Real Estate
Source: CRMLS,MLS#: NS23126622 Originating MLS: California Regional MLS
Originating MLS: California Regional MLSFacts & features
Interior
Bedrooms & bathrooms
- Bedrooms: 5
- Bathrooms: 5
- Full bathrooms: 1
- 3/4 bathrooms: 2
- 1/2 bathrooms: 2
- Main level bathrooms: 2
- Main level bedrooms: 3
Rooms
- Room types: Basement, Living Room, Primary Bedroom, Workshop, Dining Room
Primary bedroom
- Features: Main Level Primary
Bathroom
- Features: Full Bath on Main Level, Linen Closet, Tile Counters, Tub Shower
Kitchen
- Features: Tile Counters
Heating
- Forced Air, Fireplace(s), Wood
Cooling
- None
Appliances
- Included: 6 Burner Stove, Microwave, Propane Range, Water Heater
- Laundry: Laundry Room, Propane Dryer Hookup
Features
- Beamed Ceilings, Separate/Formal Dining Room, Eat-in Kitchen, Pantry, Main Level Primary, Workshop
- Flooring: Carpet, Stone, Vinyl, Wood
- Windows: Blinds, Double Pane Windows, Screens, Wood Frames
- Basement: Unfinished
- Has fireplace: Yes
- Fireplace features: Living Room
- Common walls with other units/homes: No Common Walls
Interior area
- Total interior livable area: 4,055 sqft
Property
Parking
- Total spaces: 3
- Parking features: Driveway Up Slope From Street, Garage
- Attached garage spaces: 3
Accessibility
- Accessibility features: Parking
Features
- Levels: Two
- Stories: 2
- Entry location: Up
- Patio & porch: Rear Porch, Covered, Front Porch
- Pool features: None
- Spa features: None
- Has view: Yes
- View description: Mountain(s)
Lot
- Size: 0.29 Acres
- Features: Lawn, Trees, Yard
Details
- Additional structures: Second Garage
- Parcel number: 0090800130
- Zoning: CC
- Special conditions: Trust
Construction
Type & style
- Home type: SingleFamily
- Architectural style: See Remarks
- Property subtype: Single Family Residence
Materials
- Log, Wood Siding
Condition
- New construction: No
- Year built: 1935
Utilities & green energy
- Electric: Electricity - On Property
- Sewer: Septic Type Unknown
- Water: Private
- Utilities for property: Electricity Connected, Propane, Phone Connected, Sewer Not Available, Water Connected
Community & HOA
Community
- Features: Biking, Hiking, Mountainous, Near National Forest, Water Sports, Fishing
- Security: Carbon Monoxide Detector(s)
Location
- Region: Sierra City
Financial & listing details
- Price per square foot: $140/sqft
- Date on market: 7/14/2023
- Cumulative days on market: 1061 days
- Listing terms: Cash,Cash to New Loan
- Road surface type: Paved
Estimated market value
Not available
Estimated sales range
Not available
$3,954/mo
Price history
| Date | Event | Price |
|---|---|---|
| 3/2/2024 | Listed for sale | $568,000$140/sqft |
Source:  CRMLS #NS23126622 Report a problem CRMLS #NS23126622 Report a problem | ||
| 1/15/2024 | Listing removed | $568,000$140/sqft |
Source: CRMLS #NS23126622 Report a problem | ||
| 7/15/2023 | Listed for sale | $568,000$140/sqft |
Source: CRMLS #NS23126622 Report a problem | ||
Public tax history
Tax history is unavailable.
Monthly payment
Est. payment
Payment breakdown
Explore the cost of this home by adjusting the details. Changes won't be saved.Climate risks
Neighborhood: 96125
Nearby schools
GreatSchools rating
- NADownieville Elementary SchoolGrades: K-6Distance: 10.2 mi
- 5/10Downieville Junior-Senior High SchoolGrades: 7-12Distance: 10.2 mi
- 4/10Loyalton Elementary SchoolGrades: K-6Distance: 22.1 mi

- $338,0002 bd2 ba1k sqft206 Main St, Sierra City, CA 96125Sold
- $--2 bd2 ba4.5k sqft10 Castagna Aly, Sierra City, CA 96125Off Market
- $98,4233 bd1 ba2.4k sqft208 Main St, Sierra City, CA 96125Off Market
- $312,2003 bd2 ba1.5k sqft202 Main St, Sierra City, CA 96125Off Market
- $229,5003 bd1 ba995 sqft13 Castagna Aly, Sierra City, CA 96125Off Market
- $59,5336 bd2 ba2.5k sqft204 Main St, Sierra City, CA 96125Off Market
- $310,3007 bd2 ba3.9k sqft203 Main St, Sierra City, CA 96125Off Market
- $675,00010 bd12 ba-- sqft210 & 212 Main St, Sierra City, CA 96125For Sale
A local agent can set up tours, give advice and negotiate with sellers.
Similar homes
- $750,0004 bd5 ba3.7k sqft21791 Highway 49, Downieville, CA 95936For Sale

 MLS ID #20260504, Kaili N Sanchez, COMPASS. TSMLS
 - $525,0004 bd2 ba2.1k sqft5371 Main St, Johnsville, CA 96103For Sale
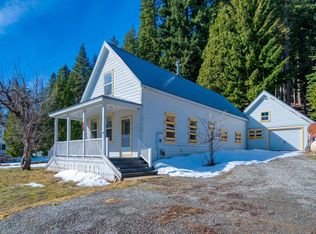 MLS ID #2600065, LiZ JOY. Plumas AOR
 - $569,4803 bd3 ba2.1k sqft48 Yonkalla Trl, Graeagle, CA 96103For Sale
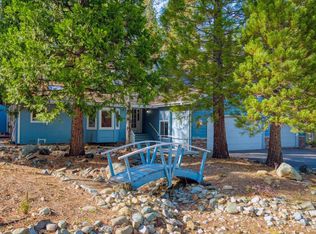 MLS ID #20251119, LEAH WEST. Plumas AOR
 - $580,0003 bd3 ba2.1k sqft68 Eureka Springs Dr, Graeagle, CA 96103For Sale
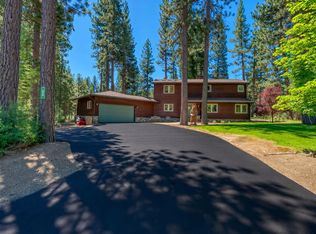 MLS ID #2600440, TERRY COLLIN. Plumas AOR
 - $640,0003 bd3 ba2.6k sqft13 Yokut Trl, Graeagle, CA 96103For SaleMLS ID #2600716, TERRY COLLIN. Plumas AOR
- $659,0003 bd3 ba3.3k sqft57 Kimberlee Ln, Clio, CA 96106For SaleMLS ID #2600506, NATALIE LIVEZEY. Plumas AOR
- $440,0004 bd3 ba2.4k sqft15 Maidu Trl, Graeagle, CA 96103For SaleMLS ID #2600714, AMBER DONNELLY. Plumas AOR
- $495,0003 bd2 ba2.5k sqft14 Paiute Trl, Graeagle, CA 96103For SaleMLS ID #2600376, JOHNA B BERG. Plumas AOR
- $680,0003 bd3 ba2.3k sqft154 Cody Dr, Clio, CA 96106For SaleMLS ID #2600283, CAROL E YEATER. Plumas AOR
- $579,0003 bd2 ba2.1k sqft391 Sequoia Cir, Blairsden Graeagle, CA 96103For SaleMLS ID #2600724, MICHELE SMITH. Plumas AOR
- $699,0003 bd3 ba2.2k sqft97 Main St, Calpine, CA 96124For SaleMLS ID #2600503, NATALIE LIVEZEY. Plumas AOR
- $735,0005 bd3 ba2.7k sqft5382 Main St, Johnsville, CA 96103For SaleMLS ID #20251091, LEAH WEST. Plumas AOR
- $476,0003 bd2 ba2k sqft15 Shawnee Trl, Graeagle, CA 96103For SaleMLS ID #2600190, LEAH WEST. Plumas AOR
- $650,0003 bd3 ba2.2k sqft22 Fox Tail Ln, Clio, CA 96106For SaleMLS ID #2600295, MICHELE SMITH. Plumas AOR
- $769,9004 bd4 ba2.5k sqft69167 Porcupine Rd, Blairsden, CA 96103For SaleMLS ID #2600171, LEAH WEST. Plumas AOR
- $725,0003 bd2 ba2k sqft108 Cool Water, Portola, CA 96122For SaleMLS ID #2600509, RUTHIE NICHOLAS. Plumas AOR
- $596,0003 bd4 ba2.1k sqft27 One Horse Way, Clio, CA 96106For SaleMLS ID #2600156, LINDA CARR. Plumas AOR
- $450,0004 bd2 ba2k sqft402 Main St, Downieville, CA 95936For SaleMLS ID #226038530, Tara Kellermann. MetroList Services of CA
- $619,0003 bd4 ba2.1k sqft55 Deer Creek Xing, Clio, CA 96106For SaleMLS ID #2600626, LINDA CARR. Plumas AOR
- $815,0002 bd3 ba2.6k sqft566 Miners Psge, Clio, CA 96106For SaleMLS ID #2600448, LINDA CARR. Plumas AOR
Local buyer's agents are ready to help
