Welcome to this beautifully updated, move-in-ready condominium located in a prime area of Forest Park. This home features a bright, open-concept floor plan with hardwood floors and fresh paint throughout. The updated kitchen includes quartz countertops, custom cabinetry with pull-out pantry drawers, stainless steel appliances, and a large eat-in island that flows seamlessly into the spacious living room. Enjoy ample natural light and beautiful sunset views from the west-facing balcony, plus a separate large dining room ideal for entertaining. The layout includes a generous primary bedroom with an ensuite bath and large closet, plus a second bedroom and a full second bath. Building updates and features include two newer elevators, a newer roof, owner-occupied residency, and healthy financial reserves. Additional amenities feature a social gathering room, a bike room, community laundry facilities, a designated indoor parking space, and a pet-friendly policy, all in close proximity to public transportation, downtown Oak Park and Forest Park Madison Ave. businesses.
Contingent
$325,000
211 Elgin Ave APT 5J, Forest Park, IL 60130
2beds
1,550sqft
Condominium, Single Family Residence
Built in 1970
-- sqft lot
$-- Zestimate®
$210/sqft
$477/mo HOA
What's special
Second bedroomFull second bathLarge eat-in islandBeautifully updatedFresh paint throughoutAmple natural lightBright open-concept floor plan
- --
- 297
- views
- 13
- saves
Zillow last checked:
Listing updated:
Listed by:
Kimberly Wojack 708-837-4142,
Baird & Warner
Source: MRED as distributed by MLS GRID,MLS#: 12760320
Facts & features
Interior
Bedrooms & bathrooms
- Bedrooms: 2
- Bathrooms: 2
- Full bathrooms: 2
Rooms
- Room types: No additional rooms
Primary bedroom
- Features: Flooring (Hardwood), Window Treatments (Blinds), Bathroom (Full)
- Level: Main
- Area: 253 Square Feet
- Dimensions: 11X23
Bedroom 2
- Features: Flooring (Hardwood)
- Level: Main
- Area: 192 Square Feet
- Dimensions: 12X16
Dining room
- Features: Flooring (Hardwood)
- Level: Main
- Area: 252 Square Feet
- Dimensions: 12X21
Kitchen
- Features: Kitchen (Island, Pantry-Closet, Custom Cabinetry, Updated Kitchen), Flooring (Hardwood)
- Level: Main
- Area: 192 Square Feet
- Dimensions: 16X12
Living room
- Features: Flooring (Hardwood), Window Treatments (Blinds, Window Treatments)
- Level: Main
- Area: 294 Square Feet
- Dimensions: 21X14
Heating
- Natural Gas, Forced Air
Cooling
- Central Air
Appliances
- Included: Range, Microwave, Dishwasher, Refrigerator, Disposal, Stainless Steel Appliance(s), Range Hood
- Laundry: Common Area
Features
- Elevator, Storage, Separate Dining Room, Quartz Counters
- Flooring: Hardwood
- Windows: Drapes
- Basement: None
Interior area
- Total structure area: 0
- Total interior livable area: 1,550 sqft
Video & virtual tour
Property
Parking
- Total spaces: 1
- Parking features: Garage Door Opener, Heated Garage, Yes, Attached, Garage
- Attached garage spaces: 1
- Has uncovered spaces: Yes
Accessibility
- Accessibility features: No Disability Access
Features
- Exterior features: Balcony
Details
- Parcel number: 15124270261045
- Special conditions: None
- Other equipment: Intercom
Construction
Type & style
- Home type: Condo
- Property subtype: Condominium, Single Family Residence
Materials
- Brick
- Foundation: Concrete Perimeter
- Roof: Asphalt
Condition
- New construction: No
- Year built: 1970
- Major remodel year: 2021
Utilities & green energy
- Electric: Circuit Breakers
- Sewer: Public Sewer
- Water: Lake Michigan, Public
Community & HOA
HOA
- Has HOA: Yes
- Amenities included: Bike Room/Bike Trails, Coin Laundry, Elevator in Residence, Storage, Party Room, Security Door Lock(s), Ceiling Fan, Elevator(s)
- Services included: Heat, Water, Gas, Parking, Insurance, Exterior Maintenance, Scavenger, Snow Removal
- HOA fee: $477 monthly
Location
- Region: Forest Park
Financial & listing details
- Price per square foot: $210/sqft
- Tax assessed value: $206,920
- Annual tax amount: $4,839
- Date on market: 9/24/2026
- Ownership: Condo
Estimated market value
Not available
Estimated sales range
Not available
Not available
Price history
| Date | Event | Price |
|---|---|---|
| 6/30/2015 | Sold | $153,000+2.7%$99/sqft |
Source:  MRED as distributed by MLS GRID #08901376 Report a problem MRED as distributed by MLS GRID #08901376 Report a problem | ||
| 5/6/2015 | Pending sale | $149,000$96/sqft |
Source: RE/MAX In The Village Realtors #08901376 Report a problem | ||
| 4/24/2015 | Listed for sale | $149,000+24.2%$96/sqft |
Source: RE/MAX In The Village Realtors #08901376 Report a problem | ||
| 5/31/1996 | Sold | $120,000$77/sqft |
Source: Public Record Report a problem | ||
Public tax history
| Year | Property taxes | Tax assessment |
|---|---|---|
| 2024 | $4,666 +5.5% | $20,692 +0% |
| 2023 | $4,422 +35.8% | $20,690 +35.8% |
| 2022 | $3,256 +3.4% | $15,241 |
| 2021 | $3,148 -1.7% | $15,241 |
| 2020 | $3,204 -14% | $15,241 -9% |
| 2019 | $3,724 +9.3% | $16,749 |
| 2018 | $3,407 -5.4% | $16,749 |
| 2017 | $3,600 -6.3% | $16,749 +11.7% |
| 2016 | $3,841 -1.2% | $15,000 -3.4% |
| 2015 | $3,889 +1.1% | $15,523 |
| 2014 | $3,848 +27.2% | $15,523 +12% |
| 2013 | $3,024 +0.6% | $13,859 |
| 2012 | $3,006 -7.5% | $13,859 |
| 2011 | $3,249 +5% | $13,859 -23% |
| 2010 | $3,094 +18.4% | $18,002 -14.5% |
| 2009 | $2,613 +10% | $21,054 -5% |
| 2008 | $2,375 +0.6% | $22,163 +29.7% |
| 2007 | $2,362 +6% | $17,094 |
| 2006 | $2,228 +8.5% | $17,094 |
| 2005 | $2,055 -5.2% | $17,094 +48.4% |
| 2004 | $2,167 +2% | $11,522 |
| 2003 | $2,124 +16.8% | $11,522 |
| 2002 | $1,819 -6.3% | $11,522 +1.8% |
| 2001 | $1,940 +5.5% | $11,317 |
| 2000 | $1,840 -6.2% | $11,317 |
| 1999 | $1,961 | $11,317 |
Find assessor info on the county website
Monthly payment
Est. payment
Payment breakdown
Explore the cost of this home by adjusting the details. Changes won't be saved.Climate risks
Neighborhood: 60130
Nearby schools
Schools provided by the listing agent
- District: 91
Source: MRED as distributed by MLS GRID. This data may not be complete. We recommend contacting the local school district to confirm school assignments for this home.
- $295,1002 bd2 ba98k sqft211 Elgin Ave APT 2F, Forest Park, IL 60130Off Market
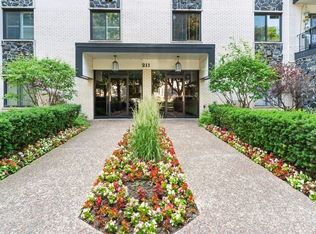
- $275,0002 bd2 ba1.4k sqft211 Elgin Ave APT 2G, Forest Park, IL 60130Sold
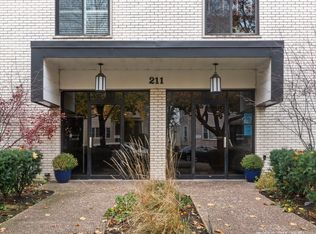
- $261,8002 bd2 ba1.2k sqft211 Elgin Ave APT 2J, Forest Park, IL 60130Off Market
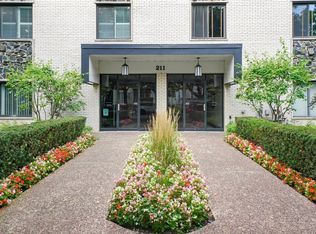
- $300,2002 bd2 ba1.4k sqft211 Elgin Ave APT 2K, Forest Park, IL 60130Off Market
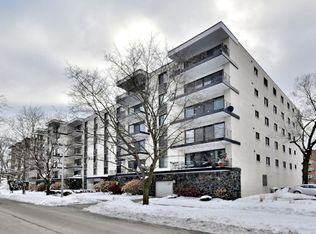
Similar homes
- $299,9002 bd2 ba1.2k sqft7314 Randolph St APT 5B, Forest Park, IL 60130New
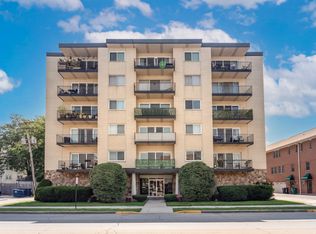 MLS ID #12772625, Mary Kasch, @properties Christies International Real Estate. MRED as distributed by MLS GRID
 - $339,0003 bd2 ba1.4k sqft344 S Maple Ave APT 2B, Oak Park, IL 60302New
 MLS ID #12774636, Cathy Yanda, Baird & Warner. MRED as distributed by MLS GRID
 - $295,0002 bd2 ba1.1k sqft151 N Kenilworth Ave APT 4G, Oak Park, IL 60301New
 MLS ID #12771952, David Bulava, CSC, Real Broker, LLC. MRED as distributed by MLS GRID
 - $385,0002 bd2 ba1.3k sqft7243 Madison St APT 318, Forest Park, IL 60130Active
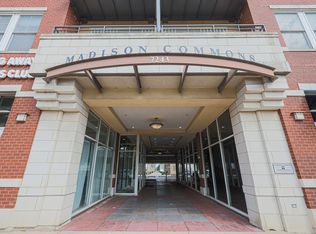 MLS ID #12764252, Grace Ryu, SFR, Century 21 Utmost. MRED as distributed by MLS GRID
