A sprawling ranch on over half an acre?! Located at the back of a cul-de-sac, you'll have the room you've been searching for with 3 beds, 2 baths and plenty of living space. Fabulous architectural details like arched doorways and cathedral ceilings bring character to the main living area which features a gorgeous floor to ceiling wood burning fireplace. The open floor plan makes entertaining simple whether seated on the couch, the dining table or at the kitchen's breakfast bar. Enjoy modern conveniences like new LVP flooring, stainless appliances, newer lighting and more. The entire interior has been painted and the yard features professional landscaping, a freshly repainted deck and a newly graveled driveway. Whether you're looking for a fenced in yard for the dog, a hot tub to enjoy on cool evenings or a deck to dine al fresco, you've got it all here. Both the attached and detached garages allow for plenty of room for vehicles, hobbies, storage & all your outdoor gear. Newer roof & HVAC! With easy access to I-74, see this one today!
Pending
Price cut: $10K (6/15)
$330,000
211 Hillview Dr, Jamestown, IN 46147
3beds
1,424sqft
:
Get pre-qualified$2,015/mo
Residential, Single Family Residence
Built in 1977
0.61 Acres Lot
$-- Zestimate®
$232/sqft
$-- HOA
What's special
Fenced in yardFreshly repainted deckAttached and detached garagesNewly graveled drivewayCathedral ceilingsArched doorwaysStainless appliances
- 92 days |
- 158 |
- 7 |
Zillow last checked:
Listing updated:
Listed by:
Dawn Fisher 317-945-3851,
eXp Realty, LLC,
Molly Babczak 317-750-8671
Source: MIBOR as distributed by MLS GRID,MLS#: 22098485
Facts & features
Interior
Bedrooms & bathrooms
- Bedrooms: 3
- Bathrooms: 2
- Full bathrooms: 2
- Main level bathrooms: 2
- Main level bedrooms: 3
Primary bedroom
- Level: Main
- Area: 168 Square Feet
- Dimensions: 14x12
Bedroom 2
- Level: Main
- Area: 132 Square Feet
- Dimensions: 12x11
Bedroom 3
- Level: Main
- Area: 110 Square Feet
- Dimensions: 11x10
Kitchen
- Level: Main
- Area: 132 Square Feet
- Dimensions: 12x11
Laundry
- Level: Main
- Area: 48 Square Feet
- Dimensions: 6x8
Living room
- Level: Main
- Area: 450 Square Feet
- Dimensions: 25x18
Heating
- Forced Air, Natural Gas
Cooling
- Central Air
Appliances
- Included: Dishwasher, Electric Water Heater, Disposal, Microwave, Electric Oven, Refrigerator
- Laundry: Main Level
Features
- Attic Access, Breakfast Bar, Cathedral Ceiling(s), Pantry
- Has basement: No
- Attic: Access Only
- Number of fireplaces: 1
- Fireplace features: Living Room, Wood Burning
Interior area
- Total structure area: 1,424
- Total interior livable area: 1,424 sqft
Property
Parking
- Total spaces: 4
- Parking features: Detached
- Garage spaces: 4
- Details: Garage Parking Other(Finished Garage)
Features
- Levels: One
- Stories: 1
- Patio & porch: Covered, Deck
- Has spa: Yes
- Spa features: Above Ground
- Fencing: Fenced,Full
Lot
- Size: 0.61 Acres
- Features: Cul-De-Sac, Mature Trees
Details
- Parcel number: 060110000001043010
- Horse amenities: None
Construction
Type & style
- Home type: SingleFamily
- Architectural style: Ranch
- Property subtype: Residential, Single Family Residence
Materials
- Brick
- Foundation: Crawl Space
Condition
- New construction: No
- Year built: 1977
Utilities & green energy
- Water: Public
Community & HOA
Community
- Subdivision: Beam Hillview
HOA
- Has HOA: No
Location
- Region: Jamestown
Financial & listing details
- Price per square foot: $232/sqft
- Tax assessed value: $315,400
- Annual tax amount: $2,056
- Date on market: 4/30/2026
- Cumulative days on market: 93 days
Estimated market value
Not available
Estimated sales range
Not available
Not available
Price history
| Date | Event | Price |
|---|---|---|
| 7/1/2026 | Pending sale | $330,000$232/sqft |
Source:  MIBOR as distributed by MLS GRID #22098485 Report a problem MIBOR as distributed by MLS GRID #22098485 Report a problem | ||
| 6/15/2026 | Price change | $330,000-2.9%$232/sqft |
Source: MIBOR as distributed by MLS GRID #22098485 Report a problem | ||
| 5/28/2026 | Price change | $340,000-1.4%$239/sqft |
Source: MIBOR as distributed by MLS GRID #22098485 Report a problem | ||
| 5/18/2026 | Price change | $345,000-1.4%$242/sqft |
Source: MIBOR as distributed by MLS GRID #22098485 Report a problem | ||
| 4/30/2026 | Listed for sale | $350,000+34.6%$246/sqft |
Source: MIBOR as distributed by MLS GRID #22098485 Report a problem | ||
| 9/1/2021 | Sold | $260,000+36.8%$183/sqft |
Source: MIBOR as distributed by MLS GRID #21797049 Report a problem | ||
| 4/19/2018 | Sold | $190,000-9.5%$133/sqft |
Source: MIBOR as distributed by MLS GRID #21528556 Report a problem | ||
| 2/7/2018 | Pending sale | $209,900$147/sqft |
Source: Properties Plus #21528556 Report a problem | ||
| 12/17/2017 | Listed for sale | $209,900+81.1%$147/sqft |
Source: Properties Plus #21528556 Report a problem | ||
| 5/9/2017 | Sold | $115,875$81/sqft |
Source: Public Record Report a problem | ||
| 4/14/2017 | Listed for sale | -- |
Source: Auction.com Report a problem | ||
Public tax history
| Year | Property taxes | Tax assessment |
|---|---|---|
| 2025 | -- | $315,400 |
Find assessor info on the county website
Monthly payment
Est. payment
Payment breakdown
Explore the cost of this home by adjusting the details. Changes won't be saved.Climate risks
Neighborhood: 46147
Nearby schools
GreatSchools rating
- 8/10Granville Wells Elementary SchoolGrades: PK-6Distance: 2.9 mi
- 6/10Western Boone Jr-Sr High SchoolGrades: 7-12Distance: 9.2 mi
Schools provided by the listing agent
- Elementary: Granville Wells Elementary School
- High: Western Boone Jr-Sr High School
Source: MIBOR as distributed by MLS GRID. This data may not be complete. We recommend contacting the local school district to confirm school assignments for this home.
- $234,0002 bd1 ba1.1k sqft504 Lowery St, Jamestown, IN 46147Off Market
- $---- bd-- ba-- sqft504 Lowry St, Jamestown, IN 46147Off Market
- $352,0003 bd2 ba1.4k sqft438 Lowery St, Jamestown, IN 46147Off Market
- $349,9003 bd2 ba2k sqft345 E Main St, Jamestown, IN 46147For Sale
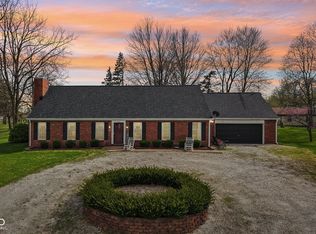
- $382,4003 bd2 ba1.6k sqft202 Hillview Dr, Jamestown, IN 46147Off Market
- $100-- bd-- ba-- sqft202 Hillview Dr, Jamestown, IN 46147Off Market
- $333,3003 bd2 ba2k sqft223 Hillview Dr, Jamestown, IN 46147Off Market
- $427,4003 bd2 ba2.7k sqft333 E Main St, Jamestown, IN 46147Off Market
A local agent can set up tours, give advice and negotiate with sellers.
Similar homes
- $349,9003 bd2 ba2k sqft345 E Main St, Jamestown, IN 46147ActiveMLS ID #22090047, Emerson Nehring, CrestPoint Real Estate. MIBOR as distributed by MLS GRID
- $265,0002 bd1 ba1.3k sqft5709 W State Road 234, Jamestown, IN 46147Active
 MLS ID #22107983, Kimberly White, F.C. Tucker Company. MIBOR as distributed by MLS GRID
 - $329,0003 bd2 ba1.4k sqft1208 Spring Mill Dr, Avon, IN 46123Active
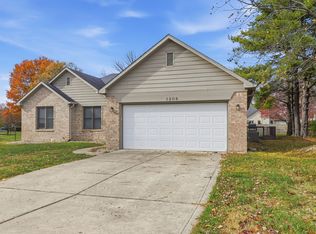 MLS ID #22117418, Monique Burnett, F.C. Tucker Company. MIBOR as distributed by MLS GRID
 - $189,9002 bd2 ba1.7k sqft309 N Darlington St, Jamestown, IN 46147Active
 MLS ID #22100991, Heather Ludlow, Greene Realty, LLC. MIBOR as distributed by MLS GRID
 - $329,9993 bd2 ba1.5k sqft29 Parkwood Dr, Brownsburg, IN 46112ActiveMLS ID #22116076, Amanda Hull, Thrive Real Estate LLC. MIBOR as distributed by MLS GRID
- $345,0003 bd2 ba1.4k sqft6376 W State Road 47, Thorntown, IN 46071For SaleMLS ID #202627611, Janilyn Layton, BerkshireHathaway HS IN Realty. IRMLS
- from $258,9953 bd2 ba1.6k sqftBradford Plan, Darlington Villas, Arbor Series, Jamestown, IN 46147New ConstructionArbor Homes
- $329,9003 bd2 ba1.5k sqft2046 Meadowlark Ln, Brownsburg, IN 46112ActiveMLS ID #22112812, Jamie Brown, CENTURY 21 Scheetz. MIBOR as distributed by MLS GRID
- $309,0003 bd2 ba1.4k sqft8159 W 88th St, Indianapolis, IN 46278ActiveMLS ID #22105222, Katrina Matheis, Ever Real Estate, LLC. MIBOR as distributed by MLS GRID
- $314,9003 bd2 ba1.8k sqft477 Heritage Dr, Danville, IN 46122ActiveMLS ID #22108522, Jordan Moody, Keller Williams Indpls Metro N. MIBOR as distributed by MLS GRID
- $329,9003 bd2 ba1.5k sqft202 N Jefferson St, Danville, IN 46122ActiveMLS ID #22104905, Magdalena Garcia, White Stag Realty, LLC. MIBOR as distributed by MLS GRID
- $324,7003 bd2 ba1.3k sqft6279 Briargate Dr, Zionsville, IN 46077ActiveMLS ID #22115384, Hilary Casstevens, Epique Inc. MIBOR as distributed by MLS GRID
- $329,9004 bd2 ba1.4k sqft1074 S State Road 267, Avon, IN 46123ActiveMLS ID #22109054, Paula Valle, PDDR, LLC. MIBOR as distributed by MLS GRID
- $349,9003 bd2 ba1.1k sqft5116 N Raceway Rd, Indianapolis, IN 46234ActiveMLS ID #22105869, Josh Latham, RE/MAX Advanced Realty. MIBOR as distributed by MLS GRID
- $310,0003 bd2 ba1.4k sqft10121 Cornith Way, Avon, IN 46123ActiveMLS ID #22115447, Susan Aycock, Coldwell Banker - Kaiser. MIBOR as distributed by MLS GRID
- $340,0003 bd3 ba2.1k sqft3391 Roundlake Ln, Whitestown, IN 46075ActiveMLS ID #22116854, Ashton Harris, The Stewart Home Group. MIBOR as distributed by MLS GRID
- $300,0003 bd2 ba1.6k sqft8847 Ash Rd, Indianapolis, IN 46234ActiveMLS ID #22112937, Curtis Holland, United Real Estate Indpls. MIBOR as distributed by MLS GRID
- $339,9003 bd2 ba1.8k sqft249 Patriots Lndg, Fillmore, IN 46128ActiveMLS ID #22103858, Ryan Hendren, RE/MAX Advanced Realty. MIBOR as distributed by MLS GRID
- $287,0003 bd2 ba1.3k sqft4189 E County Road 100 N, Avon, IN 46123ActiveMLS ID #22099131, Gloria Gear, Keller Williams Indy Metro Partners. MIBOR as distributed by MLS GRID
- $374,9993 bd2 ba1.4k sqft788 Weeping Way Ln, Avon, IN 46123ActiveMLS ID #22111283, Jerry Nierzwicki, BluPrint Real Estate Group. MIBOR as distributed by MLS GRID
