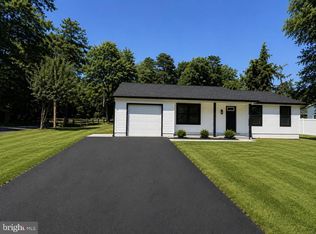
Opportunity knocks! This 3-bedroom, 1-bath rancher in Browns Mills offers great potential for a buyer willing to put in some sweat equity. Nestled on a wooded lot, you’ll enjoy a peaceful setting with frequent visits from deer and birds. Key updates include a newer septic system (About 2013), along with gas heat and central air approximately 10 years old. The home features an eat-in kitchen, a full basement for storage or future finishing, a 3-season room overlooking the backyard, and a driveway that accommodates up to 4 cars. This property is being sold strictly AS-IS. The seller may leave some remaining contents in the home. Buyer is responsible for all inspections, certifications, and municipal requirements. Bring your vision and make this home your own!
Pending
$240,000
211 Kentucky Trl, Browns Mills, NJ 08015
3beds
960sqft
:
Get pre-qualified$1,728/mo
Single Family Residence
Built in 1956
0.44 Acres Lot
$-- Zestimate®
$250/sqft
$-- HOA
What's special
Eat-in kitchenCentral airFull basement for storageGas heat
- 64 days |
- 29 |
- 0 |
Likely to sell faster than
Zillow last checked:
Listing updated:
Listed by:
Dana Ubele 856-888-1133,
EXP Realty, LLC
Source: Bright MLS,MLS#: NJBL2109312
Facts & features
Interior
Bedrooms & bathrooms
- Bedrooms: 3
- Bathrooms: 1
- Full bathrooms: 1
- Main level bathrooms: 1
- Main level bedrooms: 3
Rooms
- Room types: Living Room, Primary Bedroom, Bedroom 2, Kitchen, Bedroom 1, Other, Attic
Primary bedroom
- Level: Unspecified
Primary bedroom
- Level: Main
- Area: 132 Square Feet
- Dimensions: 11 X 12
Bedroom 1
- Level: Main
- Area: 121 Square Feet
- Dimensions: 11 X 11
Bedroom 2
- Level: Main
- Area: 110 Square Feet
- Dimensions: 10 X 11
Other
- Features: Attic - Access Panel
- Level: Unspecified
Kitchen
- Features: Kitchen - Gas Cooking
- Level: Main
- Area: 121 Square Feet
- Dimensions: 11 X 11
Living room
- Level: Main
- Area: 209 Square Feet
- Dimensions: 11 X 19
Other
- Description: SUNROOM
- Level: Main
- Area: 0 Square Feet
- Dimensions: 0 X 0
Other
- Description: LAUNDRY
- Level: Lower
- Area: 0 Square Feet
- Dimensions: 0 X 0
Heating
- Forced Air, Natural Gas
Cooling
- Central Air, Electric
Appliances
- Included: Oven, Water Treat System, Gas Water Heater
- Laundry: In Basement
Features
- Ceiling Fan(s), Bathroom - Stall Shower, Eat-in Kitchen
- Flooring: Carpet, Vinyl
- Basement: Full
- Has fireplace: No
- Fireplace features: Wood Burning Stove
Interior area
- Total structure area: 960
- Total interior livable area: 960 sqft
- Finished area above ground: 960
Property
Parking
- Parking features: None
Accessibility
- Accessibility features: None
Features
- Levels: One
- Stories: 1
- Patio & porch: Patio, Porch
- Exterior features: Street Lights, Lighting
- Pool features: None
- Fencing: Other
Lot
- Size: 0.44 Acres
Details
- Additional structures: Above Grade
- Parcel number: 290073800015
- Zoning: RES
- Special conditions: Standard
Construction
Type & style
- Home type: SingleFamily
- Architectural style: Ranch/Rambler
- Property subtype: Single Family Residence
Materials
- Vinyl Siding
- Foundation: Brick/Mortar
- Roof: Pitched,Shingle
Condition
- Average
- New construction: No
- Year built: 1956
Utilities & green energy
- Sewer: On Site Septic
- Water: Well
- Utilities for property: Cable Connected
Community & HOA
Community
- Subdivision: Presidential Lakes
HOA
- Has HOA: No
Location
- Region: Browns Mills
- Municipality: PEMBERTON TWP
Financial & listing details
- Price per square foot: $250/sqft
- Tax assessed value: $148,100
- Annual tax amount: $4,817
- Date on market: 5/23/2026
- Listing agreement: Exclusive Right To Sell
- Listing terms: Cash,Conventional,Bank Portfolio,Private Financing Available
- Inclusions: Range, Fridge, Washer & Dryer (all As-is)
- Ownership: Fee Simple
Estimated market value
Not available
Estimated sales range
Not available
$2,429/mo
Price history
| Date | Event | Price |
|---|---|---|
| 6/19/2026 | Pending sale | $240,000$250/sqft |
Source:  Bright MLS #NJBL2109312 Report a problem Bright MLS #NJBL2109312 Report a problem | ||
| 6/10/2026 | Contingent | $240,000$250/sqft |
Source: Bright MLS #NJBL2109312 Report a problem | ||
| 5/23/2026 | Listed for sale | $240,000+56.9%$250/sqft |
Source: Bright MLS #NJBL2109312 Report a problem | ||
| 5/18/2013 | Sold | $153,000-1.3%$159/sqft |
Source: Public Record Report a problem | ||
| 3/20/2013 | Price change | $155,000-5.5%$161/sqft |
Source: Prudential Fox and Roach #6175502 Report a problem | ||
| 2/26/2013 | Listed for sale | $164,000$171/sqft |
Source: Prudential Fox and Roach #6175502 Report a problem | ||
Public tax history
| Year | Property taxes | Tax assessment |
|---|---|---|
| 2025 | $4,539 +6.6% | $148,100 |
| 2024 | $4,259 | $148,100 |
| 2023 | -- | $148,100 |
| 2022 | $3,942 +4.3% | $148,100 |
| 2021 | $3,781 +8.5% | $148,100 |
| 2020 | $3,485 +3.5% | $148,100 |
| 2019 | $3,366 +2.1% | $148,100 |
| 2018 | $3,297 -5.5% | $148,100 |
| 2017 | $3,488 +0.8% | $148,100 +58.7% |
| 2016 | $3,460 +4.6% | $93,300 |
| 2015 | $3,307 +0.1% | $93,300 |
| 2014 | $3,303 +1.8% | $93,300 |
| 2012 | $3,243 +0.3% | $93,300 |
| 2011 | $3,233 -1.2% | $93,300 |
| 2010 | $3,271 +1.8% | $93,300 |
| 2009 | $3,214 +1% | $93,300 |
| 2008 | $3,182 +2.7% | $93,300 |
| 2007 | $3,097 +2.3% | $93,300 |
| 2006 | $3,027 +18% | $93,300 +8.5% |
| 2005 | $2,565 +2% | $86,000 |
| 2004 | $2,514 | $86,000 |
| 2003 | -- | $86,000 |
| 2002 | -- | $86,000 |
| 2001 | -- | $86,000 |
Find assessor info on the county website
Monthly payment
Est. payment
Payment breakdown
Explore the cost of this home by adjusting the details. Changes won't be saved.Climate risks
Neighborhood: Presidential Lakes Estates
Nearby schools
GreatSchools rating
- 2/10Denbo Crichton SchoolGrades: K-5Distance: 2.9 mi
- 4/10Helen A Fort Middle SchoolGrades: 7-8Distance: 7.4 mi
- 4/10Pemberton Twp High SchoolGrades: 9-12Distance: 8 mi
Schools provided by the listing agent
- High: Pemberton Township
- District: Pemberton Township Schools
Source: Bright MLS. This data may not be complete. We recommend contacting the local school district to confirm school assignments for this home.
- $16,1000.442 Acres213 Kentucky Trl, Browns Mills, NJ 08015Off Market
- $386,600-- bd-- ba1.7k sqft207 Kentucky Trl, Browns Mills, NJ 08015Off Market
- $272,300-- bd-- ba1.3k sqft210 Tennessee Trl, Browns Mills, NJ 08015Off Market
- $292,4002 bd2 ba768 sqft215 Kentucky Trl, Browns Mills, NJ 08015Off Market
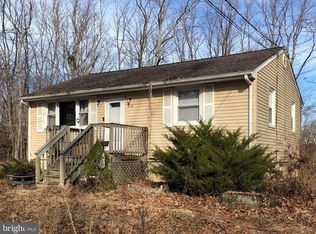
- $427,6003 bd2 ba2k sqft208 Tennessee Trl, Browns Mills, NJ 08015Off Market
- $387,2003 bd-- ba1.4k sqft214 Tennessee Trl, Browns Mills, NJ 08015Off Market
- $400,9005 bd2 ba1.8k sqft210 Kentucky Trl, Browns Mills, NJ 08015Off Market
- $280,900-- bd-- ba-- sqft205 Kentucky Trl, Browns Mills, NJ 08015Off Market
A local agent can set up tours, give advice and negotiate with sellers.
A local lender can help you make sure your offer is ready when you are.
Similar homes
- $249,9002 bd1 ba821 sqft2 Spruce Blvd, Browns Mills, NJ 08015For Sale
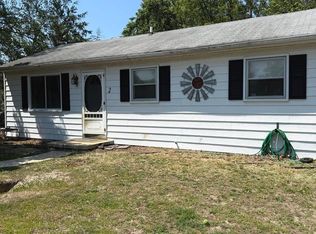
 MLS ID #NJBL2112638, Pat Pugliese, Crown Realty Inc. Bright MLS
 - $275,0004 bd2 ba1.3k sqft16 Pear Ave, Browns Mills, NJ 08015For Sale
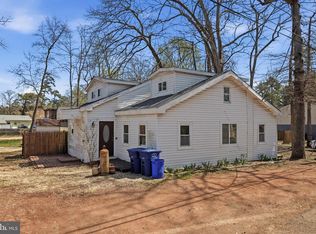 MLS ID #NJBL2114314, Michael Fingerman, HomeSmart First Advantage Realty. Bright MLS
 - $359,9004 bd1 ba1.3k sqft520 W Virginia Rd, Browns Mills, NJ 08015For Sale
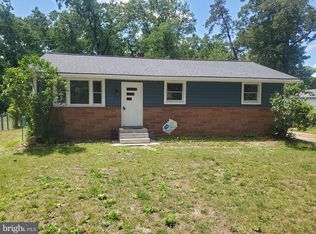 MLS ID #NJBL2112902, Tiffany Gaskill, Schneider Real Estate Agency. Bright MLS
 - $349,9003 bd1 ba1k sqft32 Press Ave, Browns Mills, NJ 08015For Sale
 MLS ID #NJBL2117038, Nassef Guirguis, RealtyMark Properties. Bright MLS
 - $315,0003 bd1 ba863 sqft507 Berkeley Dr, Browns Mills, NJ 08015For SaleMLS ID #NJBL2115174, Anthony Pepe, RE/MAX at Home. Bright MLS
- $334,9504 bd2 ba1.2k sqft5 Pear Avenue, Browns Mills, NJ 08015For Sale
 MLS ID #22600744, Fitz-Gregory Murrell, Investors Realty Services, LLC. MoreMLS
 - $169,9002 bd2 ba1k sqft19 N Meadowbrook Dr, Browns Mills, NJ 08015For SaleMLS ID #NJBL2114998, Tiffany Gaskill, Schneider Real Estate Agency. Bright MLS
- $239,0002 bd1 ba921 sqftChatham, Southampton, NJ 08088For SaleMLS ID #NJBL2112984, Mr. Donald Piper, RE/MAX at Home. Bright MLS
- $265,0002 bd1 ba818 sqftNone Available, Southampton, NJ 08088For SaleMLS ID #NJBL2116802, Nancy Ciaruffoli, Homestead Realty Company Inc. Bright MLS
- $248,0002 bd1 ba861 sqft22 Kingston Way, Southampton, NJ 08088For SaleMLS ID #NJBL2115330, Kirk De Angelis, Century 21 Alliance-Medford. Bright MLS
- $235,0002 bd1 ba858 sqft49 Falmouth Avenue #72, Whiting, NJ 08759For SaleMLS ID #22619735, Dawn Stagliano, Restaino Realty. MoreMLS
- $237,0004 bd1 ba1.2k sqft36 Ridgeway St, Mount Holly, NJ 08060For SaleMLS ID #NJBL2114476, Ronnie Glomb, Your Town Realty. Bright MLS
- $239,9003 bd1 ba1k sqft115 Hulme St, Mount Holly, NJ 08060For SaleMLS ID #NJBL2112916, Ann Nanni, Coldwell Banker Hearthside. Bright MLS
- $279,9992 bd1 ba987 sqft37 Kingston Way, Southampton, NJ 08088For SaleMLS ID #NJBL2115610, Kathleen Elentrio, RE/MAX at Home. Bright MLS
- $270,0002 bd2 ba1.3k sqft96 Huntington Dr, Southampton Township, NJ 08088For SaleMLS ID #NJBL2113032, Edward Keebler, RE/MAX Preferred - Medford. Bright MLS
- $270,0002 bd2 ba1.2k sqft105 Buckingham Dr, Southampton, NJ 08088For SaleMLS ID #NJBL2111482, Edward Keebler, RE/MAX Preferred - Medford. Bright MLS
- $245,0002 bd2 ba1.1k sqft48 Westport Drive, Whiting, NJ 08759For SaleMLS ID #22615500, Sherry Tamasco, Keller Williams Elite. MoreMLS
- $235,0002 bd1 ba1k sqft44 Kingston Way, Southampton, NJ 08088For SaleMLS ID #NJBL2115366, Deirdre Hyland, Keller Williams Realty - Cherry Hill. Bright MLS
- $250,0002 bd1 ba1.1k sqft115 Langley Ct, Toms River, NJ 08757For Sale By Owner
- $238,0002 bd2 ba1.2k sqft6 Stoneham Pl, Manchester Township, NJ 08759For SaleMLS ID #NJOC2043296, Alice Cane, HomeSmart First Advantage Realty. Bright MLS
