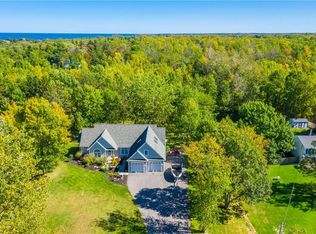
Welcome to 211 Lake Rd.,a truly rare opportunity to own one of Ontario's most exceptional waterfront Estates. Nestled on approximately 17 serene, private acres with an impressive 310 feet of Lake Ontario frontage, this remarkable property offers the perfect blend of luxury privacy and natural beauty. Stone pillars lead you down a quarter mile private drive to this historic Arts and Crafts style home. Enter to an expansive 30' x 25' living room featuring a stunning stone fireplace. Enjoy the glass enclosed sunroom. There's even a Butler's pantry! Gorgeous paned windows with rich wood molding span the entire
home. The main residence features approximately 4100 ft.² of living space complemented by a separate approximately 1000 ft.² rental or guest residence, complete with a shuffleboard court! There's also a detached four car garage offering abundant storage for vehicles, recreational equipment or hobbies. A complete new HVAC system was installed in 2020. Enjoy breathtaking Lake views and beautiful sunsets while enjoying your stone lakeside patio with a fire pit. Mature grounds, wooded privacy and endless possibilities for recreation, entertaining or peaceful retreat living awaits. Whether you're seeking a year-round residence, family compound or waterfront escape this one of a kind property delivers an extraordinary lifestyle just minutes from local amenities. Former home of the City of Rochester Mayor Judge Adolph J Rodenback. Properties of this caliber, acreage and lake frontage seldom become available. Schedule your private tour today.
DELAYED NEGOTIATIONS JULY 20TH, 2026, OFFERS DUE AT NOON.PLEASE GIVE 24 HOUR LIFE OF THE OFFER.
Pending
$999,900
211 Lake Rd, Ontario, NY 14519
4beds
5,056sqft
Single Family Residence
Built in 1915
16.88 Acres Lot
$-- Zestimate®
$198/sqft
$-- HOA
What's special
Wooded privacyBreathtaking lake viewsStunning stone fireplaceGlass enclosed sunroomShuffleboard courtMature grounds
- 77 days
- 192
- 8
Zillow last checked:
Listing updated:
Listed by:
Cornerstone Realty Associates 315-524-7320,
Mark Smith 585-281-8076
Source: NYSAMLSs,MLS#: R1693902 Originating MLS: Rochester
Originating MLS: RochesterFacts & features
Interior
Bedrooms & bathrooms
- Bedrooms: 4
- Bathrooms: 4
- Full bathrooms: 3
- 1/2 bathrooms: 1
- Main level bathrooms: 3
- Main level bedrooms: 2
Bedroom 1
- Level: First
- Dimensions: 11.00 x 11.00
Bedroom 2
- Level: First
- Dimensions: 14.00 x 11.00
Bedroom 3
- Level: Second
- Dimensions: 18.00 x 15.00
Bedroom 4
- Level: Second
- Dimensions: 25.00 x 14.00
Dining room
- Level: First
- Dimensions: 27.00 x 11.00
Kitchen
- Level: First
- Dimensions: 23.00 x 14.00
Living room
- Level: First
- Dimensions: 30.00 x 25.00
Other
- Level: First
- Dimensions: 26.00 x 14.00
Other
- Level: First
- Dimensions: 15.00 x 4.00
Other
- Level: First
- Dimensions: 12.00 x 10.00
Other
- Level: First
- Dimensions: 10.00 x 8.00
Heating
- Propane, Forced Air
Cooling
- Central Air
Appliances
- Included: Dishwasher, Electric Oven, Electric Range, Electric Water Heater, Disposal, Indoor Grill, Microwave, Refrigerator, Washer
- Laundry: Main Level
Features
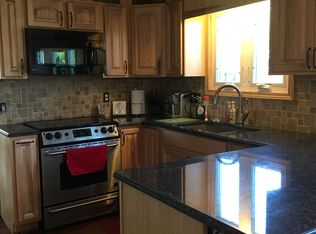
- Breakfast Bar, Cathedral Ceiling(s), Den, Separate/Formal Dining Room, Separate/Formal Living Room, Home Office, Kitchen Island, See Remarks, Solid Surface Counters, Walk-In Pantry, Natural Woodwork, Window Treatments, Bedroom on Main Level, In-Law Floorplan
- Flooring: Ceramic Tile, Hardwood, Tile, Varies
- Windows: Drapes, Storm Window(s)
- Basement: Full,Sump Pump
- Number of fireplaces: 1
Interior area
- Total structure area: 5,056
- Total interior livable area: 5,056 sqft
Property
Parking
- Total spaces: 4
- Parking features: Detached, Electricity, Garage, Water Available, Circular Driveway
- Garage spaces: 4
Features
- Levels: Two
- Stories: 2
- Patio & porch: Patio
- Exterior features: Gravel Driveway, Patio, Private Yard, See Remarks, Propane Tank - Owned
- Has view: Yes
- View description: Water
- Has water view: Yes
- Water view: Water
- Waterfront features: Beach Access, Lake
- Body of water: Lake Ontario
- Frontage length: 310
Lot
- Size: 16.88 Acres
- Dimensions: 300 x 24650
- Features: Agricultural, Rectangular, Rectangular Lot, Wooded
Details
- Parcel number: 54340006111900000923790000
- Special conditions: Standard
- Horses can be raised: Yes
- Horse amenities: Horses Allowed
Construction
Type & style
- Home type: SingleFamily
- Architectural style: Colonial,Craftsman,Historic/Antique
- Property subtype: Single Family Residence
Materials
- Attic/Crawl Hatchway(s) Insulated, Blown-In Insulation, Wood Siding, Copper Plumbing, PEX Plumbing
- Foundation: Poured
Condition
- Resale
- Year built: 1915
Utilities & green energy
- Electric: Circuit Breakers
- Sewer: Septic Tank
- Water: Connected, Public
- Utilities for property: Cable Available, Electricity Available, Electricity Connected, High Speed Internet Available, Water Connected
Green energy
- Energy efficient items: HVAC
Community & HOA
Community
- Security: Security System Owned
Location
- Region: Ontario
Financial & listing details
- Price per square foot: $198/sqft
- Tax assessed value: $650,000
- Annual tax amount: $19,765
- Date on market: 7/6/2026
- Cumulative days on market: 58 days
- Listing terms: Cash,Conventional
Estimated market value
Not available
Estimated sales range
Not available
Not available
Price history
| Date | Event | Price |
|---|---|---|
| 8/11/2026 | Pending sale | $999,900$198/sqft |
Source:  NYSAMLSs #R1693902 Report a problem NYSAMLSs #R1693902 Report a problem | ||
| 7/6/2026 | Listed for sale | $999,900+66.7%$198/sqft |
Source: NYSAMLSs #R1693902 Report a problem | ||
| 3/19/2020 | Listing removed | $599,900$119/sqft |
Source: Cornerstone Realty Associates #R1246560 Report a problem | ||
| 3/14/2020 | Pending sale | $599,900$119/sqft |
Source: Cornerstone Realty Associates #R1246560 Report a problem | ||
| 3/14/2020 | Listed for sale | $599,900+9.1%$119/sqft |
Source: Cornerstone Realty Associates #R1246560 Report a problem | ||
| 3/6/2020 | Sold | $550,000-8.3%$109/sqft |
Source: NYSAMLSs #R1246560 Report a problem | ||
| 11/6/2019 | Price change | $599,900-7.7%$119/sqft |
Source: Cornerstone Realty Associates #R1217533 Report a problem | ||
| 8/14/2019 | Price change | $649,900-7.1%$129/sqft |
Source: Cornerstone Realty Associates #R1217533 Report a problem | ||
| 5/28/2019 | Price change | $699,900-6.7%$138/sqft |
Source: Cornerstone Realty Associates #R1184567 Report a problem | ||
| 4/10/2019 | Price change | $749,900-6.3%$148/sqft |
Source: Cornerstone Realty Associates #R1184567 Report a problem | ||
| 12/28/2018 | Price change | $799,900-3%$158/sqft |
Source: Cornerstone Realty Associates #R1165662 Report a problem | ||
| 9/28/2018 | Listed for sale | $825,000$163/sqft |
Source: Cornerstone Realty Associates #R1150914 Report a problem | ||
Public tax history
| Year | Property taxes | Tax assessment |
|---|---|---|
| 2025 | -- | $650,000 |
| 2024 | -- | $650,000 |
| 2023 | -- | $650,000 |
| 2022 | -- | $650,000 -32.4% |
| 2021 | -- | $960,900 +71.6% |
| 2020 | -- | $559,900 |
| 2019 | -- | $559,900 |
| 2018 | -- | $559,900 |
| 2017 | $16,485 | $559,900 |
| 2016 | -- | $559,900 +21.6% |
| 2015 | -- | $460,400 |
| 2014 | -- | $460,400 |
| 2013 | -- | $460,400 |
| 2012 | -- | $460,400 |
| 2010 | -- | $460,400 |
| 2009 | -- | $460,400 |
| 2008 | -- | $460,400 |
| 2007 | -- | $460,400 +3.7% |
| 2006 | -- | $443,900 +15.6% |
| 2005 | -- | $383,900 |
| 2004 | -- | $383,900 -3.5% |
| 2003 | -- | $398,000 |
| 2002 | -- | $398,000 +33% |
| 2001 | -- | $299,300 |
| 2000 | -- | $299,300 |
Find assessor info on the county website
Monthly payment
Climate risks
Neighborhood: 14519
Nearby schools
Schools provided by the listing agent
- District: Wayne
Source: NYSAMLSs. This data may not be complete. We recommend contacting the local school district to confirm school assignments for this home.
Similar homes
- $999,0004 bd4 ba2.8k sqft7 Highland Estates Dr, Penfield, NY 14450New Construction
 MLS ID #R1704247, Mark Karten, Listing by: Karten Real Estate Services LLC. NYSAMLSs
 - $949,9006 bd6 ba3.9k sqft612 Wild Mallard Trl, Webster, NY 14580For Sale
 MLS ID #R1663998, Sonya M. Russell, Listing by: Geraci Realty. NYSAMLSs
 - from $644,4684 bd3 ba2.5k sqftBuchanan Plan, Fourmile Creek, Ontario, NY 14519New Construction
 Gerber Homes
 - $799,9007 bd5 ba7.4k sqft307 Fishers Rd, Pittsford, NY 14534For Sale
 MLS ID #R1713421, Christine E. Yager- Halstead, Listing by: Elysian Homes by Mark Siwiec and Associates. NYSAMLSs
 - $729,9004 bd3 ba4.2k sqft4305 Saint Paul Blvd, Rochester, NY 14617For SaleMLS ID #R1703701, Sheila Varnado, Listing by: Empire Realty Group. NYSAMLSs
- $859,0004 bd3 ba2.6k sqft264 Alpine Dr, Rochester, NY 14618For SaleMLS ID #R1711495, Alison L Kykendall, Listing by: RE/MAX Plus. NYSAMLSs
- $899,0005 bd4 ba3.1k sqft300 Franlee Ln, Victor, NY 14564For SaleMLS ID #R1714222, Nicholas A. DiFante, Listing by: Real Broker NY LLC. NYSAMLSs
- $859,9004 bd4 ba3.1k sqft9 Foxboro Ln, Fairport, NY 14450For SaleMLS ID #R1709125, Stephen Cass, Listing by: RE/MAX Realty Group. NYSAMLSs
- $649,9004 bd3 ba3.9k sqft854 Park Haven Dr, Webster, NY 14580For SaleMLS ID #R1713419, Nunzio Salafia, Listing by: RE/MAX Plus. NYSAMLSs
- $630,0004 bd3 ba3k sqft1125 Ohstrom Park, Webster, NY 14580For SaleMLS ID #R1707004, Mary Jane Griggs, Listing by: Upstate Realty and Relocation. NYSAMLSs
- $694,0003 bd2 ba3.3k sqft187 Lake Front, Rochester, NY 14617For SaleMLS ID #R1715840, John M. Rosati, Listing by: RE/MAX Realty Group. NYSAMLSs
- $998,4164 bd3 ba3.1k sqft8 Noahs Blf, Fairport, NY 14450New ConstructionMLS ID #R1691963, James R. White, Listing by: Empire Realty Group. NYSAMLSs
- $899,9004 bd4 ba3.7k sqft24 Whisper Creek Ct, Rochester, NY 14626For SaleMLS ID #R1686411, Daniel P. Powell, Listing by: Hunt Real Estate ERA/Columbus. NYSAMLSs
- $824,9005 bd4 ba3.2k sqft17 Royale Dr, Fairport, NY 14450For SaleMLS ID #R1698096, Mark A. Siwiec, Listing by: Elysian Homes by Mark Siwiec and Associates. NYSAMLSs
- $999,9004 bd4 ba3.3k sqft46 Dumais Ln, Penfield, NY 14526New ConstructionMLS ID #R1710534, James R. White, Listing by: Empire Realty Group. NYSAMLSs
- $630,0003 bd3 ba2.5k sqft4793 Congdon Rd, Williamson, NY 14589For SaleMLS ID #R1687742, Raymond Luke Cino, Listing by: Cornerstone Realty Associates. NYSAMLSs
- $779,9004 bd5 ba4.3k sqft14 Barrington Hls, Pittsford, NY 14534For SaleMLS ID #R1705730, Jeffrey A. Scofield, Listing by: RE/MAX Plus. NYSAMLSs
- $974,0004 bd5 ba3k sqft673 Seneca Rd, Rochester, NY 14622For SaleMLS ID #R1703983, Mark A. Siwiec, Listing by: Elysian Homes by Mark Siwiec and Associates. NYSAMLSs
- $550,0005 bd3 ba2.7k sqft1744 Jackson Rd, Penfield, NY 14526For SaleMLS ID #R1711434, Laurie Dietrich, Listing by: Hunt Real Estate ERA/Columbus. NYSAMLSs
