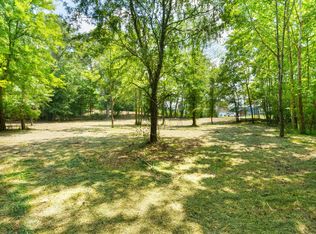
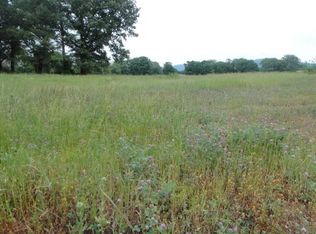
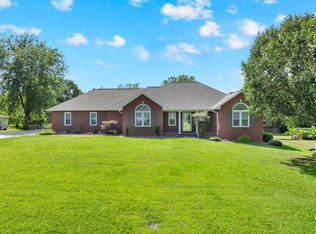
Builder grade? NO! Semi-custom new construction home on 1.18 ac partially wooded lot is located at the end of a quiet cul-de-sac with serene mountain views to the East, natural gas, underground utilities, & Fiber Internet availability. This thoughtfully designed residence features an open interior concept with split bedroom floor plan, oversized garage for extra capacity, covered front & back porches, & quality finishes. Includes 2 walk-in closets in the primary suite, natural gas tankless water heater & range, corner log fireplace, tiled utility room, LED lighting in each bedroom closet & double vanities in each bathroom.Largest lot in the subdivision!Come tour this great home!
New construction
Price cut: $20K (8/22)
$459,900
211 Majestic View Dr, Decherd, TN 37324
3beds
1,876sqft
Single Family Residence
Built in 2026
1.18 Acres Lot
$-- Zestimate®
$245/sqft
$-- HOA
What's special
Quality finishesSplit bedroom floor planTiled utility roomOpen interior conceptCorner log fireplace
- 51 days
- 165
- 14
Zillow last checked:
Listing updated:
Listed by:
Candice Bedwell 931-675-9121,
Epique Realty Inc 205-440-2343
Source: ValleyMLS,MLS#: 21923720
Facts & features
Interior
Bedrooms & bathrooms
- Bedrooms: 3
- Bathrooms: 2
- Full bathrooms: 2
Rooms
- Room types: Master Bedroom, Living Room, Bedroom 2, Dining Room, Bedroom 3, Kitchen, Bonus Room, Office/Study, Bath:Full, Utility Room, Master Bathroom
Primary bedroom
- Features: 9’ Ceiling, Ceiling Fan(s), Recessed Lighting, Smooth Ceiling, Walk-In Closet(s), LVP
- Level: First
- Area: 234
- Dimensions: 13 x 18
Bedroom 2
- Features: 9’ Ceiling, Ceiling Fan(s), Smooth Ceiling, LVP
- Level: First
- Area: 165
- Dimensions: 11 x 15
Bedroom 3
- Features: 9’ Ceiling, Ceiling Fan(s), Smooth Ceiling, Walk-In Closet(s), LVP Flooring
- Level: First
- Area: 120
- Dimensions: 10 x 12
Primary bathroom
- Features: 9’ Ceiling, Double Vanity, Recessed Lighting, Smooth Ceiling, Walk-In Closet(s), LVP
- Level: First
Bathroom 1
- Features: 9’ Ceiling, Double Vanity, Recessed Lighting, Smooth Ceiling, Walk-In Closet(s), LVP
- Level: First
Bathroom 2
- Features: 9’ Ceiling, Double Vanity, Smooth Ceiling, LVP
- Level: First
Dining room
- Features: 10’ + Ceiling, Tray Ceiling(s), LVP Flooring
- Level: First
Kitchen
- Features: 9’ Ceiling, Granite Counters, Kitchen Island, Pantry, Recessed Lighting, Smooth Ceiling, LVP
Living room
- Features: 9’ Ceiling, Ceiling Fan(s), Fireplace, Recessed Lighting, Smooth Ceiling, LVP
- Level: First
- Area: 238
- Dimensions: 14 x 17
Office
- Features: 9’ Ceiling, Smooth Ceiling, LVP
- Level: Second
Bonus room
- Features: 9’ Ceiling, Ceiling Fan(s), Recessed Lighting, Smooth Ceiling, LVP
- Level: Second
- Area: 299
- Dimensions: 13 x 23
Utility room
- Features: 9’ Ceiling, Smooth Ceiling, Tile
Heating
- Central 1, Natural Gas
Cooling
- Central 1
Appliances
- Included: Dishwasher, Microwave, Gas Oven, Disposal, Tankless Water Heater
Features
- Open Floorplan
- Basement: Crawl Space
- Number of fireplaces: 1
- Fireplace features: Gas Log, One
Interior area
- Total interior livable area: 1,876 sqft
Video & virtual tour
Property
Parking
- Parking features: Garage-Two Car, Garage-Attached, Garage Door Opener, Garage Faces Front, Driveway-Concrete
Features
- Patio & porch: Covered Porch, Front Porch
- Exterior features: Sidewalk
- Waterfront features: Stream/Creek
Lot
- Size: 1.18 Acres
- Features: Cleared
- Topography: Sloping
- Residential vegetation: Wooded
Details
- Parcel number: 057I B 010.00
Construction
Type & style
- Home type: SingleFamily
- Architectural style: Craftsman
- Property subtype: Single Family Residence
Condition
- New Construction
- New construction: Yes
- Year built: 2026
Details
- Builder name: SEE REMARKS
Utilities & green energy
- Sewer: Septic Tank
- Water: Public
Community & HOA
Community
- Subdivision: Metes And Bounds
HOA
- Has HOA: No
Location
- Region: Decherd
Financial & listing details
- Price per square foot: $245/sqft
- Date on market: 7/14/2026
Estimated market value
Not available
Estimated sales range
Not available
Not available
Price history
| Date | Event | Price |
|---|---|---|
| 8/22/2026 | Price change | $459,900-4.2%$245/sqft |
Source:  ValleyMLS #21923720 Report a problem ValleyMLS #21923720 Report a problem | ||
| 8/12/2026 | Price change | $479,900-4%$256/sqft |
Source: ValleyMLS #21923720 Report a problem | ||
| 7/14/2026 | Listed for sale | $499,900$266/sqft |
Source: ValleyMLS #21923720 Report a problem | ||
Public tax history
Tax history is unavailable.
Monthly payment
Est. payment
Payment breakdown
Explore the cost of this home by adjusting the details. Changes won't be saved.Climate risks
Neighborhood: 37324
Nearby schools
Schools provided by the listing agent
- Elementary: Franklin County
- Middle: North Jr High
- High: Franklin County
Source: ValleyMLS. This data may not be complete. We recommend contacting the local school district to confirm school assignments for this home.
Similar homes
- $459,9003 bd2 ba1.8k sqft211 Majestic Dr Lot 10&11, Decherd, TN 37324New Construction
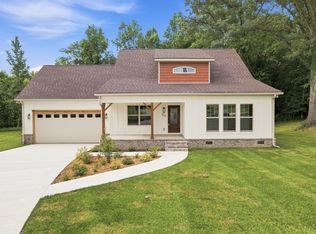
 MLS ID #3149419, Candice Bedwell. RealTracs MLS as distributed by MLS GRID
 - $424,9003 bd3 ba2.1k sqft106 5th Ave N, Decherd, TN 37324New Construction
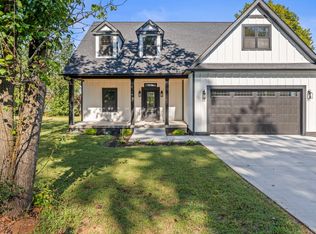 MLS ID #3531035, Angie Miller. RealTracs MLS as distributed by MLS GRID
 - $442,7003 bd3 ba1.9k sqft26 Mimosa Dr Lot 84, Decherd, TN 37324New Construction
 MLS ID #3138531, Jennifer Lucy. RealTracs MLS as distributed by MLS GRID
 - $459,9993 bd2 ba2.3k sqft262 Crimson Dr, Winchester, TN 37398For Sale
 MLS ID #3322405, Melissa K. Stewart. RealTracs MLS as distributed by MLS GRID
 - $451,5004 bd3 ba2.2k sqft270 Wood Bluff Rd, Winchester, TN 37398For SaleMLS ID #3134071, Ashley Lynch. RealTracs MLS as distributed by MLS GRID
- $429,0003 bd2 ba2.1k sqft109 Oak Park, Winchester, TN 37398For SaleMLS ID #3247095, Penny Bowen. RealTracs MLS as distributed by MLS GRID
- $309,9003 bd2 ba1.2k sqft3607 Greenhaw Rd, Decherd, TN 37324For SaleMLS ID #3314366, Bo Davis. RealTracs MLS as distributed by MLS GRID
- $449,0003 bd2 ba2.2k sqft12790 Old Tullahoma Rd, Tullahoma, TN 37388For SaleMLS ID #3528015, Cara Chadwick. RealTracs MLS as distributed by MLS GRID
- $450,0003 bd3 ba2.6k sqft314 4th Ave NW, Winchester, TN 37398For SaleMLS ID #3211510, Sharon Swafford. RealTracs MLS as distributed by MLS GRID
- $474,9004 bd4 ba2.2k sqft805 N Jefferson St, Winchester, TN 37398For SaleMLS ID #3242752, Shelia Lunsford. RealTracs MLS as distributed by MLS GRID
- $449,9003 bd3 ba1.9k sqft8246 Aedc Rd Lot 7, Estill Springs, TN 37330New ConstructionMLS ID #3149785, Angie Miller. RealTracs MLS as distributed by MLS GRID
- $499,9004 bd2 ba1.6k sqft870 Newt Vanattia Rd, Hillsboro, TN 37342For SaleMLS ID #3526666, Tekesha Fuqua-Taylor. RealTracs MLS as distributed by MLS GRID
- $--4 bd3 ba2.7k sqft913 Indian Springs Cir, Manchester, TN 37355AuctionMLS ID #3528824, Mitch Healey. RealTracs MLS as distributed by MLS GRID
- $445,0005 bd3 ba2.4k sqft71 David Crockett Hwy, Winchester, TN 37398For SaleMLS ID #3191031, Eberley (Ebbie) Holloway. RealTracs MLS as distributed by MLS GRID
- $365,0003 bd3 ba1.9k sqft204 Homeward Ave, Winchester, TN 37398For SaleMLS ID #3510602, Lauren Whittle - THE PREFERRED GROUP. RealTracs MLS as distributed by MLS GRID
- $454,0005 bd3 ba2.4k sqft301 McKinney St, Estill Springs, TN 37330For SaleMLS ID #3217190, Melissa K. Stewart. RealTracs MLS as distributed by MLS GRID
- $238,0002 bd1 ba1.1k sqft516 Davis St, Cowan, TN 37318For SaleMLS ID #3541059, Brandy Lee Armstrong. RealTracs MLS as distributed by MLS GRID
- $450,0003 bd2 ba1.9k sqft1682 Ridgeview Run, Lynchburg, TN 37352For SaleMLS ID #3260542, Seth Choate. RealTracs MLS as distributed by MLS GRID
- $454,9004 bd2 ba1.8k sqft25 Lookout Dr, Winchester, TN 37398For SaleMLS ID #3145241, Christopher (Chris) Tapp. RealTracs MLS as distributed by MLS GRID
- $499,9003 bd3 ba2.6k sqft52 Wright Pl, Estill Springs, TN 37330For SaleMLS ID #3301749, John Michael Peck. RealTracs MLS as distributed by MLS GRID
