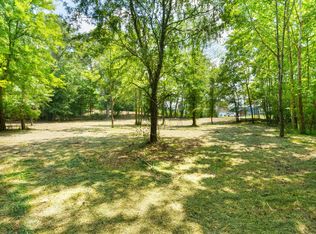
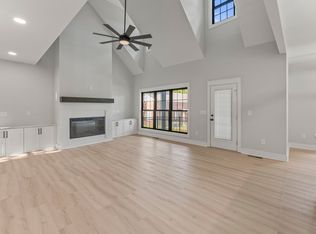
Beautiful semi-custom new construction home on 1.18 ac partially wooded lot is located at the end of a quiet cul-de-sac with serene mountain views to the East, natural gas, & underground utilities, & Fiber Internet availability. This thoughtfully designed residence features an open interior concept with split bedroom floor plan. It has an oversized garage for large trucks in mind, a covered back patio, & quality finishes-Upgrades include 2 walk-in closets in the primary suite, natural gas stove & gas tankless water heater for endless instant hot water, corner log fireplace, wood pantry shelving, tiled utility room, LED lighting in each bedroom closet & double vanities in each bathroom. The primary bath has the spa enthusiast in mind with a glass surround tile corner shower in addition to the freestanding soaking tub. Upstairs features an office + bonus room. Outside, enjoy the tranquil wet weather stream as it flows from the Spring rains. The opportunity to obtain the rare combination of peaceful charm, elegance, & great location on the largest lot in this single street Subdivision is available. Just 10 minutes from I-24, and a few miles from Monteagle's infamous local diners, Sewanee's Natural Bridge & Cross overlooking the valley, & Tims Ford Lake, this timeless but modern beauty tucked away in its quiet grove surround is waiting to become HOME.
(Furniture package available. Home Staging provided by Hall Furniture.)
Active
Price cut: $22K (6/15)
$499,900
211 Majestic Dr Lot 10&11, Decherd, TN 37324
3beds
1,876sqft
:
Get pre-qualified$2,903/mo
Single Family Residence, Residential
Built in 2026
1.18 Acres Lot
$-- Zestimate®
$266/sqft
$-- HOA
What's special
Tranquil wet weather streamQuality finishesNatural gas stoveSplit bedroom floor planCovered back patioWood pantry shelvingTiled utility room
- 149 days |
- 162 |
- 9 |
Zillow last checked:
Listing updated:
Listed by:
Candice Bedwell 931-675-9121,
Epique Realty 888-893-3537
Source: RealTracs MLS as distributed by MLS GRID,MLS#: 3149419
Facts & features
Interior
Bedrooms & bathrooms
- Bedrooms: 3
- Bathrooms: 2
- Full bathrooms: 2
- Main level bedrooms: 3
Primary bathroom
- Features: Primary Bedroom
- Level: Primary Bedroom
Other
- Features: Office
- Level: Office
Other
- Features: Utility Room
- Level: Utility Room
Recreation room
- Features: Second Floor
- Level: Second Floor
Heating
- Central, Natural Gas
Cooling
- Central Air
Appliances
- Included: Gas Range, Dishwasher, Disposal, Microwave
- Laundry: Electric Dryer Hookup, Washer Hookup
Features
- Ceiling Fan(s), Extra Closets, Open Floorplan, Pantry, Walk-In Closet(s), High Speed Internet
- Flooring: Luxury Vinyl, Tile
- Basement: Crawl Space
- Number of fireplaces: 1
- Fireplace features: Gas, Living Room
Interior area
- Total structure area: 1,876
- Total interior livable area: 1,876 sqft
- Finished area above ground: 1,876
Video & virtual tour
Property
Parking
- Total spaces: 2
- Parking features: Garage Faces Front, Concrete, Driveway
- Attached garage spaces: 2
- Has uncovered spaces: Yes
Features
- Levels: Two
- Stories: 2
- Patio & porch: Porch, Covered
Lot
- Size: 1.18 Acres
- Features: Cul-De-Sac
- Topography: Cul-De-Sac
Details
- Special conditions: Owner Agent
Construction
Type & style
- Home type: SingleFamily
- Architectural style: Ranch
- Property subtype: Single Family Residence, Residential
Materials
- Hardboard Siding, Brick, Vinyl Siding
- Roof: Shingle
Condition
- New construction: Yes
- Year built: 2026
Utilities & green energy
- Sewer: Septic Tank
- Water: Public
- Utilities for property: Natural Gas Available, Water Available, Cable Connected
Green energy
- Energy efficient items: Thermostat, Water Heater
Community & HOA
Community
- Security: Carbon Monoxide Detector(s), Smoke Detector(s)
- Subdivision: Majestic View
HOA
- Has HOA: No
Location
- Region: Decherd
Financial & listing details
- Price per square foot: $266/sqft
- Annual tax amount: $100
- Date on market: 3/14/2026
- Date available: 03/22/2026
Estimated market value
Not available
Estimated sales range
Not available
Not available
Price history
| Date | Event | Price |
|---|---|---|
| 6/15/2026 | Price change | $499,900-4.2%$266/sqft |
Source:  RealTracs MLS as distributed by MLS GRID #3149419 Report a problem RealTracs MLS as distributed by MLS GRID #3149419 Report a problem | ||
| 5/29/2026 | Price change | $521,900-2.4%$278/sqft |
Source: RealTracs MLS as distributed by MLS GRID #3149419 Report a problem | ||
| 4/21/2026 | Price change | $535,000-2.7%$285/sqft |
Source: RealTracs MLS as distributed by MLS GRID #3149419 Report a problem | ||
| 3/25/2026 | Listed for sale | $549,900$293/sqft |
Source: RealTracs MLS as distributed by MLS GRID #3149419 Report a problem | ||
Public tax history
Tax history is unavailable.
Monthly payment
Est. payment
Payment breakdown
Explore the cost of this home by adjusting the details. Changes won't be saved.Climate risks
Neighborhood: 37324
Nearby schools
GreatSchools rating
- 3/10Decherd Elementary SchoolGrades: PK-5Distance: 1.8 mi
- 4/10North Middle SchoolGrades: 6-8Distance: 3.5 mi
- 4/10Franklin Co High SchoolGrades: 9-12Distance: 3.2 mi
Schools provided by the listing agent
- Elementary: Decherd Elementary
- Middle: North Middle School
- High: Franklin Co High School
Source: RealTracs MLS as distributed by MLS GRID. This data may not be complete. We recommend contacting the local school district to confirm school assignments for this home.
- $15,000-- bd-- ba-- sqftMajestic Dr, Decherd, TN 37324Off Market
- $55,000-- bd-- ba-- sqftMajestic Dr, Decherd, TN 37324Sold
- $55,0001.18 acres0 Majestic Dr LOT 10&11, Decherd, TN 37324Sold
- $499,9003 bd2 ba1.8k sqft211 Majestic View Dr, Decherd, TN 37324New Construction

- $--0.51 acres12 Majestic Dr #12, Decherd, TN 37324Off Market
- $395,1003 bd2 ba1.9k sqft202 Majestic Dr, Decherd, TN 37324Off Market
- $35,000-- bd-- ba-- sqftMajestic Dr, Decherd, TN 37324Off Market
- $35,000-- bd-- ba-- sqftMajestic Dr, Decherd, TN 37324Off Market
A local agent can set up tours, give advice and negotiate with sellers.
A local lender can help you make sure your offer is ready when you are.
Similar homes
- $499,9003 bd2 ba1.8k sqft211 Majestic View Dr, Decherd, TN 37324New ConstructionMLS ID #21923720, Candice Bedwell. ValleyMLS
- $484,0004 bd2 ba1.7k sqft206 Country Club Rd, Winchester, TN 37398For Sale
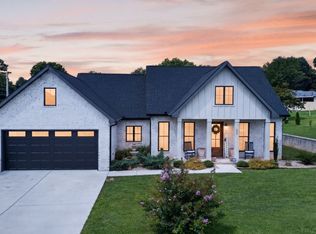
 MLS ID #3335792, Angie Miller. RealTracs MLS as distributed by MLS GRID
 - $449,9003 bd3 ba1.9k sqft8246 Aedc Rd Lot 7, Estill Springs, TN 37330New Construction
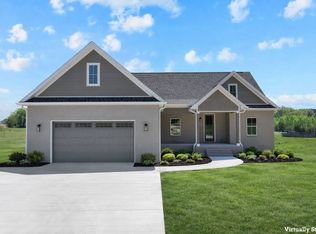 MLS ID #3149785, Angie Miller. RealTracs MLS as distributed by MLS GRID
 - $424,9003 bd3 ba2.1k sqft106 5th Ave N, Decherd, TN 37324New Construction
 MLS ID #3136413, Angie Miller. RealTracs MLS as distributed by MLS GRID
 - $449,0003 bd2 ba2.1k sqft109 Oak Park, Winchester, TN 37398For SaleMLS ID #3247095, Penny Bowen. RealTracs MLS as distributed by MLS GRID
- $499,9004 bd4 ba2.2k sqft805 N Jefferson St, Winchester, TN 37398For SaleMLS ID #3242752, Shelia Lunsford. RealTracs MLS as distributed by MLS GRID
- $309,9003 bd2 ba1.2k sqft3607 Greenhaw Rd, Decherd, TN 37324For SaleMLS ID #3314366, Bo Davis. RealTracs MLS as distributed by MLS GRID
- $469,9003 bd2 ba1.8k sqft172 Lookout Dr, Winchester, TN 37398For SaleMLS ID #3189545, Renee Delbridge. RealTracs MLS as distributed by MLS GRID
- $330,0003 bd2 ba1.6k sqft329 Mimosa Dr, Decherd, TN 37324For SaleMLS ID #3191364, Julie Perkins. RealTracs MLS as distributed by MLS GRID
- $451,5004 bd3 ba2.2k sqft270 Wood Bluff Rd, Winchester, TN 37398For SaleMLS ID #3134071, Ashley Lynch. RealTracs MLS as distributed by MLS GRID
- $500,0003 bd3 ba2.1k sqft431 Evans Dr, Tullahoma, TN 37388For SaleMLS ID #3319995, Patrick Smith | The Legacy Group. RealTracs MLS as distributed by MLS GRID
- $499,9993 bd2 ba1.3k sqft512 Cline Ridge Rd, Winchester, TN 37398For SaleMLS ID #3260658, Jordan Crouch. RealTracs MLS as distributed by MLS GRID
- $499,0003 bd2 ba1.9k sqft1682 Ridgeview Run, Lynchburg, TN 37352For SaleMLS ID #3260542, Seth Choate. RealTracs MLS as distributed by MLS GRID
- $450,0003 bd3 ba2.6k sqft314 4th Ave NW, Winchester, TN 37398For SaleMLS ID #3211510, Sharon Swafford. RealTracs MLS as distributed by MLS GRID
- $454,0005 bd3 ba2.4k sqft301 McKinney St, Estill Springs, TN 37330For SaleMLS ID #3217190, Melissa K. Stewart. RealTracs MLS as distributed by MLS GRID
- $474,9003 bd2 ba2k sqft139 Brinkley Rd Lot 10, Wartrace, TN 37183New ConstructionMLS ID #3499515, Mitch Umbarger. RealTracs MLS as distributed by MLS GRID
- $450,0005 bd3 ba2.4k sqft71 David Crockett Hwy, Winchester, TN 37398For SaleMLS ID #3191031, Eberley (Ebbie) Holloway. RealTracs MLS as distributed by MLS GRID
- $489,9993 bd2 ba1k sqft58 Waters Edge Way, Tracy City, TN 37387For SaleMLS ID #3234214, Marie Ellen (Ellie) Pratt. RealTracs MLS as distributed by MLS GRID
- $494,9003 bd2 ba2.2k sqft378 Randall Ln, Manchester, TN 37355For SaleMLS ID #3319252, Joseph Battle. RealTracs MLS as distributed by MLS GRID
- $545,0003 bd2 ba1.7k sqft18 Shady Cove Ln, Winchester, TN 37398For SaleMLS ID #3080250, Jennifer Cummings. RealTracs MLS as distributed by MLS GRID
