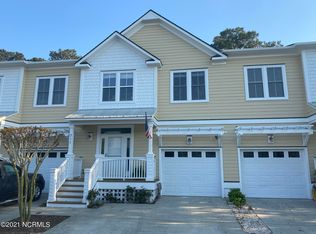
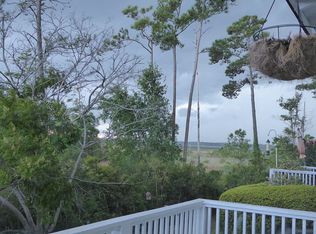
Gorgeous, low maintenance townhome in River Pointe, a private waterfront community on the Cape Fear River. Enjoy spectacular sunsets from this upgraded 3 bedroom, 2.5 bath home. The open concept main floor features a living room, dining room and kitchen combination that allows you take advantage of marsh views from the large bay window and the sliding glass doors that access the rear deck. This is a great floor plan for entertaining. The kitchen features newer shaker style cabinets, Stainless Steel appliances, tile backsplash and granite countertop. Gleaming hardwood floors compliment the downstairs. Upgraded Trex decking on rear deck will provide years of maintenance free enjoyment. Water views of the Cape Fear River from the main floor deck and upstairs Primary Bedroom. Watch the ships go by as you start your day! Large master bath offers a generous garden tub and walk in shower, plus dual vanities and a walk in closet! Two additional large bedrooms, a convenient laundry room and brand new carpeting complete the second floor. The single car garage offers storage, parking and entry into the home. Meet your neighbors while enjoying the community pool overlooking the Cape Fear River. Or take a walk next door to River Road Park to launch your kayaks or enjoy playgrounds and picnic areas. This home has been meticulously cared for and is move in ready!
Under contract
Price cut: $28.6K (5/29)
$419,900
211 River Gate Lane, Wilmington, NC 28412
3beds
1,715sqft
:
Get pre-qualified$2,795/mo
Townhouse
Built in 2005
1,307 Square Feet Lot
$408,600 Zestimate®
$245/sqft
$375/mo HOA
What's special
- 68 days |
- 119 |
- 5 |
Zillow last checked:
Listing updated:
Listed by:
Lois Potratz 910-264-5291,
Corcoran HM Properties
Source: Hive MLS,MLS#: 100571517 Originating MLS: Cape Fear Realtors MLS, Inc.
Originating MLS: Cape Fear Realtors MLS, Inc.Facts & features
Interior
Bedrooms & bathrooms
- Bedrooms: 3
- Bathrooms: 3
- Full bathrooms: 2
- 1/2 bathrooms: 1
Rooms
- Room types: Master Bedroom, Bedroom 1, Bedroom 3, Living Room, Dining Room
Primary bedroom
- Level: Second
- Dimensions: 15 x 13
Bedroom 1
- Level: Second
- Dimensions: 12 x 11
Bedroom 3
- Level: Second
- Dimensions: 12 x 11
Dining room
- Level: First
- Dimensions: 10 x 11
Kitchen
- Level: First
- Dimensions: 11 x 9
Living room
- Level: First
- Dimensions: 21 x 12
Heating
- Electric, Heat Pump
Cooling
- Central Air
Appliances
- Included: Electric Oven, Built-In Microwave, Washer, Refrigerator, Dryer, Disposal, Dishwasher
- Laundry: In Hall
Features
- Walk-in Closet(s), High Ceilings, Solid Surface, Ceiling Fan(s), Pantry, Walk-in Shower, Blinds/Shades, Walk-In Closet(s)
- Flooring: Carpet, Tile, Hardwood
- Windows: Thermal Windows
- Basement: None,Crawl Space
- Attic: Access Only,Partially Floored
- Common walls with other units/homes: End Unit
Interior area
- Total structure area: 1,715
- Total interior livable area: 1,715 sqft
Property
Parking
- Total spaces: 1
- Parking features: Attached, Off Street, Paved, Garage
- Attached garage spaces: 1
Accessibility
- Accessibility features: None
Features
- Levels: Two
- Patio & porch: Covered, Deck, Porch
- Exterior features: End Unit
- Pool features: None
- Fencing: None
- Has view: Yes
- View description: Marsh, River, Water
- Has water view: Yes
- Water view: Marsh,River,Water
- Waterfront features: None, Marsh Front
- Frontage type: Marsh Front
Lot
- Size: 1,307 Square Feet
- Features: Dead End
Details
- Parcel number: R07800005032000
- Zoning: R-15
- Special conditions: Standard
Construction
Type & style
- Home type: Townhouse
- Property subtype: Townhouse
Materials
- Composition, Wood Frame
- Foundation: Crawl Space
- Roof: Shingle
Condition
- New construction: No
- Year built: 2005
Utilities & green energy
- Sewer: Public Sewer
- Water: Private
- Utilities for property: Sewer Connected, Water Connected
Green energy
- Green verification: None
Community & HOA
Community
- Security: Smoke Detector(s)
- Subdivision: River Pointe
HOA
- Has HOA: Yes
- Amenities included: Waterfront Community, Clubhouse, Pool, Maintenance Roads, Management, Master Insure, Pest Control, Taxes
- HOA fee: $4,500 annually
- HOA name: 0
- HOA phone: 910-392-3130
Location
- Region: Wilmington
Financial & listing details
- Price per square foot: $245/sqft
- Tax assessed value: $368,300
- Annual tax amount: $1,394
- Date on market: 5/4/2026
- Cumulative days on market: 68 days
- Listing agreement: Exclusive Right To Sell
- Listing terms: Cash,Conventional,VA Loan
- Road surface type: Paved
Estimated market value
$408,600
$388,000 - $429,000
$2,194/mo
Price history
| Date | Event | Price |
|---|---|---|
| 6/25/2026 | Contingent | $419,900$245/sqft |
Source:  Hive MLS #100571517 Report a problem Hive MLS #100571517 Report a problem | ||
| 5/29/2026 | Price change | $419,900-6.4%$245/sqft |
Source: Hive MLS #100571517 Report a problem | ||
| 5/4/2026 | Listed for sale | $448,500+106.7%$262/sqft |
Source: Hive MLS #100571517 Report a problem | ||
| 10/11/2019 | Sold | $217,000-5.7%$127/sqft |
Source: Hive MLS #100183281 Report a problem | ||
| 9/13/2019 | Pending sale | $230,000$134/sqft |
Source: CENTURY 21 Sweyer & Associates #100183281 Report a problem | ||
| 9/7/2019 | Listed for sale | $230,000-19.6%$134/sqft |
Source: Century 21 Sweyer & Associates - Landfall #100183281 Report a problem | ||
| 4/13/2007 | Sold | $286,000+17.7%$167/sqft |
Source: Hive MLS #30381730 Report a problem | ||
| 9/28/2005 | Sold | $243,000$142/sqft |
Source: Public Record Report a problem | ||
Public tax history
| Year | Property taxes | Tax assessment |
|---|---|---|
| 2025 | $1,408 -2.2% | $368,300 +40.8% |
| 2024 | $1,440 +0.4% | $261,500 |
| 2023 | $1,434 -0.9% | $261,500 |
| 2022 | $1,447 +0.2% | $261,500 |
| 2021 | $1,444 +30.6% | $261,500 +49.6% |
| 2020 | $1,106 | $174,800 |
| 2019 | $1,106 | $174,800 |
| 2018 | $1,106 | $174,800 |
| 2017 | -- | $174,800 +1.5% |
| 2016 | $1,193 +7.6% | $172,200 |
| 2015 | $1,109 +1.7% | $172,200 |
| 2014 | $1,090 | $172,200 |
| 2013 | -- | $172,200 |
| 2012 | -- | $172,200 -36.1% |
| 2011 | -- | $269,403 |
| 2010 | -- | $269,403 |
| 2009 | -- | -- |
| 2008 | -- | -- |
| 2007 | -- | -- |
| 2005 | -- | $35,000 |
Find assessor info on the county website
Monthly payment
Est. payment
Payment breakdown
Explore the cost of this home by adjusting the details. Changes won't be saved.Climate risks
Neighborhood: 28412
Nearby schools
GreatSchools rating
- 10/10Heyward C Bellamy ElementaryGrades: K-5Distance: 0.9 mi
- 7/10Charles P Murray MiddleGrades: 6-8Distance: 1.5 mi
- 5/10Eugene Ashley HighGrades: 9-12Distance: 1.4 mi
Schools provided by the listing agent
- Elementary: Bellamy
- Middle: Murray
- High: Ashley
Source: Hive MLS. This data may not be complete. We recommend contacting the local school district to confirm school assignments for this home.
- $2,2003 bd3 ba1.7k sqft213 River Gate Ln, Wilmington, NC 28412For Rent
- $352,8003 bd3 ba1.7k sqft207 River Gate Ln, Wilmington, NC 28412Off Market
- $357,4003 bd3 ba1.7k sqft215 River Gate Ln, Wilmington, NC 28412Off Market
- $330,0003 bd3 ba1.7k sqft205 River Gate Ln, Wilmington, NC 28412Sold

- $355,2003 bd2 ba1.6k sqft219 River Gate Ln, Wilmington, NC 28412Off Market
- $367,4003 bd3 ba1.6k sqft221 River Gate Ln, Wilmington, NC 28412Off Market
- $357,5003 bd3 ba1.6k sqft203 River Gate Ln, Wilmington, NC 28412Off Market
- $329,0003 bd3 ba1.6k sqft212 River Gate Ln, Wilmington, NC 28412Sold
A local agent can set up tours, give advice and negotiate with sellers.
A local lender can help you make sure your offer is ready when you are.
Similar homes
- $423,9903 bd4 ba1.6k sqft124 Storage Road, Wilmington, NC 28412New Construction
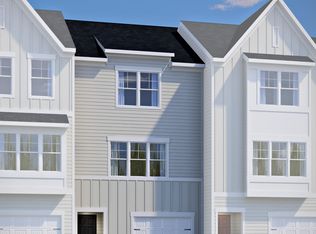
 MLS ID #100568301, Alex N Harrington, HHHunt Homes Wilmington LLC. Hive MLS
 - $405,0003 bd3 ba1.6k sqft160 Hanger Road, Wilmington, NC 28412New Construction
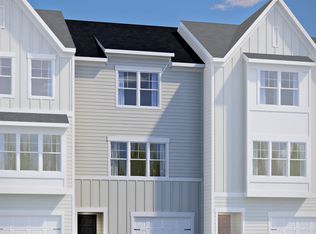 Hive MLS
 - $416,5004 bd4 ba1.6k sqft166 Hanger Road, Wilmington, NC 28412New Construction
 Hive MLS
 - $398,0003 bd2 ba1.9k sqft3202 College Road S, Wilmington, NC 28412For Sale
 MLS ID #100582721, Ralph M Harvey, ListWithFreedom.com. Hive MLS
 - $408,9904 bd4 ba1.6k sqft120 Storage Road, Wilmington, NC 28412New ConstructionMLS ID #100568312, Alex N Harrington, HHHunt Homes Wilmington LLC. Hive MLS
- $450,0003 bd4 ba1.6k sqft130 Storage Road, Wilmington, NC 28412New ConstructionHive MLS
- $299,9003 bd3 ba1.3k sqft4068 Winds Ridge Drive, Wilmington, NC 28409For SaleMLS ID #100555506, Pam W Wooddell, Live Oak Real Estate. Hive MLS
- $347,0003 bd3 ba1.7k sqft3721 Sand Trap Court, Wilmington, NC 28412For SaleMLS ID #100536820, Jarvis J Wise, Tregembo & Associates Realty. Hive MLS
- $499,9003 bd3 ba1.9k sqft4225 Tillson Road, Wilmington, NC 28412For SaleMLS ID #100582951, Debbie Hopper, Debbie Hopper Real Estate Group LLC. Hive MLS
- $385,0003 bd2 ba1.5k sqft5932 Chester Street, Wilmington, NC 28405For SaleMLS ID #100589203, Ben Szafran Real Estate Team, Keller Williams Innovate-Wilmington. Hive MLS
- $370,0003 bd2 ba1.3k sqft549 Mohican Trail, Wilmington, NC 28409For SaleMLS ID #100585283, Andrea Ochoa, Collective Realty LLC. Hive MLS
- $489,0003 bd2 ba1.8k sqft4913 Coronado Drive, Wilmington, NC 28409For SaleMLS ID #100587554, Carly B Forman, Coastal Green Properties, Inc.. Hive MLS
- $469,5003 bd3 ba2.2k sqft4921 Crosswinds Drive, Wilmington, NC 28409For SaleMLS ID #100546134, Clay Jackson, Coastal Properties. Hive MLS
- $270,0002 bd2 ba1.1k sqft4607 White Ibis Court, Wilmington, NC 28412For SaleMLS ID #100574378, Christina Elise Parker, Trelora Realty Inc.. Hive MLS
- $235,0002 bd2 ba1k sqft206 Hibiscus Way, Wilmington, NC 28412For SaleMLS ID #100537498, Lee Crouch, Intracoastal Realty Corporation. Hive MLS
- $219,0002 bd2 ba1k sqft2827 Bloomfield Lane Unit 106, Wilmington, NC 28412For SaleMLS ID #100590605, Kyle B Stone, Berkshire Hathaway HomeServices Carolina Premier Properties. Hive MLS
- $599,5003 bd2 ba2k sqft5636 Coral Tide Avenue, Wilmington, NC 28412For SaleMLS ID #100575540, Brenda Kelly Meshaw, Wilmington Real Estate Options LLC. Hive MLS
- $239,9002 bd2 ba1.4k sqft3909 Botsford Court Unit 103, Wilmington, NC 28412For SaleMLS ID #100575574, The Rieker Team, Intracoastal Realty Corporation. Hive MLS
- $289,0002 bd2 ba1.3k sqft210 Fullford Lane #103, Wilmington, NC 28412For SaleMLS ID #100583428, Catherine Spry, Intracoastal Realty Corporation. Hive MLS
- $472,9003 bd3 ba1.9k sqft1425 Eco Circle, Wilmington, NC 28409For SaleMLS ID #100557326, Sara E Hauser-Bonnett, Hauser Real Estate Company. Hive MLS
