2 BUILDINGS FOR THE PRICE OF 1 | Seldom available property with additional 1,000 sf separate building that was built in 2004 as art studio. This building has heat and could possibly be hooked up to existing septic for more uses, such as in-law, home office, etc. The main house is a spacious Raised Ranch with an open floor plan featuring 3 bedrooms, 2 full bathrooms (1 being in the primary bedroom), dining room that opens to the deck and a living room crowned with a charming fireplace. Kitchen is ready to be revamped into the heart of the home as it oversees the backyard, dining, living room & foyer. Hardwood floors, freshly painted throughout & exterior fully power washed. This home also offers additional sqft in the lower level that can be easily finished off for additional living space. Buyer should research the health department & zoning for the second building should a bathroom be required for your desired usage. Location of your new home offers seculded privacy as it rests at the end of long driveway with no neighbors on three sides and it backs up to the Blackledge River. Beautiful walking trail is across the street and easy access to Route 2 is near by guiding you to your next adventure
For sale
$349,000
211 West Road, Marlborough, CT 06447
3beds
1,398sqft
Single Family Residence
Built in 1972
1.35 Acres Lot
$-- Zestimate®
$250/sqft
$-- HOA
What's special
- 2 days
- 473
- 67
Zillow last checked:
Listing updated:
Listed by:
Diane Lattarulo (860)508-8512,
Berkshire Hathaway NE Prop. 860-677-4949
Source: Smart MLS,MLS#: 24203360
Facts & features
Interior
Bedrooms & bathrooms
- Bedrooms: 3
- Bathrooms: 2
- Full bathrooms: 2
Primary bedroom
- Features: Bedroom Suite, Full Bath, Hardwood Floor
- Level: Main
Bedroom
- Features: Bookcases, Built-in Features, Hardwood Floor
- Level: Main
Bedroom
- Features: Hardwood Floor
- Level: Main
Primary bathroom
- Features: Full Bath, Stall Shower, Tile Floor
- Level: Main
Bathroom
- Features: Full Bath, Tub w/Shower, Tile Floor
- Level: Main
Dining room
- Features: Balcony/Deck, Hardwood Floor
- Level: Main
Kitchen
- Features: Hardwood Floor
- Level: Main
Living room
- Features: Bay/Bow Window, Fireplace, Hardwood Floor
- Level: Main
Heating
- Baseboard, Electric
Cooling
- Window Unit(s)
Appliances
- Included: None, Electric Water Heater, Water Heater
Features
- Basement: Full,Sump Pump,Storage Space,Garage Access,Interior Entry,Concrete
- Attic: None
- Number of fireplaces: 1
Interior area
- Total structure area: 1,398
- Total interior livable area: 1,398 sqft
- Finished area above ground: 1,398
Property
Parking
- Total spaces: 4
- Parking features: Attached, Off Street
- Attached garage spaces: 2
Features
- Patio & porch: Deck
- Exterior features: Rain Gutters, Lighting
Lot
- Size: 1.35 Acres
- Features: Few Trees
Details
- Parcel number: 2223668
- Zoning: R-15
Construction
Type & style
- Home type: SingleFamily
- Architectural style: Ranch
- Property subtype: Single Family Residence
Materials
- Vinyl Siding, Wood Siding
- Foundation: Concrete Perimeter, Raised
- Roof: Asphalt
Condition
- New construction: No
- Year built: 1972
Utilities & green energy
- Sewer: Septic Tank
- Water: Well
Community & HOA
Community
- Security: Security System
HOA
- Has HOA: No
Location
- Region: Marlborough
Financial & listing details
- Price per square foot: $250/sqft
- Tax assessed value: $190,870
- Annual tax amount: $7,203
- Date on market: 9/2/2026
Estimated market value
Not available
Estimated sales range
Not available
$2,481/mo
Price history
| Date | Event | Price |
|---|---|---|
| 9/4/2026 | Listed for sale | $349,000$250/sqft |
Source:  Smart MLS #24203360 Report a problem Smart MLS #24203360 Report a problem | ||
Public tax history
| Year | Property taxes | Tax assessment |
|---|---|---|
| 2025 | $7,203 +4% | $190,870 |
| 2024 | $6,927 +4.5% | $190,870 |
| 2023 | $6,629 -2.3% | $190,870 |
| 2022 | $6,785 -0.8% | $190,870 |
| 2021 | $6,841 +0.5% | $190,870 +1.7% |
| 2020 | $6,806 -6.7% | $187,650 -4.2% |
| 2019 | $7,298 +2% | $195,930 |
| 2018 | $7,155 +3% | $195,930 |
| 2017 | $6,948 +3.8% | $195,930 |
| 2016 | $6,691 +27.4% | $195,930 +22.7% |
| 2015 | $5,254 +4.6% | $159,740 |
| 2014 | $5,024 +2.2% | $159,740 |
| 2013 | $4,914 -0.9% | $159,740 |
| 2012 | $4,957 +1.7% | $159,740 -10.8% |
| 2011 | $4,872 +2.3% | $179,130 |
| 2010 | $4,761 +0.4% | $179,130 |
| 2009 | $4,743 +2.4% | $179,130 |
| 2008 | $4,632 +2.6% | $179,130 |
| 2007 | $4,516 +2% | $179,130 |
| 2006 | $4,426 -25.2% | $179,130 -7.2% |
| 2005 | $5,914 +62.5% | $193,020 +55% |
| 2004 | $3,639 +3.3% | $124,510 +0% |
| 2003 | $3,523 +20.6% | $124,500 +38.5% |
| 2001 | $2,922 +7.6% | $89,900 +0% |
| 1997 | $2,715 | $89,890 |
Find assessor info on the county website
Monthly payment
Est. payment
Payment breakdown
Explore the cost of this home by adjusting the details. Changes won't be saved.Climate risks
Neighborhood: 06447
Similar homes
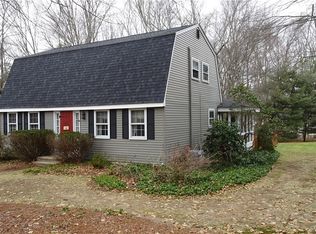
- $369,9003 bd2 ba1.3k sqft28 Hickory Road, Colchester, CT 06415For Sale
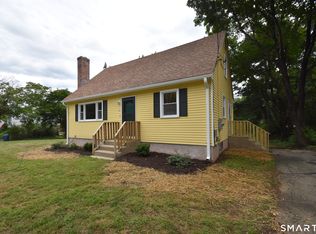
 MLS ID #24202464, Harry Finer, William Raveis Real Estate. Smart MLS
 - $349,9002 bd2 ba908 sqft917 Hopewell Road, Glastonbury, CT 06073For Sale
 MLS ID #24204032, Karen E. Martin, Century 21 AllPoints Realty. Smart MLS
 - $369,9003 bd2 ba1.2k sqft6 East Hayes Road, East Hampton, CT 06424For Sale
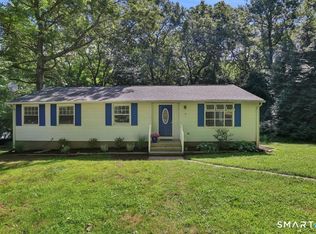 MLS ID #24203729, Linda K. Muraski, Century 21 Classic Homes. Smart MLS
 - $410,0003 bd2 ba2k sqft101 South Road, Marlborough, CT 06447For Sale
 MLS ID #24196207, Lynn P. Minnick, Carl Guild & Associates. Smart MLS
 - $429,0003 bd3 ba1.4k sqft51 Johnson Road, Marlborough, CT 06449For SaleMLS ID #24197736, Lani Liu-Helisch, Sovereign Properties. Smart MLS
- $359,9003 bd2 ba1.6k sqft39 Beechwood Drive, Colchester, CT 06415For SaleMLS ID #24204183, Sherry Borgeson, Berkshire Hathaway NE Prop.. Smart MLS
- $399,9003 bd2 ba1.6k sqft50 Doubleday Road, Columbia, CT 06237For SaleMLS ID #24185113, Patricia R. Clark, Naples Realty Group, LLC. Smart MLS
- $359,9003 bd2 ba1.5k sqft5 Parker Street, Manchester, CT 06040For SaleMLS ID #24204086, Jessica Judson, Coldwell Banker Realty. Smart MLS
- $399,0004 bd3 ba2k sqft154 South Road, Bolton, CT 06043For SaleMLS ID #24201152, DJ J. Dube, RE/MAX Right Choice. Smart MLS
- $390,0003 bd2 ba1.4k sqft24 Curtis Road, Glastonbury, CT 06033For SaleMLS ID #24202971, Todd G. Namnoun, Eagle Eye Realty PLLC. Smart MLS
- $419,9003 bd3 ba1.8k sqft32 Notch Road, Bolton, CT 06043For SaleMLS ID #24203757, Tracy S. Wagner, Rockoff Realty. Smart MLS
- $399,0003 bd2 ba2k sqft370 Levita Road, Lebanon, CT 06249For SaleMLS ID #24203212, Amanda S. Zorovich, New Roots Realty. Smart MLS
- $275,0003 bd2 ba1.3k sqft4 Ellis Road, East Hampton, CT 06424For SaleMLS ID #24203491, Emily Viccaro, Coldwell Banker Realty. Smart MLS
- $299,0003 bd1 ba1.2k sqft98 Colombus Street, Manchester, CT 06042For SaleMLS ID #24204586, Alexa Mantovani, Social & Co Realty. Smart MLS
- $329,9002 bd1 ba1.1k sqft503 West Main Street, Hebron, CT 06231For SaleMLS ID #24181564, Vincent L. Diana, William Raveis Real Estate. Smart MLS
- $399,9004 bd2 ba1.6k sqft53 Jan Drive, Hebron, CT 06248For SaleMLS ID #24195802, Adrian Scarpa, Marino Realty LLC. Smart MLS
- $465,0003 bd3 ba1.9k sqft45 Deerfield Drive, Glastonbury, CT 06033For SaleMLS ID #24202106, Annie Dillon, William Raveis Real Estate. Smart MLS
- $369,9003 bd2 ba1.8k sqft99 Brookfield Drive, East Hartford, CT 06118For SaleMLS ID #24197834, Felix P. DuVerger, Berkshire Hathaway NE Prop.. Smart MLS
- $439,9003 bd2 ba1.5k sqft285 Jones Street, Hebron, CT 06231For SaleMLS ID #24202732, Christina A. Whitelaw, eXp Realty. Smart MLS
