Under contract-accepting backup offers. Virtually Staged. Short Sale. Property is being sold AS-IS and the seller will make no repairs. Short Sale is bank approved. Welcome to your ideal Florida home perfectly situated in the heart of Pinellas County—where coastal charm meets urban convenience. Nestled on a peaceful cul-de-sac, this beautifully maintained three-bedroom, two-bathroom residence offers the best of both worlds: a quiet neighborhood setting just minutes from the vibrant energy of Downtown St. Petersburg and the sparkling beaches of the Gulf Coast. Step inside and discover a bright, open living space filled with natural light that dances across the gorgeous hardwood floors. The thoughtful split-bedroom design ensures both comfort and privacy, with the rear bedroom featuring its own en-suite bathroom—perfect for guests, extended family, or a private retreat. The kitchen blends warmth and functionality, showcasing solid countertops, ample cabinetry, and a cozy dinette ideal for morning coffee or casual dining. The spacious backyard invites endless possibilities for outdoor living. Whether you dream of adding a pool, creating a lush garden oasis, or designing your perfect entertaining space, this property offers the room and freedom to make it your own. With a roof replaced in 2019, this home is move-in ready and provides peace of mind for years to come. Located in a non-flood zone with no HOA, you’ll enjoy flexibility and low carrying costs—all while being just five miles from Downtown St. Pete, where you can enjoy world-class restaurants, art galleries, waterfront parks, and the buzzing nightlife along Beach Drive. The Gulf beaches are less than a 15-minute drive away, and Tampa International Airport is within easy reach, making travel a breeze. Offering the perfect balance of tranquility and accessibility, this home captures the essence of Florida living—relaxed, connected, and full of opportunity. Don’t miss your chance to make it yours. Schedule your private showing today and start living the St. Pete lifestyle you’ve been dreaming of.
Under contract
$355,350
2110 57TH AVENUE N, ST PETERSBURG, FL 33714
3beds
1,448sqft
:
Get pre-qualified$2,405/mo
Single Family Residence
Built in 1956
9,226 Square Feet Lot
$-- Zestimate®
$245/sqft
$-- HOA
What's special
Thoughtful split-bedroom designSpacious backyardPeaceful cul-de-sacGorgeous hardwood floorsAmple cabinetry
- 327 days |
- 73 |
- 3 |
Zillow last checked:
Listing updated:
Listed by:
Lorette Vosloo 727-638-0501,
COLDWELL BANKER REALTY 727-581-9411
Source: Stellar MLS,MLS#: TB8427970 Originating MLS: Suncoast Tampa
Originating MLS: Suncoast Tampa
Facts & features
Interior
Bedrooms & bathrooms
- Bedrooms: 3
- Bathrooms: 2
- Full bathrooms: 2
Primary bedroom
- Features: Ceiling Fan(s), Built-in Closet
- Level: First
- Area: 168 Square Feet
- Dimensions: 12x14
Bedroom 2
- Features: Ceiling Fan(s), Built-in Closet
- Level: First
- Area: 132 Square Feet
- Dimensions: 11x12
Bedroom 3
- Features: Ceiling Fan(s), Built-in Closet
- Level: First
- Area: 130 Square Feet
- Dimensions: 10x13
Bathroom 1
- Features: Tub With Shower
- Level: First
Bathroom 2
- Features: Shower No Tub
- Level: First
Dinette
- Features: Ceiling Fan(s)
- Level: First
- Area: 76.5 Square Feet
- Dimensions: 9x8.5
Dining room
- Features: Ceiling Fan(s)
- Level: First
- Area: 143 Square Feet
- Dimensions: 11x13
Family room
- Features: Ceiling Fan(s)
- Level: First
- Area: 221 Square Feet
- Dimensions: 13x17
Kitchen
- Level: First
Living room
- Features: Ceiling Fan(s)
- Level: First
- Area: 117 Square Feet
- Dimensions: 9x13
Heating
- Central
Cooling
- Central Air
Appliances
- Included: Dishwasher, Electric Water Heater, Microwave, Range, Refrigerator
- Laundry: In Garage
Features
- Attic Fan, Built-in Features, Ceiling Fan(s), Living Room/Dining Room Combo, Open Floorplan, Solid Surface Counters, Thermostat
- Flooring: Tile, Hardwood
- Has fireplace: No
Interior area
- Total structure area: 1,824
- Total interior livable area: 1,448 sqft
Video & virtual tour
Property
Parking
- Total spaces: 1
- Parking features: Garage - Attached
- Attached garage spaces: 1
Features
- Levels: One
- Stories: 1
- Exterior features: Garden, Irrigation System, Private Mailbox
Lot
- Size: 9,226 Square Feet
- Dimensions: 70 x 132
Details
- Parcel number: 363016278820000160
- Zoning: R-3
- Special conditions: Short Sale
Construction
Type & style
- Home type: SingleFamily
- Property subtype: Single Family Residence
Materials
- Block, Wood Frame
- Foundation: Crawlspace, Slab
- Roof: Shingle
Condition
- New construction: No
- Year built: 1956
Utilities & green energy
- Sewer: Public Sewer
- Water: Public
- Utilities for property: Cable Connected, Electricity Connected, Phone Available, Sewer Connected, Water Connected
Community & HOA
Community
- Pet fee: $0 monthly
- Subdivision: FISCHERS J W 1ST ADD
HOA
- Has HOA: No
Location
- Region: Saint Petersburg
Financial & listing details
- Price per square foot: $245/sqft
- Tax assessed value: $387,406
- Annual tax amount: $6,762
- Date on market: 9/18/2025
- Cumulative days on market: 285 days
- Listing terms: Cash,Conventional
- Ownership: Fee Simple
- Total actual rent: 0
- Electric utility on property: Yes
- Road surface type: Asphalt
Estimated market value
Not available
Estimated sales range
Not available
Not available
Price history
| Date | Event | Price |
|---|---|---|
| 7/8/2026 | Contingent | $355,350$245/sqft |
Source:  Stellar MLS #TB8427970 Report a problem Stellar MLS #TB8427970 Report a problem | ||
| 6/1/2026 | Pending sale | $355,350$245/sqft |
Source: Stellar MLS #TB8427970 Report a problem | ||
| 3/30/2026 | Price change | $355,350-10.9%$245/sqft |
Source: Stellar MLS #TB8427970 Report a problem | ||
| 1/3/2026 | Price change | $399,000-2.7%$276/sqft |
Source: Stellar MLS #TB8427970 Report a problem | ||
| 10/27/2025 | Price change | $410,000-3.5%$283/sqft |
Source: Stellar MLS #TB8427970 Report a problem | ||
| 9/18/2025 | Listed for sale | $425,000-1.2%$294/sqft |
Source: Stellar MLS #TB8427970 Report a problem | ||
| 9/11/2025 | Listing removed | $2,700$2/sqft |
Source: Zillow Rentals Report a problem | ||
| 8/4/2025 | Price change | $2,700-3.6%$2/sqft |
Source: Zillow Rentals Report a problem | ||
| 7/13/2025 | Listed for rent | $2,800$2/sqft |
Source: Zillow Rentals Report a problem | ||
| 5/31/2023 | Sold | $430,000-1.1%$297/sqft |
Source: Public Record Report a problem | ||
| 4/28/2023 | Pending sale | $434,952$300/sqft |
Source: Stellar MLS #U8197699 Report a problem | ||
| 4/18/2023 | Listed for sale | $434,952$300/sqft |
Source: Stellar MLS #U8197699 Report a problem | ||
Public tax history
| Year | Property taxes | Tax assessment |
|---|---|---|
| 2025 | $7,045 +4% | $359,899 +2.9% |
| 2024 | $6,775 +307% | $349,756 +209.5% |
| 2023 | $1,665 -1.2% | $113,004 +3% |
| 2022 | $1,685 -0.1% | $109,713 +3% |
| 2021 | $1,687 +1% | $106,517 +1.4% |
| 2020 | $1,671 +2.5% | $105,046 +2.3% |
| 2019 | $1,630 | $102,684 +1.9% |
| 2018 | $1,630 +2.1% | $100,769 +2.1% |
| 2017 | $1,597 +7.5% | $98,696 +2.1% |
| 2016 | $1,485 +0.5% | $96,666 +0.7% |
| 2015 | $1,478 +0.9% | $95,994 +0.8% |
| 2014 | $1,464 +1.2% | $95,232 +1.5% |
| 2013 | $1,448 +0.9% | $93,825 -4.4% |
| 2012 | $1,434 | $98,108 -2.1% |
| 2011 | -- | $100,216 -1.9% |
| 2010 | -- | $102,190 -20.9% |
| 2009 | -- | $129,145 -20.4% |
| 2008 | $3,759 | $162,200 -4.4% |
| 2007 | -- | $169,700 +40.9% |
| 2005 | -- | $120,400 +14% |
| 2004 | $940 +1.3% | $105,600 +9.8% |
| 2003 | $928 +7.7% | $96,200 +12.8% |
| 2002 | $862 | $85,300 +19.1% |
| 2001 | $862 +7.7% | $71,600 +3.5% |
| 2000 | $801 | $69,200 |
Find assessor info on the county website
Monthly payment
Est. payment
Payment breakdown
Explore the cost of this home by adjusting the details. Changes won't be saved.Climate risks
Neighborhood: 33714
Nearby schools
GreatSchools rating
- 6/10John M. Sexton Elementary SchoolGrades: PK-5Distance: 0.2 mi
- 3/10Meadowlawn Middle SchoolGrades: 6-8Distance: 0.5 mi
- 5/10Northeast High SchoolGrades: PK,9-12Distance: 0.3 mi
Schools provided by the listing agent
- Elementary: John M Sexton Elementary-PN
- Middle: Meadowlawn Middle-PN
- High: Northeast High-PN
Source: Stellar MLS. This data may not be complete. We recommend contacting the local school district to confirm school assignments for this home.
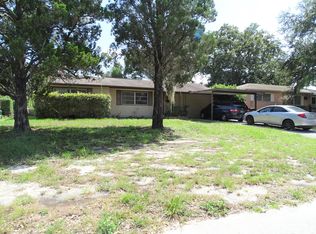
- $222,5003 bd2 ba984 sqft2120 57th Ave N, Saint Petersburg, FL 33714Sold
- $303,700-- bd1 ba1k sqft2100 57th Ave N, Saint Petersburg, FL 33714Off Market
- $302,300-- bd1 ba982 sqft2130 57th Ave N, Saint Petersburg, FL 33714Off Market
- $385,2003 bd2 ba1.1k sqft2040 57th Ave N, Saint Petersburg, FL 33714Off Market
- $428,1003 bd2 ba1.5k sqft2115 57th Ave N, Saint Petersburg, FL 33714Off Market
- $478,0003 bd2 ba1.5k sqft2030 57th Ave N, Saint Petersburg, FL 33714Sold
- $379,000-- bd2 ba1.6k sqft2125 57th Ave N, Saint Petersburg, FL 33714Off Market
- $453,3003 bd2 ba1.4k sqft2105 57th Ave N, Saint Petersburg, FL 33714Off Market
A local agent can set up tours, give advice and negotiate with sellers.
A local lender can help you make sure your offer is ready when you are.
Similar homes
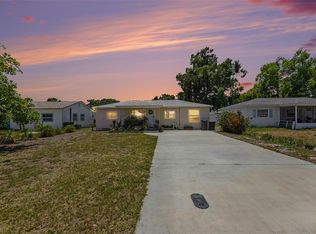
- $317,0003 bd1 ba1.1k sqft4540 53RD AVENUE N, ST PETERSBURG, FL 33714For Sale
 MLS ID #TB8522896, Jasmine Lopez, LPT REALTY, LLC. Stellar MLS
 - $345,0003 bd2 ba1.5k sqft1507 76TH AVENUE N, ST PETERSBURG, FL 33702For Sale
 MLS ID #TB8440092, Danielle Salgado, CENTURY 21 BEGGINS. Stellar MLS
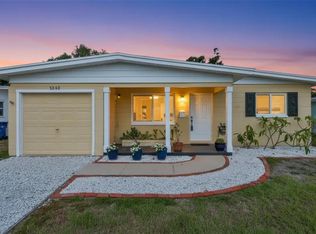
 - $360,0002 bd2 ba914 sqft3242 KINGSTON STREET N, ST PETERSBURG, FL 33713For Sale
 MLS ID #TB8523827, Kimberly Bowden, CENTURY 21 LIST WITH BEGGINS. Stellar MLS
 - $324,800-- bd2 ba1.1k sqft5900 Cypress St N, Saint Petersburg, FL 33703Off Market
- $400,0003 bd1 ba1.2k sqft3663 22ND AVENUE N, ST PETERSBURG, FL 33713For SaleMLS ID #TB8533354, Sumi Fink, CHARLES RUTENBERG REALTY INC. Stellar MLS
- $324,9002 bd1 ba936 sqft4939 DR MARTIN LUTHER KING JR STREET N, ST PETERSBURG, FL 33703For SaleMLS ID #TB8524167, Tammy Brophy Wenzel, BROPHY REAL ESTATE. Stellar MLS
- $420,0003 bd2 ba1k sqft205 SE MONROE CIRCLE N, ST PETERSBURG, FL 33703For SaleMLS ID #OM728838, Lexi Little, EPIQUE REALTY INC.. Stellar MLS
- $379,0002 bd2 ba1k sqft6219 HAMPTON DRIVE N, ST PETERSBURG, FL 33710For SaleMLS ID #TB8519353, Helle Hartley, CENTURY 21 JIM WHITE & ASSOC. Stellar MLS
- $429,0003 bd2 ba1.1k sqft1500 39TH STREET N, ST PETERSBURG, FL 33713For SaleMLS ID #TB8526537, Dawn Liedtke, REDFIN CORPORATION. Stellar MLS
- $415,0002 bd2 ba1.2k sqft5992 32ND AVENUE N, ST PETERSBURG, FL 33710For SaleMLS ID #TB8532767, Elana McCall, CHARLES RUTENBERG REALTY INC. Stellar MLS
- $414,9004 bd2 ba1.5k sqft6210 4TH AVENUE S, ST PETERSBURG, FL 33707For SaleMLS ID #TB8536623, Bozena Pniewski, BULLARD REALTY. Stellar MLS
- $369,0003 bd2 ba1.3k sqft9680 PARK LAKE DRIVE N, PINELLAS PARK, FL 33782For SaleMLS ID #TB8519461, Dawn Liedtke, REDFIN CORPORATION. Stellar MLS
- $339,9003 bd2 ba1.3k sqft1542 LAKEVIEW ROAD, CLEARWATER, FL 33756For SaleMLS ID #TB8536126, Scott Howell, LPT REALTY, LLC. Stellar MLS
- $479,9903 bd2 ba1.6k sqft6415 2ND AVENUE N, ST PETERSBURG, FL 33710For SaleMLS ID #TB8537007, Lena Tan, BHHS FLORIDA PROPERTIES GROUP. Stellar MLS
- $395,0002 bd2 ba1.4k sqft511 74TH AVENUE N, ST PETERSBURG, FL 33702For SaleMLS ID #TB8514956, Tammy Brophy Wenzel, BROPHY REAL ESTATE. Stellar MLS
- $499,0003 bd2 ba1.6k sqft5154 33RD AVENUE N, ST PETERSBURG, FL 33710For SaleMLS ID #TB8533395, Nick Kippenberg, LPT REALTY, LLC. Stellar MLS
- $389,0004 bd2 ba1.3k sqft8090 68TH STREET N, PINELLAS PARK, FL 33781For SaleMLS ID #TB8526280, Katrina Jauregui, REDFIN CORPORATION. Stellar MLS
- $300,0002 bd1 ba1k sqft531 75TH AVENUE N, ST PETERSBURG, FL 33702For SaleMLS ID #TB8531013, Monica Crawford, KELLER WILLIAMS ST PETE REALTY. Stellar MLS
- $389,0003 bd2 ba2k sqft6401 WINGFOOT CIRCLE, TAMPA, FL 33634For SaleMLS ID #TB8533506, Michelle Jimenez, LLC, KELLER WILLIAMS RLTY NEW TAMPA. Stellar MLS
- $374,9002 bd2 ba1.2k sqft1223 S SAN REMO AVENUE, CLEARWATER, FL 33756For SaleMLS ID #TB8532136, Mark Fazzini, RE/MAX REALTEC GROUP INC. Stellar MLS
