The most Move-In-Ready home you will ever see, located in the Keeneland neighborhood and the City of Lyndon. You'll appreciate the quality, tasteful upgrades, workmanship and the vinyl plank flooring or tile throughout. The bedroom wing and full bath are on one side of the living/dining area and the family room plus addition on the other side. The addition includes a half bath, laundry closet and large Flex Room with built-in shelves and storage plus a side door to an outside porch. The well-equipped kitchen includes a dishwasher, brand new range and plenty of cabinets and counterspace. Step out to the patio for cook-outs and relaxing. The yard is fenced with brand new privacy fencing along one side. You also have a storage shed. You are right next door to Hounz Lane and Tom Sawyer Parks and convenient to the Hurstbourne/Westport area schools, shopping and restaurants.
Under contract
$279,900
2110 Dogoon Dr, Louisville, KY 40223
3beds
1,501sqft
Single Family Residence
Built in 1956
9,583 Square Feet Lot
$-- Zestimate®
$186/sqft
$-- HOA
What's special
Family room plus additionStorage shedWell-equipped kitchenQuality tasteful upgradesLaundry closetBrand new range
- 36 days |
- 59 |
- 1 |
Zillow last checked:
Listing updated:
Listed by:
Ellen S Bland 502-807-4924,
Semonin Realtors,
Tom Schuhmann 502-533-1234
Source: Metro Search Inc. LLC DBA Apex MLS,MLS#: 1723670
Facts & features
Interior
Bedrooms & bathrooms
- Bedrooms: 3
- Bathrooms: 2
- Full bathrooms: 1
- 1/2 bathrooms: 1
Bedroom
- Level: First
- Area: 92.01
- Dimensions: 10.10 x 9.11
Bedroom
- Level: First
- Area: 137.7
- Dimensions: 13.50 x 10.20
Bedroom
- Level: First
- Area: 116.15
- Dimensions: 10.10 x 11.50
Full bathroom
- Level: First
- Area: 29.22
- Dimensions: 7.11 x 4.11
Half bathroom
- Level: First
- Area: 16.32
- Dimensions: 5.10 x 3.20
Den
- Level: First
- Area: 197.01
- Dimensions: 19.90 x 9.90
Dining room
- Level: First
- Area: 64
- Dimensions: 8.00 x 8.00
Kitchen
- Level: First
- Area: 115
- Dimensions: 11.50 x 10.00
Living room
- Level: First
- Area: 215
- Dimensions: 16.40 x 13.11
Office
- Level: First
- Area: 146.3
- Dimensions: 13.30 x 11.00
Heating
- Electric, Forced Air
Cooling
- Central Air
Features
- Basement: None
- Has fireplace: No
Interior area
- Total structure area: 1,501
- Total interior livable area: 1,501 sqft
- Finished area above ground: 1,501
- Finished area below ground: 0
Property
Parking
- Parking features: On Street, Driveway
- Has uncovered spaces: Yes
Features
- Stories: 1
- Patio & porch: Patio
- Fencing: Other,Privacy,Partial
Lot
- Size: 9,583 Square Feet
- Features: Sidewalk, Cleared, Level, Storm Sewer
Details
- Parcel number: 21150600970035
Construction
Type & style
- Home type: SingleFamily
- Architectural style: Ranch
- Property subtype: Single Family Residence
Materials
- Brick Veneer
- Foundation: Slab
- Roof: Shingle
Condition
- Year built: 1956
Utilities & green energy
- Sewer: Public Sewer
- Water: Public
- Utilities for property: Electricity Connected, Natural Gas Connected
Community & HOA
Community
- Subdivision: Keeneland
HOA
- Has HOA: No
Location
- Region: Louisville
Financial & listing details
- Price per square foot: $186/sqft
- Tax assessed value: $183,710
- Annual tax amount: $2,069
- Date on market: 7/17/2026
- Electric utility on property: Yes
Estimated market value
Not available
Estimated sales range
Not available
Not available
Price history
| Date | Event | Price |
|---|---|---|
| 7/20/2026 | Contingent | $279,900$186/sqft |
Source:  Metro Search Inc. LLC DBA Apex MLS #1723670 Report a problem Metro Search Inc. LLC DBA Apex MLS #1723670 Report a problem | ||
| 7/17/2026 | Listed for sale | $279,900+133.3%$186/sqft |
Source: Metro Search Inc. LLC DBA Apex MLS #1723670 Report a problem | ||
| 3/7/2022 | Listing removed | -- |
Source: Zillow Rental Manager Report a problem | ||
| 2/24/2022 | Listed for rent | $1,450+16%$1/sqft |
Source: Zillow Rental Manager Report a problem | ||
| 3/10/2021 | Listing removed | -- |
Source: Owner Report a problem | ||
| 11/8/2019 | Listing removed | $1,250$1/sqft |
Source: Owner Report a problem | ||
| 11/3/2019 | Listed for rent | $1,250$1/sqft |
Source: Owner Report a problem | ||
| 2/27/2013 | Sold | $120,000-3.9%$80/sqft |
Source: Public Record Report a problem | ||
| 7/30/2010 | Listing removed | $124,900$83/sqft |
Source: Prudential Real Estate #1260959 Report a problem | ||
| 7/24/2010 | Price change | $124,900-3.8%$83/sqft |
Source: Prudential Real Estate #1260959 Report a problem | ||
| 5/6/2010 | Price change | $129,900-3.7%$87/sqft |
Source: Prudential Real Estate #1260959 Report a problem | ||
| 3/4/2010 | Price change | $134,900-1.9%$90/sqft |
Source: Prudential Real Estate #1260959 Report a problem | ||
| 2/3/2010 | Listed for sale | $137,500$92/sqft |
Source: Prudential Real Estate #1260959 Report a problem | ||
Public tax history
| Year | Property taxes | Tax assessment |
|---|---|---|
| 2025 | $2,069 +1% | $183,710 |
| 2024 | $2,048 -2.9% | $183,710 |
| 2023 | $2,109 -0.3% | $183,710 |
| 2022 | $2,116 +27.8% | $183,710 +38.2% |
| 2021 | $1,655 +7.6% | $132,970 |
| 2020 | $1,538 | $132,970 |
| 2019 | $1,538 +3.3% | $132,970 |
| 2018 | $1,490 | $132,970 |
| 2017 | $1,490 +32% | $132,970 +17.8% |
| 2013 | $1,129 | $112,880 |
| 2011 | $1,129 | $112,880 |
| 2010 | $1,129 | $112,880 |
| 2009 | $1,129 | $112,880 +1.4% |
| 2007 | -- | $111,270 |
| 2006 | -- | $111,270 |
| 2005 | -- | $111,270 +4.1% |
| 2004 | -- | $106,910 |
Find assessor info on the county website
Monthly payment
Est. payment
Payment breakdown
Explore the cost of this home by adjusting the details. Changes won't be saved.Climate risks
Neighborhood: Lyndon
Nearby schools
GreatSchools rating
- 6/10Bowen Elementary SchoolGrades: K-5Distance: 0.8 mi
- 4/10Westport Middle SchoolGrades: 6-8Distance: 1.7 mi
- 1/10Waggener High SchoolGrades: 9-12Distance: 4.3 mi
- $225,2003 bd1 ba1k sqft2108 Dogoon Dr, Louisville, KY 40223Off Market
- $264,9283 bd1 ba1.3k sqft2112 Dogoon Dr, Louisville, KY 40223Sold
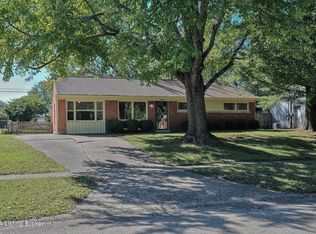
- $266,600-- bd1 ba1.4k sqft1813 Flagstaff Ct, Louisville, KY 40223Off Market
- $261,5003 bd1 ba938 sqft1811 Flagstaff Ct, Louisville, KY 40223Off Market
- $223,5003 bd1 ba1k sqft2106 Dogoon Dr, Louisville, KY 40223Off Market
- $253,0003 bd1 ba1.3k sqft2114 Dogoon Dr, Louisville, KY 40223Off Market
- $243,500-- bd1 ba1.4k sqft1809 Flagstaff Ct, Louisville, KY 40223Off Market
- $264,6004 bd2 ba1.3k sqft2109 Dogoon Dr, Louisville, KY 40223Off Market
A local agent can set up tours, give advice and negotiate with sellers.
Similar homes
- $285,0003 bd2 ba1.5k sqft1805 Blanca Ct, Louisville, KY 40223For Sale

 MLS ID #1725021, Thomas R Jordan, Semonin Realtors. Metro Search Inc. LLC DBA Apex MLS
 - $275,0004 bd2 ba2.1k sqft3732 Glenmeade Rd, Louisville, KY 40218For Sale
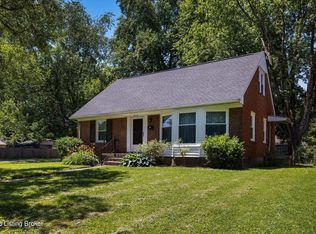 MLS ID #1726431, Larry Gatti, 85W Real Estate. Metro Search Inc. LLC DBA Apex MLS
 - $329,0003 bd2 ba1.8k sqft17 Narwood Dr, Louisville, KY 40299For Sale
 MLS ID #1725957, Team Jane Hayes, Signature One Properties. Metro Search Inc. LLC DBA Apex MLS
 - $265,0003 bd2 ba1.1k sqft4617 Middleburg Ct, Fincastle, KY 40241For Sale
 MLS ID #1724801, Elaine Prince, Metts Group, LLC. Metro Search Inc. LLC DBA Apex MLS
 - $255,0003 bd2 ba1.1k sqft8401 Silver Fox Rd, Louisville, KY 40291For SaleMLS ID #1726768, Josh Arthurs, Semonin Realtors. Metro Search Inc. LLC DBA Apex MLS
- $299,9003 bd2 ba1.5k sqft3604 Ethelwood Dr, Jeffersontown, KY 40299For SaleMLS ID #1724944, Carol A Pike, At Home Louisville. Metro Search Inc. LLC DBA Apex MLS
- $280,0003 bd1 ba1.7k sqft8803 William Penn Way, Louisville, KY 40228For SaleMLS ID #1726589, Shaun S Wallace, 1 Percent Lists Purple Door. Metro Search Inc. LLC DBA Apex MLS
- $275,0003 bd2 ba1.7k sqft9218 Pagoda Dr, Louisville, KY 40229For SaleMLS ID #1726286, Tammy E Stokes, United Real Estate Louisville. Metro Search Inc. LLC DBA Apex MLS
- $315,0004 bd3 ba1.9k sqft2109 Bridlewood Dr, Louisville, KY 40299For SaleMLS ID #1725783, Stephanie M Shacklette, Six Degrees Real Estate, LLC. Metro Search Inc. LLC DBA Apex MLS
- $329,9993 bd2 ba1.6k sqft10604 Melchester Pl, Louisville, KY 40241For SaleMLS ID #1723574, Candace Bornstein, Segrest Flaherty Realtors LLC. Metro Search Inc. LLC DBA Apex MLS
- $285,0003 bd2 ba1.3k sqft7614 Fraziertown Rd, Pewee Valley, KY 40056For SaleMLS ID #1717497, Katie McDaniel, Keller Williams Collective. Metro Search Inc. LLC DBA Apex MLS
- $280,0003 bd2 ba1.9k sqft7908 Red Cedar Way, Louisville, KY 40219For SaleMLS ID #1721951, Olivia A Davis, Stacey Duvall Real Estate. Metro Search Inc. LLC DBA Apex MLS
- $299,9003 bd2 ba1.8k sqft7405 Beechdale Rd, Crestwood, KY 40014For SaleMLS ID #1725281, Chris J Metts, Metts Group, LLC. Metro Search Inc. LLC DBA Apex MLS
- $289,9003 bd2 ba1.2k sqft7217 Meadow Ridge Dr, Louisville, KY 40218For SaleMLS ID #1719002, Tracy N French, RE/MAX Premier Properties. Metro Search Inc. LLC DBA Apex MLS
- $319,9004 bd2 ba2k sqft6806 Wunderly Ct, Louisville, KY 40291For SaleMLS ID #1727055, Carlye Miller, Housing Associates. Metro Search Inc. LLC DBA Apex MLS
- $320,0003 bd2 ba1.3k sqft10305 Vantage Rd, Jeffersontown, KY 40299For SaleMLS ID #1719499, Dee Amber Anderson, Lenihan Sotheby's Int'l Realty. Metro Search Inc. LLC DBA Apex MLS
- $319,2003 bd2 ba1.6k sqft7406 Covey Pl, Louisville, KY 40291For SaleMLS ID #1726202, Dan T McMillan, The West Group REALTORS. Metro Search Inc. LLC DBA Apex MLS
- $284,9003 bd2 ba1.5k sqft4223 Southern Farm Blvd, Louisville, KY 40216For SaleMLS ID #1726356, Meredeth Holliger, simpler.realestate. Metro Search Inc. LLC DBA Apex MLS
- $259,9502 bd3 ba1.6k sqft961 Whetstone Way, Louisville, KY 40223For SaleMLS ID #1715417, Chad Russell, Semonin Realtors. Metro Search Inc. LLC DBA Apex MLS
- $255,0003 bd2 ba1.5k sqft7621 Greenfield Ave, Louisville, KY 40214For SaleMLS ID #1726059, The Kidwells, Kentucky Select Properties. Metro Search Inc. LLC DBA Apex MLS
